
19253 Lankford Hwy, Parksley, VA 23421
Local realty services provided by:CENTURY 21 Harbor Realty
Listed by: elizabeth walters
Office: coldwell banker harbour realty
MLS#:72311
Source:VA_ESAR
Price summary
- Price:$288,500
- Price per sq. ft.:$171.93
About this home
Welcome Home to Virginia's Eastern Shore... Discover comfort, convenience, and value in this move-in-ready 3-bedroom, 2-bath ranch-style home nestled on Virginia's beautiful Eastern Shore. Thoughtfully designed for everyday living, this inviting home offers spacious rooms, a comfortable layout, and a welcoming atmosphere you'll appreciate from the moment you step inside. The bright and open living and dining areas create the perfect setting for making memories with family and friends, whether you're hosting holiday gatherings or enjoying a quiet evening at home. The well-equipped kitchen features stainless steel appliances and plenty of space to prepare your favorite meals. Outside, you'll find even more to love. Relax with your morning coffee or unwind after a long day on the covered side patio, a wonderful spot for conversation, entertaining, or simply enjoying the fresh Eastern Shore breeze. The large privacy-fenced backyard offers endless possibilities, from gardening and outdoor recreation to creating your own backyard retreat. Pets and family alike will enjoy the space to roam and play. A wraparound driveway provides ample parking and easy access for guests and everyday convenience. Ideally located, this home offers an easy commute to NASA Wallops Flight Facility and quick access to Chincoteague Island's beaches, fishing, nature trails, and coastal attractions. Just south, the historic waterfront town of Onancock invites you to explore its charming shops, local restaurants, waterfront dining, and vibrant community atmosphere, all while remaining conveniently close to Riverside Shore Memorial Hospital. Whether you're searching for your first home, a peaceful retirement retreat, or a relaxing Eastern Shore getaway, this property offers the perfect blend of comfort, location, and value. Come see for yourself why this is the perfect place to call home and enjoy all that the Eastern Shore has to offer. Liz Walters 757-710-2114; lizwaltersrealtor@gmail.com....
Contact an agent
Home facts
- Year built:1970
- Subdivision & Development:PARKSLEY
- Listing ID #:72311
- Added:17 day(s) ago
- Updated:October 23, 2026 at 03:18 PM
Rooms and interior
- Bedrooms:3
- Total bathrooms:2
- Full bathrooms:2
- Dining Description:Dining Room
- Kitchen Description:Dishwasher, Microwave, Range, Range Hood, Refrigerator
- Bedroom Description:1st Floor Bedroom
- Living area:1,678 sq. ft.
Heating and cooling
- Cooling:Heat Pump
- Heating:Heat Pump
Structure and exterior
- Roof:Composition
- Year built:1970
- Building area:1,678 sq. ft.
- Architectural Style:Ranch
- Construction Materials:Vinyl Siding
- Exterior Features:Fenced Yard, Insulated Doors, Screened Porch
- Foundation Description:Crawl Space
- Levels:1 Story
Utilities
- Water:Water Heater - Electric, Well
- Sewer:Septic System
Finances and disclosures
- Price:$288,500
- Price per sq. ft.:$171.93
Features and amenities
- Laundry features:Dryer
- Amenities:Burglar Alarm, Walk-in Closet(s), Window Treatments
New listings near 19253 Lankford Hwy
- New
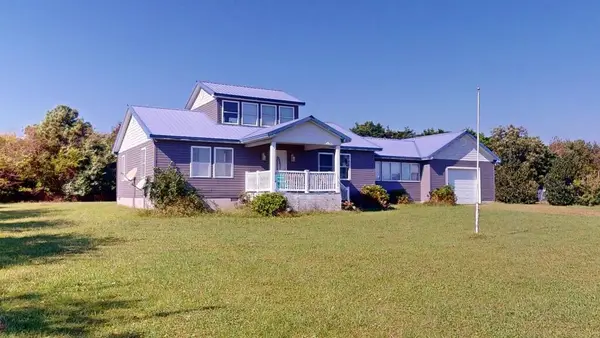 $305,000Active3 beds 1 baths1,899 sq. ft.
19192 Glenn Dr, PARKSLEY, VA 23421
MLS# 72378Listed by: COLDWELL BANKER HARBOUR REALTY - New
 $499,000Active3 beds 2 baths2,102 sq. ft.
17591 Saint Thomas Rd, PARKSLEY, VA 23421
MLS# VAAC2003292Listed by: LONG & FOSTER REAL ESTATE, INC. 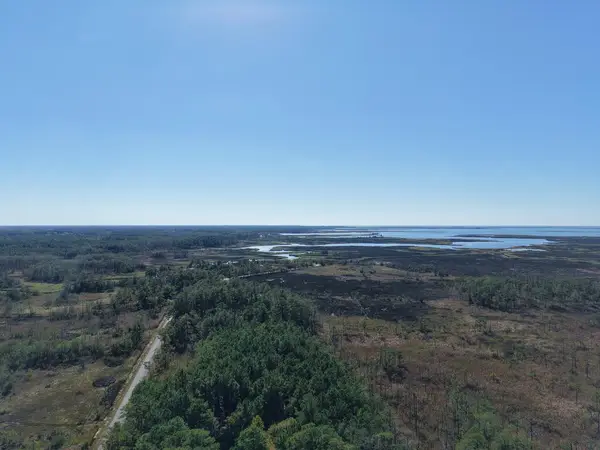 $80,000Active0 Acres
LOT 42 Parkers Landing, PARKSLEY, VA 23421
MLS# 72332Listed by: COLDWELL BANKER HARBOUR REALTY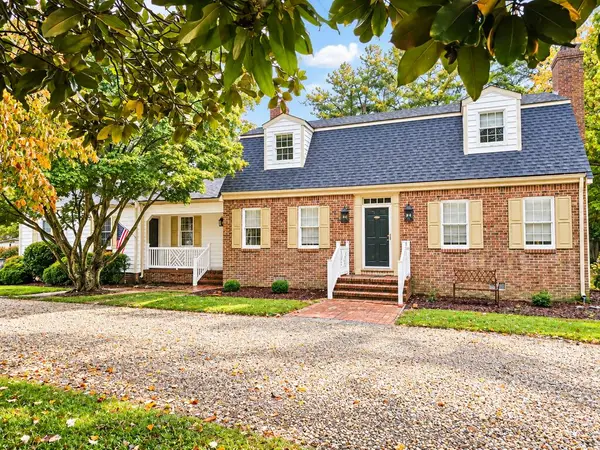 $380,000Active4 beds 4 baths2,554 sq. ft.
24238 Maxwell Street, PARKSLEY, VA 23421
MLS# 72305Listed by: COLDWELL BANKER HARBOUR REALTY $225,000Active3 beds 1 baths1,112 sq. ft.
18286 Woodland Ave, PARKSLEY, VA 23421
MLS# 72287Listed by: LONG & FOSTER - NORTHROP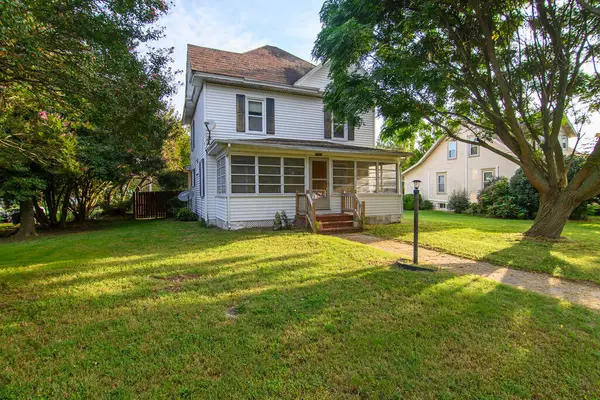 $299,000Active4 beds 2 baths1,456 sq. ft.
24283 Callen St, PARKSLEY, VA 23421
MLS# 72225Listed by: WEICHERT, REALTORS MASON - DAVIS $299,500Active3 beds 2 baths1,440 sq. ft.
24400 Maxwell Street, PARKSLEY, VA 23421
MLS# 72098Listed by: COLDWELL BANKER HARBOUR REALTY $235,000Pending3 beds 2 baths1,326 sq. ft.
24103 Willis St, PARKSLEY, VA 23421
MLS# 72046Listed by: WEICHERT, REALTORS MASON - DAVIS $365,000Pending4 beds 2 baths2,964 sq. ft.
20025 Metompkin Rd, PARKSLEY, VA 23421
MLS# 71956Listed by: LONG & FOSTER - VB


Protect your home and budget from life's surprises with an Assurant Home Warranty, backed by a partner that supports you through every step of homeownership. Explore Plans.
©2026 Century 21 Real Estate LLC. All rights reserved. CENTURY 21®, the CENTURY 21 Logo and C21® are service marks owned by Century 21 Real Estate LLC. Century 21 Real Estate LLC fully supports the principles of the Fair Housing Act and the Equal Opportunity Act. Each office is independently owned and operated. Listing information is deemed reliable but not guaranteed accurate.