
20458 Crippen View, Parksley, VA 23421
Local realty services provided by:CENTURY 21 Harbor Realty
Listed by: brittany bundick
Office: coldwell banker harbour realty
MLS#:71381
Source:VA_ESAR
Price summary
- Price:$649,000
- Price per sq. ft.:$249.81
About this home
Welcome to coastal living in the gated community of Ocean View. Built in 2022 and impeccably maintained, this turn-key waterfront residence on Crippen Creek provides effortless Eastern Shore living. Thoughtfully designed with a spacious one-level layout, this home offers four bedrooms, including a private primary suite positioned to capture serene ocean views. Expansive windows throughout the home invite the outdoors in, filling the interior with natural light. The professionally landscaped grounds are enhanced with irrigation, while the pinnacle coated driveway and climate controlled attached two car garage add style and function. A conditioned crawlspace provides peace of mind and long-term efficiency. Inside, the open concept great room serves as the heart of the home, featuring warm finishes, beautiful flooring, and a seamless flow into the kitchen and dining spaces. The kitchen is designed for gathering, complete with hard-surface countertops, generous prep space, and ample seating for entertaining family and guests. Located directly on Crippen Creek, the property offers easy access to boating, kayaking, and fishing, with Cedar Island just a short boat ride away. Enjoy the added convenience of being only a few lots from the community pier, complete with boat slips exclusively for Ocean View residents. Home conveys mostly furnished. Luxury, tranquility, and modern convenience come together beautifully in this exceptional waterfront home on Virginia’s Eastern Shore. Contact Brittany Bundick at cbharbourrealty@gmail.com....
Contact an agent
Home facts
- Year built:2022
- Subdivision & Development:OCEAN VIEW
- Listing ID #:71381
- Added:95 day(s) ago
- Updated:June 24, 2026 at 09:43 AM
Rooms and interior
- Bedrooms:4
- Total bathrooms:3
- Full bathrooms:2
- Half bathrooms:1
- Dining Description:Dining Room, Kitchen-Bar, Living Room Combo
- Kitchen Description:Dishwasher, Microwave, Range, Refrigerator
- Bedroom Description:1st Floor Bedroom
- Living area:2,598 sq. ft.
Heating and cooling
- Cooling:Central A/C
- Heating:Heat Pump
Structure and exterior
- Roof:Composition
- Year built:2022
- Building area:2,598 sq. ft.
- Architectural Style:Ranch
- Construction Materials:Vinyl Siding
- Exterior Features:Deck, Open Porch
- Foundation Description:Crawl Space
- Levels:1 Story
Utilities
- Water:Water Heater - Electric, Well
- Sewer:Septic System
Finances and disclosures
- Price:$649,000
- Price per sq. ft.:$249.81
Features and amenities
- Laundry features:Dryer, Washer, Washer/Dryer Hookup
- Amenities:Smoke Detector
Parking
- Parking description:Attached, Electric Garage Door Opener, Garage, Two Car
New listings near 20458 Crippen View
- New
 $325,000Active3 beds 2 baths2,764 sq. ft.
18334 Wilson Ave, PARKSLEY, VA 23421
MLS# 71955Listed by: COLDWELL BANKER HARBOUR REALTY - Coming Soon
 $439,000Coming Soon4 beds 3 baths
28415 Mitchell Dr, PARKSLEY, VA 23421
MLS# VAAC2003098Listed by: LONG & FOSTER REAL ESTATE, INC.  $795,000Active4 beds 3 baths3,335 sq. ft.
18500&09 Hart Dr, PARKSLEY, VA 23421
MLS# 71881Listed by: WEICHERT, REALTORS MASON - DAVIS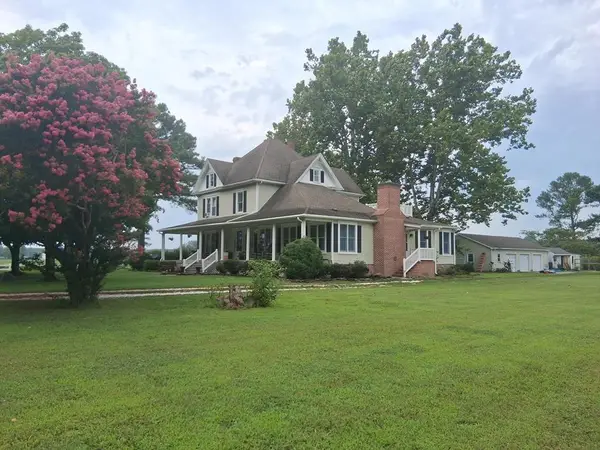 $499,000Active5 beds 3 baths3,831 sq. ft.
27251 Mutton Hunk Road, PARKSLEY, VA 23421
MLS# 71846Listed by: COLDWELL BANKER HARBOUR REALTY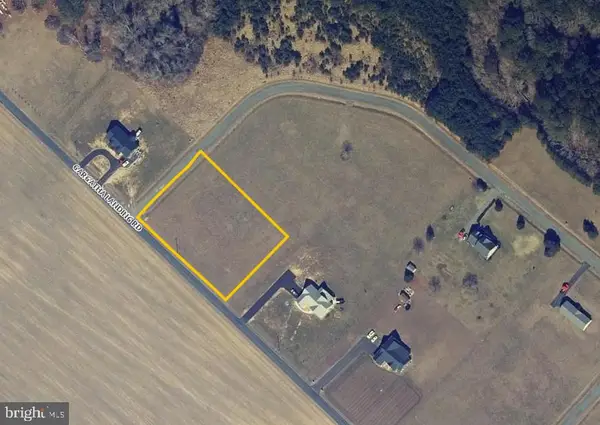 $41,500Pending1.32 Acres
Lot 35 Gargatha Landing Rd, PARKSLEY, VA 23421
MLS# VAAC2002986Listed by: LONG & FOSTER REAL ESTATE, INC. $40,000Active0.63 Acres
0 Metompkin Bay Rd #10, PARKSLEY, VA 23421
MLS# VAAC2002882Listed by: HOMETOWN REALTY SERVICES, INC.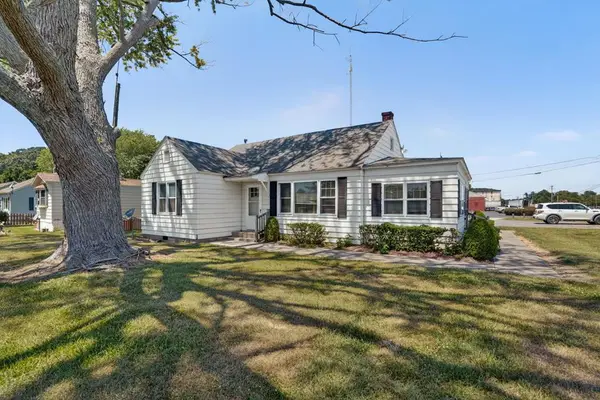 $145,000Pending3 beds 1 baths1,184 sq. ft.
19080 Greenbush Rd, PARKSLEY, VA 23421
MLS# 71637Listed by: COLDWELL BANKER HARBOUR REALTY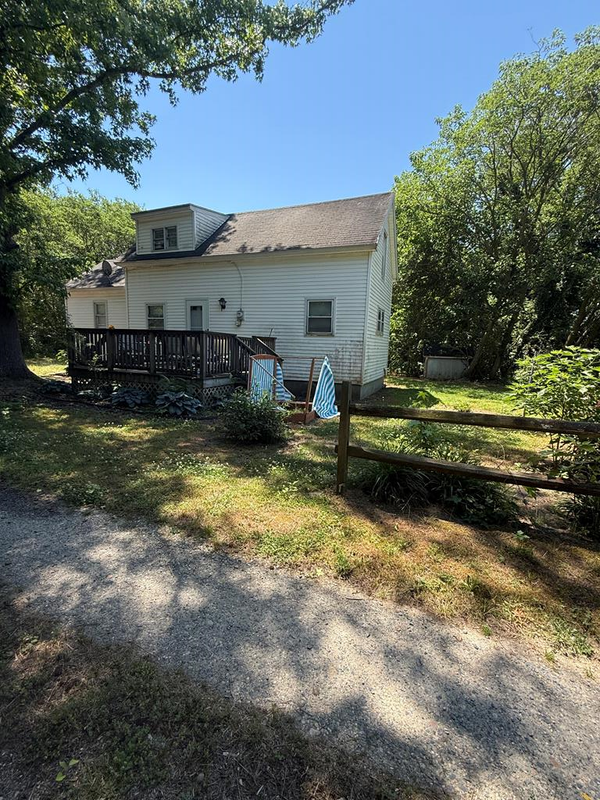 $89,900Active2 beds 1 baths768 sq. ft.
17052 Hopeton Rd, PARKSLEY, VA 23421
MLS# 71622Listed by: COLDWELL BANKER REALTY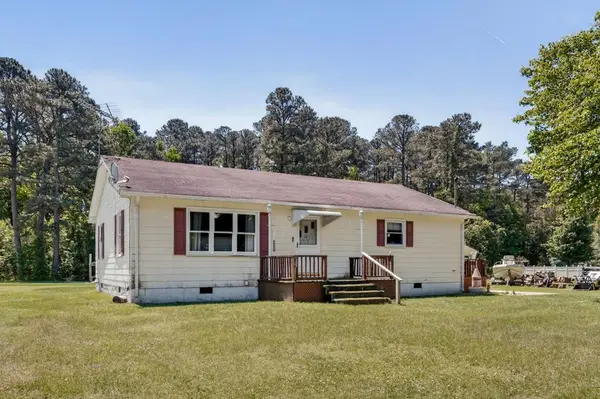 $238,000Pending3 beds 1 baths912 sq. ft.
18519 Big Rd, PARKSLEY, VA 23421
MLS# 71561Listed by: LONG & FOSTER - MAIN ST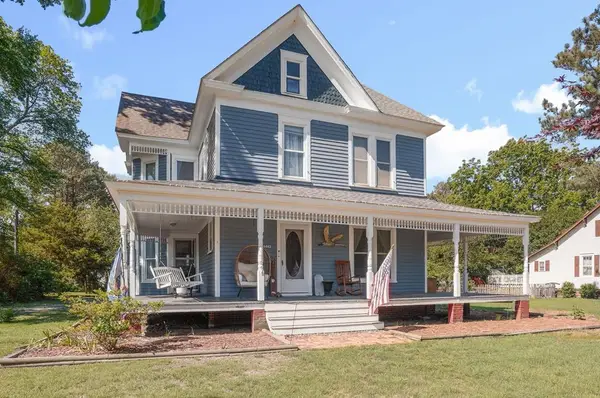 $349,500Active3 beds 2 baths1,965 sq. ft.
24442 Adelaide St, PARKSLEY, VA 23421
MLS# 71556Listed by: COLDWELL BANKER HARBOUR REALTY


Protect your home and budget from life's surprises with an Assurant Home Warranty, backed by a partner that supports you through every step of homeownership. Explore Plans.
©2026 Century 21 Real Estate LLC. All rights reserved. CENTURY 21®, the CENTURY 21 Logo and C21® are service marks owned by Century 21 Real Estate LLC. Century 21 Real Estate LLC fully supports the principles of the Fair Housing Act and the Equal Opportunity Act. Each office is independently owned and operated. Listing information is deemed reliable but not guaranteed accurate.