
21297 Metompkin View Ln, Parksley, VA 23421
Local realty services provided by:CENTURY 21 Harbor Realty
Listed by: kimberley m. starr
Office: chesapeake properties
MLS#:71352
Source:VA_ESAR
Price summary
- Price:$629,000
- Price per sq. ft.:$260.56
About this home
Escape to your own private seaside retreat, where panoramic views of Metompkin Bay set the tone for a truly tranquil waterfront lifestyle. Tucked away on a quiet, private road, this natural coastal setting offers the perfect blend of peace, privacy and breathtaking scenery. This three bedroom, two and half bath water front home is designed to capture the beauty of its surroundings, with vaulted ceilings and expansive windows which fill the space with natural light. Enjoy stunning eastern sunrises each morning, along with southern and western exposures that keep the home bright and inviting throughout the day. Two of the bedrooms offer serene water views, bringing the outdoors in. Outdoor living is just as impressive, featuring nearly 700 sq ft of decking, ideal for relaxing, entertaining, or simply soaking in the refreshing seaside breezes. Whether you're sipping your morning coffee or unwinding at sunset, every moment here feels like a getaway. For water lovers, the property is fully boatable and just a quick ten minute boat ride to the pristine and white sandy beach of Metompkin Island. Spend your days kayaking along the shoreline, birdwatching in the surrounding natural habitat, or shelling along beautiful beaches. Set amidst picturesque farm fields in a rural coastal setting, this home offers a rare opportunity to enjoy waterfront living with unmatched privacy and natural beauty. Inlcudes a boat ramp in the community. Only a quick 10 minute drive to Onancock with plenty of restaurants, shopping, galleries, movie theater and play house. Chincoteague and Assateague National Seashore just 25 minutes away....
Contact an agent
Home facts
- Year built:1998
- Subdivision & Development:FOX GROVE
- Listing ID #:71352
- Added:87 day(s) ago
- Updated:July 29, 2026 at 09:23 AM
Rooms and interior
- Bedrooms:3
- Total bathrooms:3
- Full bathrooms:2
- Half bathrooms:1
- Dining Description:Dining Area, Eat-in Kitchen, Kitchen-Bar
- Kitchen Description:Dishwasher, Microwave, Range, Refrigerator
- Living area:2,414 sq. ft.
Heating and cooling
- Cooling:Heat Pump
- Heating:Heat Pump
Structure and exterior
- Roof:Composition
- Year built:1998
- Building area:2,414 sq. ft.
- Architectural Style:Beach House, Contemporary
- Construction Materials:Vinyl Siding
- Exterior Features:Deck, Enclosed Porch, Insulated Doors, Open Porch, Pier/Dock, Screened Porch
- Foundation Description:Pillar/Post/Pier
- Levels:3 Story
Utilities
- Water:Well
- Sewer:Septic System
Finances and disclosures
- Price:$629,000
- Price per sq. ft.:$260.56
Features and amenities
- Laundry features:Dryer, Washer, Washer/Dryer Hookup
- Amenities:Smoke Detector, Walk-in Closet(s), Window Treatments
Parking
- Parking description:Carport
New listings near 21297 Metompkin View Ln
- New
 $795,000Active4 beds 3 baths3,335 sq. ft.
18500&09 Hart Dr, PARKSLEY, VA 23421
MLS# 71881Listed by: WEICHERT, REALTORS MASON - DAVIS - New
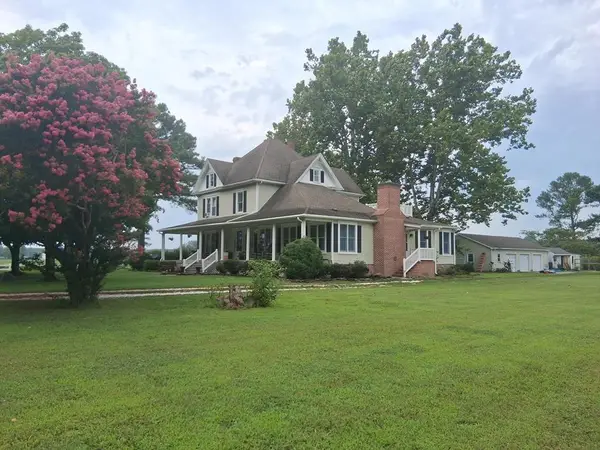 $499,000Active5 beds 3 baths3,831 sq. ft.
27251 Mutton Hunk Road, PARKSLEY, VA 23421
MLS# 71846Listed by: COLDWELL BANKER HARBOUR REALTY 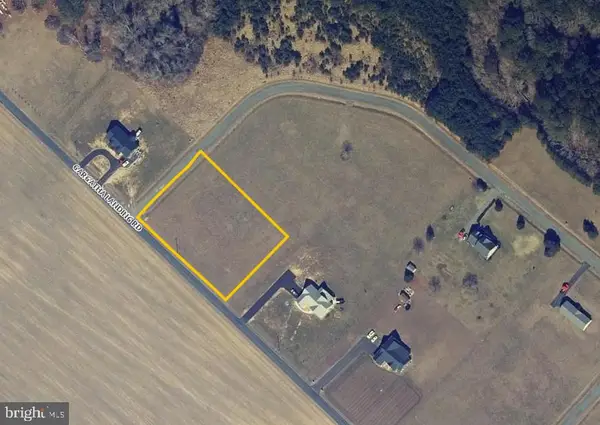 $41,500Pending1.32 Acres
Lot 35 Gargatha Landing Rd, PARKSLEY, VA 23421
MLS# VAAC2002986Listed by: LONG & FOSTER REAL ESTATE, INC. $40,000Active0.63 Acres
0 Metompkin Bay Rd #10, PARKSLEY, VA 23421
MLS# VAAC2002882Listed by: HOMETOWN REALTY SERVICES, INC.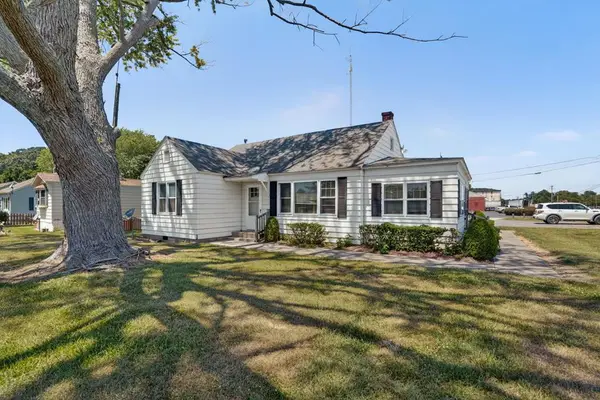 $145,000Pending3 beds 1 baths1,184 sq. ft.
19080 Greenbush Rd, PARKSLEY, VA 23421
MLS# 71637Listed by: COLDWELL BANKER HARBOUR REALTY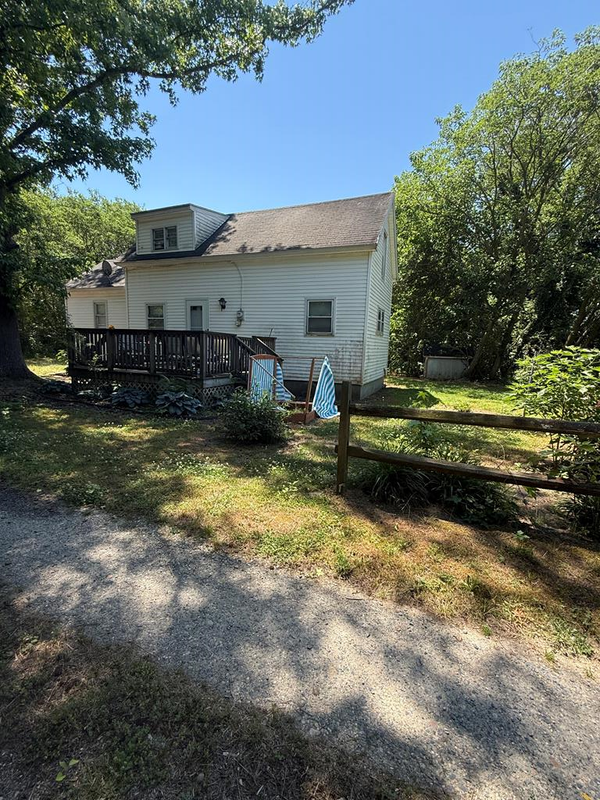 $89,900Active2 beds 1 baths768 sq. ft.
17052 Hopeton Rd, PARKSLEY, VA 23421
MLS# 71622Listed by: COLDWELL BANKER REALTY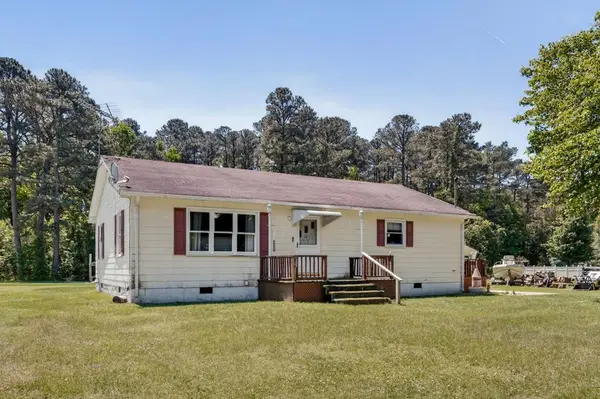 $238,000Pending3 beds 1 baths912 sq. ft.
18519 Big Rd, PARKSLEY, VA 23421
MLS# 71561Listed by: LONG & FOSTER - MAIN ST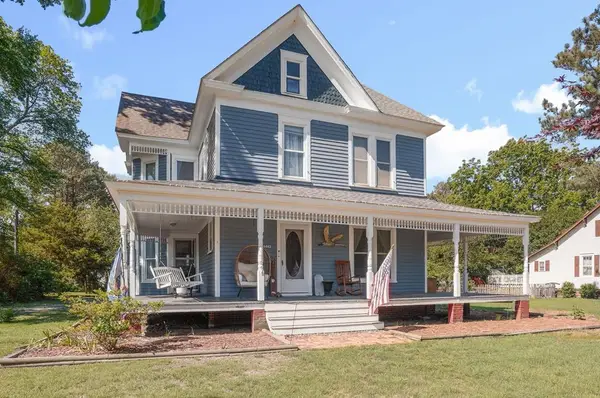 $349,500Active3 beds 2 baths1,965 sq. ft.
24442 Adelaide St, PARKSLEY, VA 23421
MLS# 71556Listed by: COLDWELL BANKER HARBOUR REALTY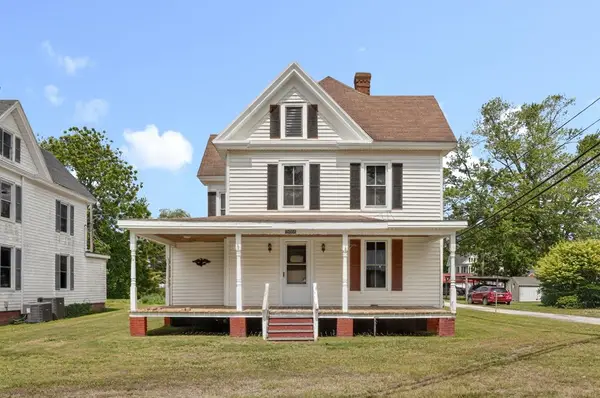 $165,000Active3 beds 2 baths1,558 sq. ft.
18484 Seaside Ave, PARKSLEY, VA 23421
MLS# 71473Listed by: COLDWELL BANKER HARBOUR REALTY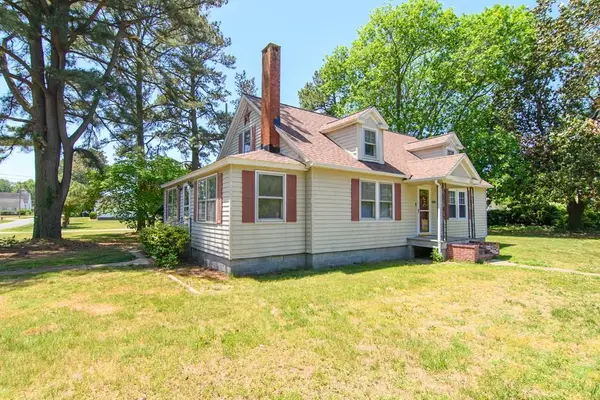 $260,000Pending3 beds 1 baths1,824 sq. ft.
24432 Maxwell Street, PARKSLEY, VA 23421
MLS# 71484Listed by: WEICHERT, REALTORS MASON - DAVIS


Protect your home and budget from life's surprises with an Assurant Home Warranty, backed by a partner that supports you through every step of homeownership. Explore Plans.
©2026 Century 21 Real Estate LLC. All rights reserved. CENTURY 21®, the CENTURY 21 Logo and C21® are service marks owned by Century 21 Real Estate LLC. Century 21 Real Estate LLC fully supports the principles of the Fair Housing Act and the Equal Opportunity Act. Each office is independently owned and operated. Listing information is deemed reliable but not guaranteed accurate.