
24432 Maxwell Street, Parksley, VA 23421
Local realty services provided by:CENTURY 21 Harbor Realty
Listed by: jessica bernard
Office: weichert, realtors mason - davis
MLS#:71484
Source:VA_ESAR
Price summary
- Price:$260,000
- Price per sq. ft.:$142.54
About this home
This charming Cape-style home located in the heart of Parksley offers the perfect blend of character, functionality, and outdoor space. Situated on a spacious corner lot, this adorable property features 2 bedrooms plus a large upstairs bonus room ideal for a third bedroom, game room, office, or additional flex space to fit your needs. Inside, you'll find a bright and open living room and dining area perfect for everyday living and entertaining. The enclosed porch provides the perfect retreat for plant lovers, morning coffee, or relaxing afternoons filled with natural light. Recent updates include a BRAND NEW ROOF, giving added peace of mind for years to come. Step outside to enjoy the large rear deck overlooking the spacious yard, offering plenty of room for gatherings, gardening, or simply enjoying Eastern Shore living. Whether you're searching for your first home, downsizing, or looking for a property full of small-town charm, this Parksley gem is one you won't want to miss.
Contact an agent
Home facts
- Year built:1947
- Listing ID #:71484
- Added:55 day(s) ago
- Updated:July 10, 2026 at 09:47 AM
Rooms and interior
- Bedrooms:3
- Total bathrooms:1
- Full bathrooms:1
- Dining Description:Dining Room
- Kitchen Description:Dishwasher, Microwave, Range, Refrigerator
- Bedroom Description:1st Floor Bedroom
- Living area:1,824 sq. ft.
Heating and cooling
- Cooling:Heat Pump
- Heating:Heat Pump
Structure and exterior
- Roof:Composition
- Year built:1947
- Building area:1,824 sq. ft.
- Architectural Style:Cape Cod
- Construction Materials:Vinyl Siding
- Exterior Features:Pier/Dock
- Foundation Description:Crawl Space
- Levels:2 Story
Utilities
- Water:Public, Water Heater - Electric
- Sewer:Septic System
Finances and disclosures
- Price:$260,000
- Price per sq. ft.:$142.54
Features and amenities
- Laundry features:Washer/Dryer Hookup
- Amenities:Smoke Detector
New listings near 24432 Maxwell Street
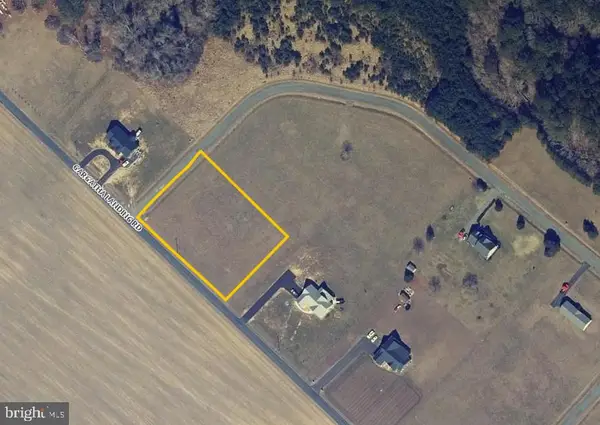 $41,500Active1.32 Acres
Lot 35 Gargatha Landing Rd, PARKSLEY, VA 23421
MLS# VAAC2002986Listed by: LONG & FOSTER REAL ESTATE, INC. $40,000Active0.63 Acres
0 Metompkin Bay Rd #10, PARKSLEY, VA 23421
MLS# VAAC2002882Listed by: HOMETOWN REALTY SERVICES, INC.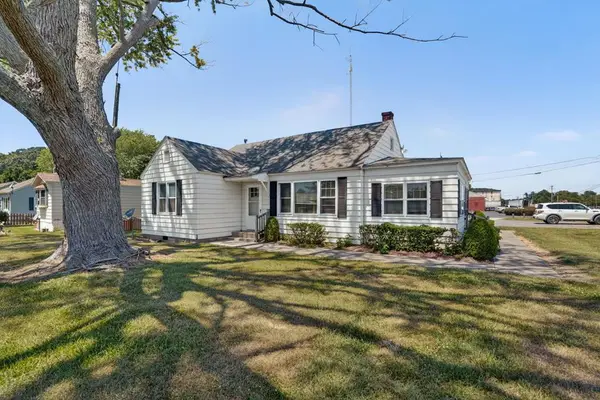 $145,000Pending3 beds 1 baths1,184 sq. ft.
19080 Greenbush Rd, PARKSLEY, VA 23421
MLS# 71637Listed by: COLDWELL BANKER HARBOUR REALTY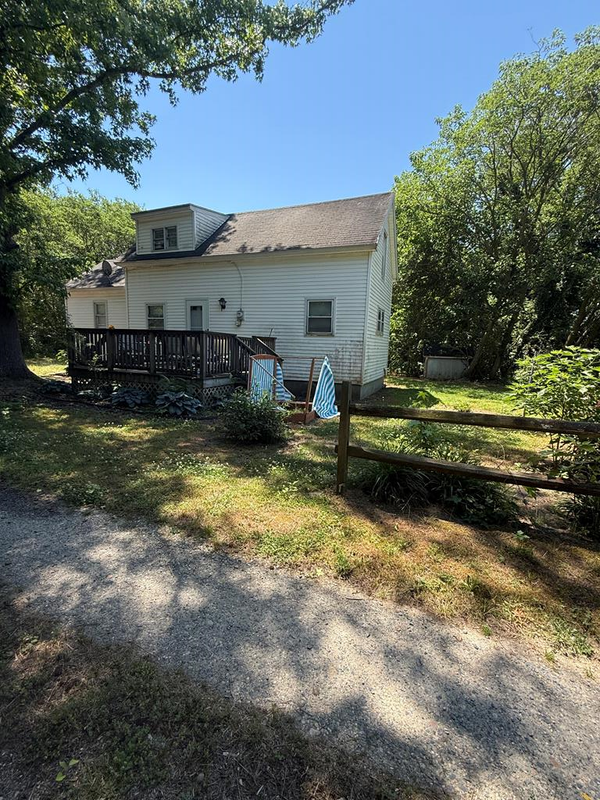 $89,900Active2 beds 1 baths768 sq. ft.
17052 Hopeton Rd, PARKSLEY, VA 23421
MLS# 71622Listed by: COLDWELL BANKER REALTY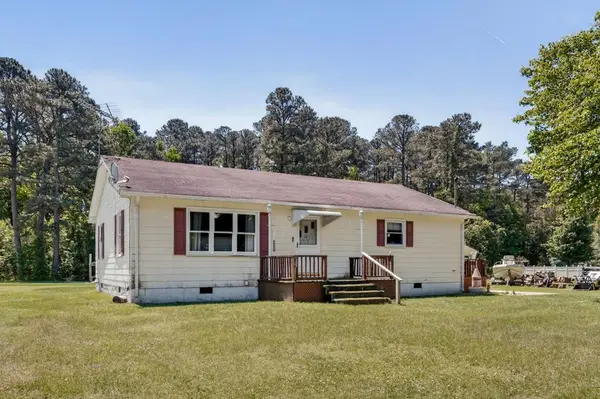 $238,000Pending3 beds 1 baths912 sq. ft.
18519 Big Rd, PARKSLEY, VA 23421
MLS# 71561Listed by: LONG & FOSTER - MAIN ST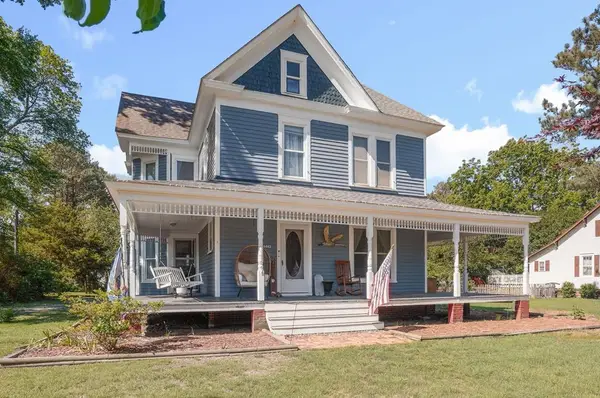 $349,500Active3 beds 2 baths1,965 sq. ft.
24442 Adelaide St, PARKSLEY, VA 23421
MLS# 71556Listed by: COLDWELL BANKER HARBOUR REALTY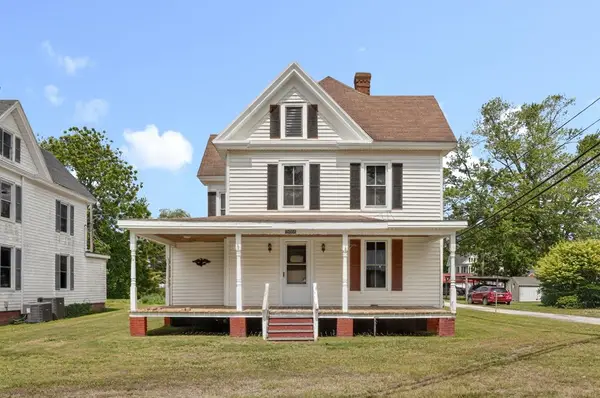 $165,000Active3 beds 2 baths1,558 sq. ft.
18484 Seaside Ave, PARKSLEY, VA 23421
MLS# 71473Listed by: COLDWELL BANKER HARBOUR REALTY $295,000Pending3 beds 2 baths1,568 sq. ft.
28082 Gargatha Landing Rd, PARKSLEY, VA 23421
MLS# 71446Listed by: COLDWELL BANKER HARBOUR REALTY $139,000Active3 beds 2 baths1,500 sq. ft.
28145 Whites Neck Rd, PARKSLEY, VA 23421
MLS# 71413Listed by: COLDWELL BANKER REALTY


Protect your home and budget from life's surprises with an Assurant Home Warranty, backed by a partner that supports you through every step of homeownership. Explore Plans.
©2026 Century 21 Real Estate LLC. All rights reserved. CENTURY 21®, the CENTURY 21 Logo and C21® are service marks owned by Century 21 Real Estate LLC. Century 21 Real Estate LLC fully supports the principles of the Fair Housing Act and the Equal Opportunity Act. Each office is independently owned and operated. Listing information is deemed reliable but not guaranteed accurate.