
28082 Gargatha Landing Rd, Parksley, VA 23421
Local realty services provided by:CENTURY 21 Harbor Realty
28082 Gargatha Landing Rd,Parksley, VA 23421
$295,000
- 3 Beds
- 2 Baths
- 1,568 sq. ft.
- Single family
- Pending
Listed by: keith robert koerner
Office: coldwell banker harbour realty
MLS#:71446
Source:VA_ESAR
Price summary
- Price:$295,000
- Price per sq. ft.:$188.14
About this home
Welcome to your beautifully updated 3-bedroom, 2-bath home located in the peaceful setting of Parksley, Virginia. This move-in ready property blends modern upgrades with comfortable living, making it perfect as a full-time residence, vacation home, or investment opportunity on the Eastern Shore. Step inside to find freshly painted ceilings and walls throughout, creating a bright and inviting atmosphere. The upgraded kitchen is a standout feature, showcasing all-new Whirlpool stainless steel appliances, a new base sink cabinet with a stylish sink, high-end black faucet with built-in soap dispenser, and updated countertops complemented by a sleek backsplash. The home features newly installed waterproof vinyl flooring in the main living areas and plush wall-to-wall carpeting in all bedrooms for added comfort. The main bedroom includes an upgraded vanity and faucet, while both bathrooms are refreshed with new shower heads. Enjoy outdoor living with a 10x10 front deck and a spacious 10x10 rear deck—perfect for relaxing or entertaining. The front deck has also been enhanced for added durability and appeal. A new Lawson screen front door adds charm and functionality. Additional improvements include two new HVAC flex ducts (in the crawl space and attic), a 3-year-old A/C air handler (just serviced), a new blue stone driveway, and newly planted shrubs that boost curb appeal. Located just about 2 miles from a public boat ramp at Gargatha Landing Boat Ramp, this home is ideal for boating, fishing, and enjoying all that coastal Virginia has to offer. Nearby attractions include the shops and dining in Onancock, Virginia and Wallops Island. Don't miss your opportunity to own this thoughtfully updated home in a quiet, convenient location—schedule your showing today!...
Contact an agent
Home facts
- Year built:2004
- Subdivision & Development:N/A
- Listing ID #:71446
- Added:86 day(s) ago
- Updated:July 10, 2026 at 09:47 AM
Rooms and interior
- Bedrooms:3
- Total bathrooms:2
- Full bathrooms:2
- Dining Description:Dining Area, Dining Room
- Kitchen Description:Dishwasher, Microwave, Range, Refrigerator
- Bedroom Description:1st Floor Bedroom
- Living area:1,568 sq. ft.
Heating and cooling
- Cooling:Central A/C, Electric, Heat Pump
- Heating:Heat Pump, Propane
Structure and exterior
- Roof:Composition
- Year built:2004
- Building area:1,568 sq. ft.
- Architectural Style:Ranch
- Construction Materials:Vinyl Siding
- Exterior Features:Deck
- Foundation Description:Crawl Space
- Levels:1 Story
Utilities
- Water:Water Heater - Electric, Well
- Sewer:Septic System
Finances and disclosures
- Price:$295,000
- Price per sq. ft.:$188.14
Features and amenities
- Laundry features:Dryer, Washer, Washer/Dryer Hookup
- Amenities:Smoke Detector
New listings near 28082 Gargatha Landing Rd
- New
 $325,000Active3 beds 2 baths2,764 sq. ft.
18334 Wilson Ave, PARKSLEY, VA 23421
MLS# 71955Listed by: COLDWELL BANKER HARBOUR REALTY - Coming Soon
 $439,000Coming Soon4 beds 3 baths
28415 Mitchell Dr, PARKSLEY, VA 23421
MLS# VAAC2003098Listed by: LONG & FOSTER REAL ESTATE, INC.  $795,000Active4 beds 3 baths3,335 sq. ft.
18500&09 Hart Dr, PARKSLEY, VA 23421
MLS# 71881Listed by: WEICHERT, REALTORS MASON - DAVIS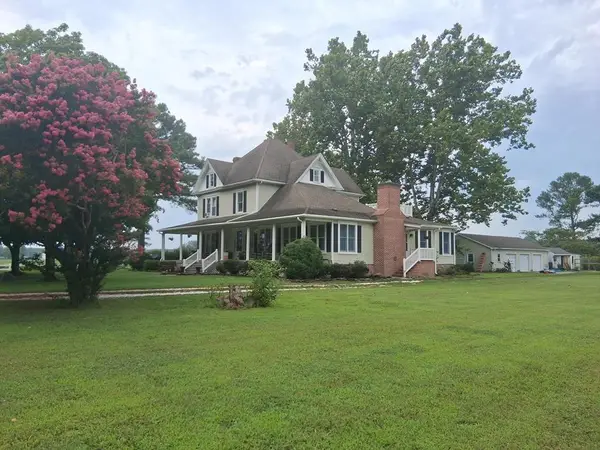 $499,000Active5 beds 3 baths3,831 sq. ft.
27251 Mutton Hunk Road, PARKSLEY, VA 23421
MLS# 71846Listed by: COLDWELL BANKER HARBOUR REALTY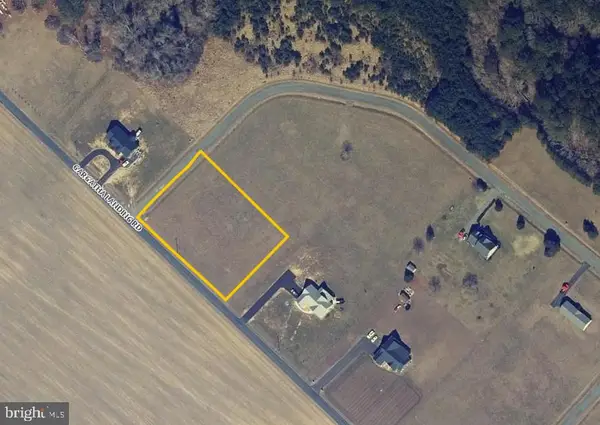 $41,500Pending1.32 Acres
Lot 35 Gargatha Landing Rd, PARKSLEY, VA 23421
MLS# VAAC2002986Listed by: LONG & FOSTER REAL ESTATE, INC. $40,000Active0.63 Acres
0 Metompkin Bay Rd #10, PARKSLEY, VA 23421
MLS# VAAC2002882Listed by: HOMETOWN REALTY SERVICES, INC.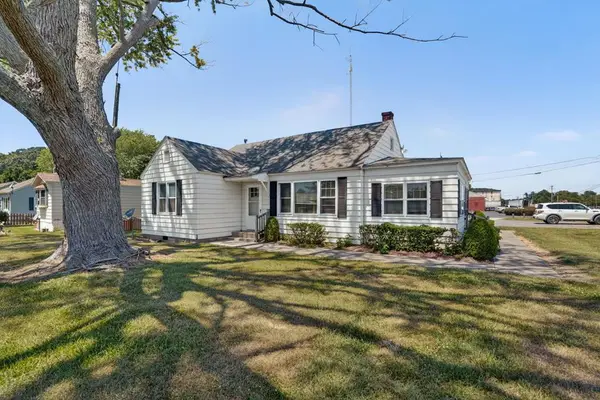 $145,000Pending3 beds 1 baths1,184 sq. ft.
19080 Greenbush Rd, PARKSLEY, VA 23421
MLS# 71637Listed by: COLDWELL BANKER HARBOUR REALTY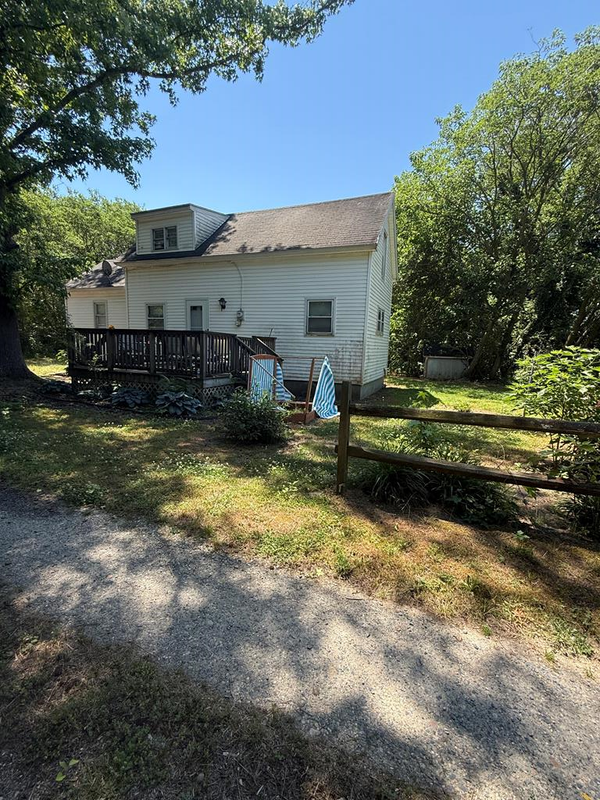 $89,900Active2 beds 1 baths768 sq. ft.
17052 Hopeton Rd, PARKSLEY, VA 23421
MLS# 71622Listed by: COLDWELL BANKER REALTY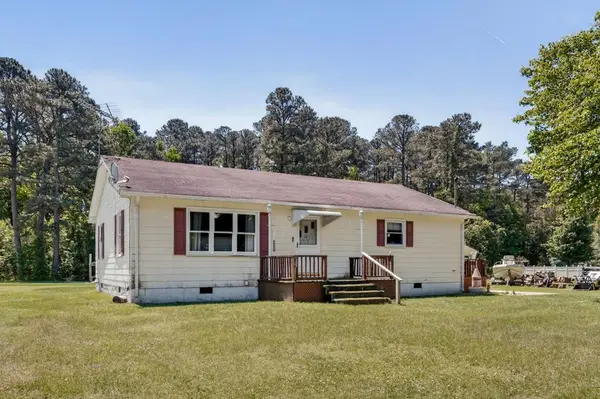 $238,000Pending3 beds 1 baths912 sq. ft.
18519 Big Rd, PARKSLEY, VA 23421
MLS# 71561Listed by: LONG & FOSTER - MAIN ST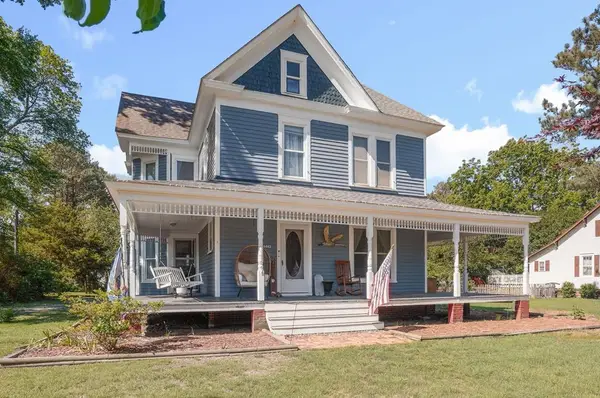 $349,500Active3 beds 2 baths1,965 sq. ft.
24442 Adelaide St, PARKSLEY, VA 23421
MLS# 71556Listed by: COLDWELL BANKER HARBOUR REALTY


Protect your home and budget from life's surprises with an Assurant Home Warranty, backed by a partner that supports you through every step of homeownership. Explore Plans.
©2026 Century 21 Real Estate LLC. All rights reserved. CENTURY 21®, the CENTURY 21 Logo and C21® are service marks owned by Century 21 Real Estate LLC. Century 21 Real Estate LLC fully supports the principles of the Fair Housing Act and the Equal Opportunity Act. Each office is independently owned and operated. Listing information is deemed reliable but not guaranteed accurate.