11110 Astarita Ave, Partlow, VA 22534
Local realty services provided by:CENTURY 21 Above and Beyond
11110 Astarita Ave,Partlow, VA 22534
$565,000
- 4 Beds
- 4 Baths
- 3,628 sq. ft.
- Single family
- Active
Listed by: caleb christen fowler
Office: samson properties
MLS#:VASP2046568
Source:BRIGHTMLS
Price summary
- Price:$565,000
- Price per sq. ft.:$155.73
- Monthly HOA dues:$53.33
About this home
Set on 10 acres in Partlow, this 2001-built home offers 2,396 square feet of above-grade living space, plus a finished basement. It has been freshly updated throughout, with freshly painted interior walls, hardwood floors on the main level, and new carpet in the bedrooms and finished basement.
The updated kitchen features new cabinets and new stainless steel appliances. Two new HVAC systems and a new roof add peace of mind.
The main level includes the primary bedroom with a full bathroom and large walk-in closet, plus a half bath and two walkout decks. Upstairs are three bedrooms and a full bath. The finished basement adds living space and another full bath, for a total of 4 bedrooms and 3.5 baths.
Additional features include a gas fireplace (conveys as-is), a 2-car attached garage, a covered front porch, and a storage shed.
Schedule your tour on ShowingTime today and see why this property stands out!
Contact an agent
Home facts
- Year built:2001
- Subdivision & Development:WHELAN RIDGE
- Listing ID #:VASP2046568
- Added:10 day(s) ago
- Updated:October 21, 2026 at 10:31 AM
Rooms and interior
- Bedrooms:4
- Total bathrooms:4
- Full bathrooms:3
- Half bathrooms:1
- Basement:Yes
- Basement Description:Fully Finished, Walkout Level
- Living area:3,628 sq. ft.
Heating and cooling
- Cooling:Central A/C
- Heating:Electric, Heat Pump(s)
Structure and exterior
- Roof:Shingle
- Year built:2001
- Building area:3,628 sq. ft.
- Lot area:10.01 Acres
- Architectural Style:Colonial
- Construction Materials:Vinyl Siding
- Exterior Features:Deck(s)
- Foundation Description:Block
- Levels:3 Story
Utilities
- Water:Well
- Sewer:On Site Septic
Finances and disclosures
- Price:$565,000
- Price per sq. ft.:$155.73
- Tax amount:$3,273 (2026)
Features and amenities
- Laundry features:Hookup
Parking
- Parking description:Attached Garage, Garage - Side Entry
- Garage:Yes
- Garage spaces:2
New listings near 11110 Astarita Ave
- New
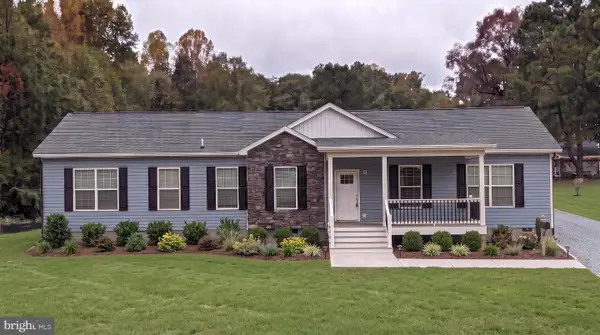 $600,000Active3 beds 3 baths2,040 sq. ft.
9715 Wallers Rd, PARTLOW, VA 22534
MLS# VASP2046782Listed by: LONG & FOSTER REAL ESTATE, INC. - New
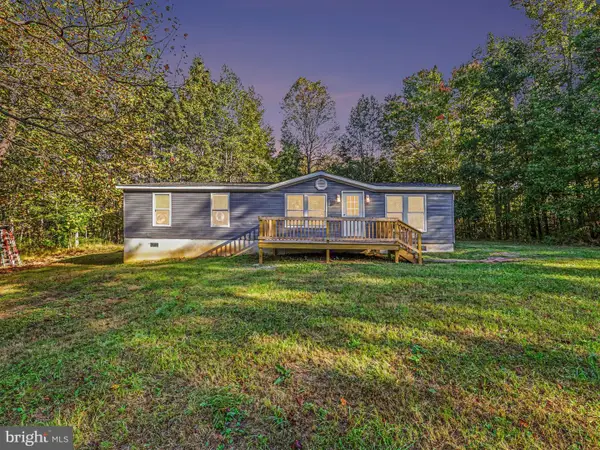 $364,900Active3 beds 2 baths1,350 sq. ft.
10101 Hummingbird Ln, PARTLOW, VA 22534
MLS# VASP2046650Listed by: REAL BROKER, LLC 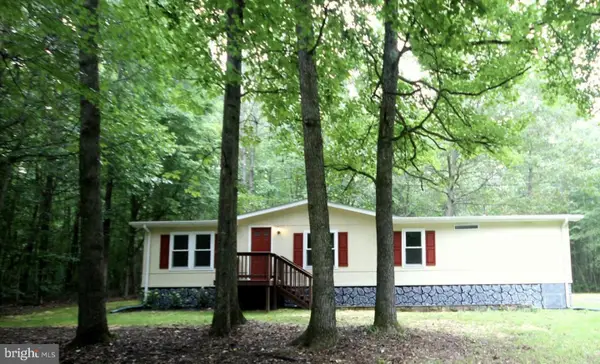 $250,000Active3 beds 2 baths1,248 sq. ft.
4445 Dickerson Rd, PARTLOW, VA 22534
MLS# VASP2046462Listed by: RE/MAX GALAXY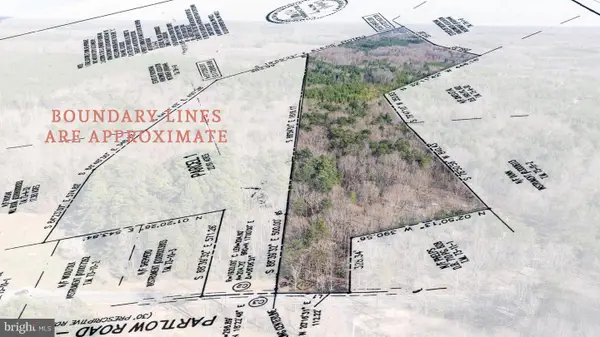 $425,000Active22.19 Acres
4669 Partlow Rd, PARTLOW, VA 22534
MLS# VASP2046306Listed by: BERKSHIRE HATHAWAY HOMESERVICES PENFED REALTY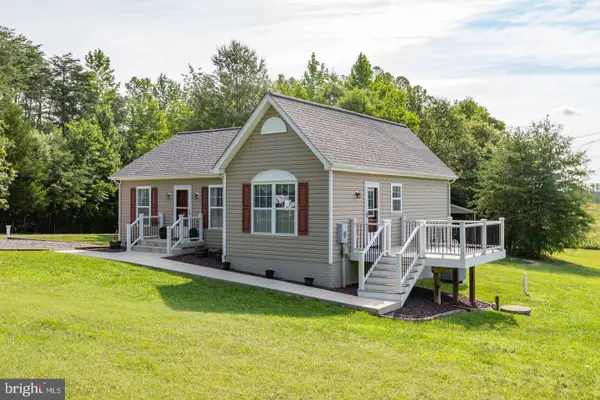
 $374,900Active3 beds 2 baths
8311 Ashcraft Way, PARTLOW, VA 22534
MLS# VASP2046296Listed by: CENTURY 21 REDWOOD REALTY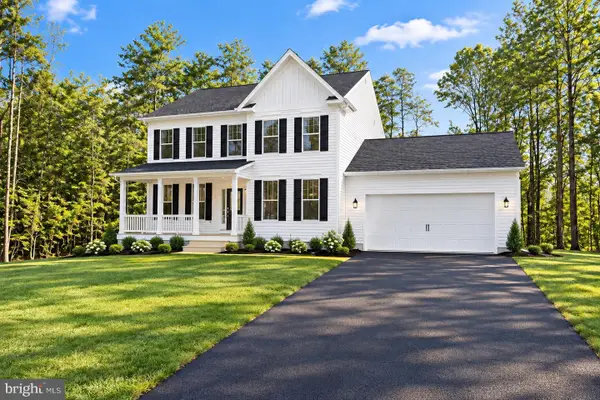 $649,900Active4 beds 3 baths3,467 sq. ft.
9775 Fairview Rd, PARTLOW, VA 22534
MLS# VASP2046236Listed by: MACDOC PROPERTY MANGEMENT LLC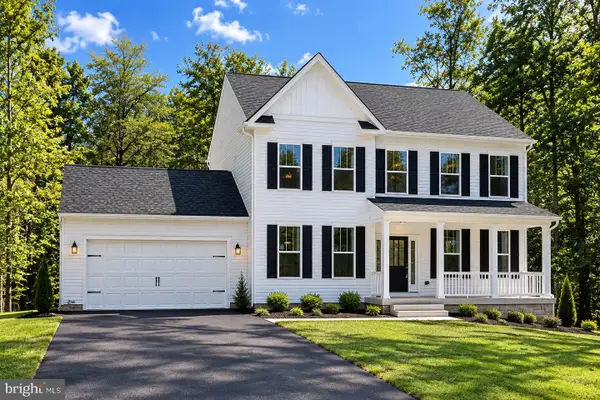 $619,900Active4 beds 3 baths2,500 sq. ft.
10128 Fairview Rd, PARTLOW, VA 22534
MLS# VASP2046036Listed by: MACDOC PROPERTY MANGEMENT LLC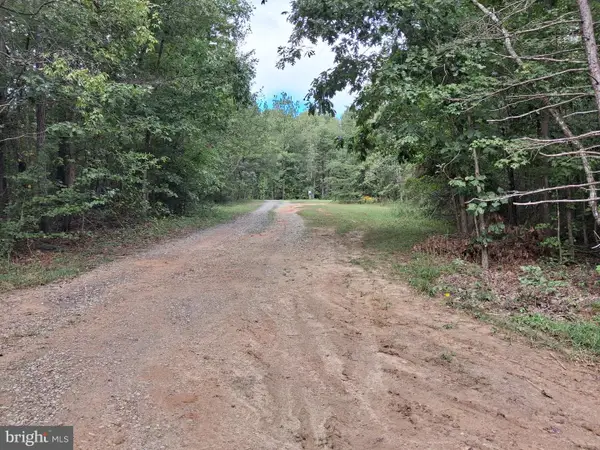 $209,900Active10 Acres
0 Shepherds Rd, PARTLOW, VA 22534
MLS# VASP2045990Listed by: LINDA BRUNO REALTY LLC $999,000Active4 beds 4 baths3,741 sq. ft.
11119 Astarita Ave, PARTLOW, VA 22534
MLS# VASP2045946Listed by: 1ST CHOICE BETTER HOMES & LAND, LC


Protect your home and budget from life's surprises with an Assurant Home Warranty, backed by a partner that supports you through every step of homeownership. Explore Plans.
©2026 Century 21 Real Estate LLC. All rights reserved. CENTURY 21®, the CENTURY 21 Logo and C21® are service marks owned by Century 21 Real Estate LLC. Century 21 Real Estate LLC fully supports the principles of the Fair Housing Act and the Equal Opportunity Act. Each office is independently owned and operated. Listing information is deemed reliable but not guaranteed accurate.