11119 Astarita Ave, Partlow, VA 22534
Local realty services provided by:CENTURY 21 Charles Smith Agency, Inc.
11119 Astarita Ave,Partlow, VA 22534
$999,000
- 4 Beds
- 4 Baths
- 3,741 sq. ft.
- Single family
- Active
Listed by: donnal seay
Office: 1st choice better homes & land, lc
MLS#:VASP2045946
Source:BRIGHTMLS
Price summary
- Price:$999,000
- Price per sq. ft.:$267.04
- Monthly HOA dues:$53.33
About this home
Nestled within the serene enclave of Whelan Ridge, this exquisite log home offers a harmonious blend of rustic charm and modern luxury, set against a backdrop of 20.02 acres of picturesque landscape. Built in 2002, this residence boasts 3,741 square feet of thoughtfully designed living space, perfect for those seeking both comfort and elegance. Step inside to discover an inviting open floor plan that seamlessly connects the living, dining, and kitchen areas. The warmth of wood floors and exposed beams creates a cozy atmosphere, while large windows and skylights flood the space with natural light. The living area features a stunning stone fireplace, complete with a mantel, providing a perfect focal point for gatherings on chilly evenings. The gourmet kitchen is a culinary enthusiast's dream, equipped with stainless steel appliances, including a built-in microwave, dishwasher, and electric oven/range. The galley-style layout ensures functionality, while the adjacent breakfast area invites casual dining. A spacious walk-in closet in the primary suite adds a touch of luxury, complemented by a spa-like primary bath featuring a jetted tub and separate shower. With four generously sized bedrooms and three and a half bathrooms, this home offers ample space for relaxation and privacy. The partially finished basement, complete with a walkout level, provides additional living space or the perfect canvas for your personal touch. Outside, the property is a true retreat. Extensive hardscaping enhances the outdoor living experience, while multiple decks and porches invite you to savor the tranquil surroundings. The detached garages, accommodating up to six vehicles, includes additional storage space, ensuring that all your needs are met. This home is not just a residence; it's a lifestyle. Enjoy the peace and privacy of country living while being just a short drive from local amenities. With features like a water treatment system, insulated double-pane windows, and a heated asphalt driveway, this property combines luxury with practicality. Experience the perfect blend of nature and sophistication in this stunning log home, where every detail has been crafted for comfort and style. Embrace the exclusive lifestyle that awaits you in Whelan Ridge. Exterior buildings are both heated and cooled 30x50 and 35x40 plus a 3 bay pole lean to....
Contact an agent
Home facts
- Year built:2002
- Subdivision & Development:WHELAN RIDGE
- Listing ID #:VASP2045946
- Added:4 day(s) ago
- Updated:September 14, 2026 at 10:49 PM
Rooms and interior
- Bedrooms:4
- Total bathrooms:4
- Full bathrooms:3
- Half bathrooms:1
- Flooring:Carpet, Hardwood
- Dining Description:Combination Dining/Living, Combination Kitchen/Dining
- Bathrooms Description:Primary Bath(s)
- Kitchen Description:Breakfast Area, Built-In Microwave, Carpet, Dishwasher, Exhaust Fan, Icemaker, Kitchen - Galley, Oven/Range - Electric, Refrigerator, Stainless Steel Appliances, Water Heater
- Bedroom Description:Carpet, Entry Level Bedroom, Walk In Closet(s)
- Basement:Yes
- Basement Description:Connecting Stairway, Daylight, Full, Heated, Outside Entrance, Partial, Partially Finished, Walkout Level
- Living area:3,741 sq. ft.
Heating and cooling
- Cooling:Ceiling Fan(s), Heat Pump(s), Multi Units, Zoned
- Heating:Electric, Forced Air, Heat Pump(s), Propane - Owned, Wood Burn Stove
Structure and exterior
- Roof:Architectural Shingle
- Year built:2002
- Building area:3,741 sq. ft.
- Lot area:20.02 Acres
- Architectural Style:Log Home
- Construction Materials:Log
- Exterior Features:Deck(s), Extensive Hardscape, Exterior Lighting, Outbuilding(s), Porch(es)
- Foundation Description:Brick/Mortar, Permanent, Slab
- Levels:3 Story
Utilities
- Water:Well
- Sewer:On Site Septic
Finances and disclosures
- Price:$999,000
- Price per sq. ft.:$267.04
- Tax amount:$5,240 (2026)
Features and amenities
- Laundry features:Washer/Dryer Hookups Only
- Amenities:200+ Amp Service, Attic, Carpet, Ceiling Fan(s), Double Pane Windows, Exposed Beams, Insulated Windows, Phone Available, Skylight(s), Water Treat System
Parking
- Parking description:Additional Storage Area, Asphalt Driveway, Detached Garage, Garage - Side Entry, Garage Door Opener, Heated, Oversized, Paved Driveway
- Garage:Yes
- Garage spaces:6
New listings near 11119 Astarita Ave
- New
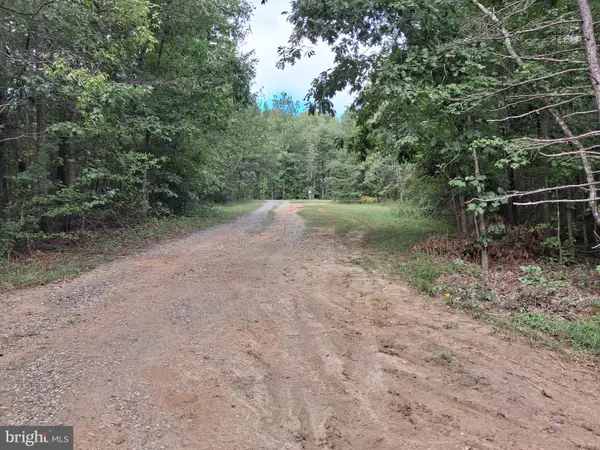 $214,900Active10 Acres
0 Shepherds Rd, PARTLOW, VA 22534
MLS# VASP2045990Listed by: LINDA BRUNO REALTY LLC - New
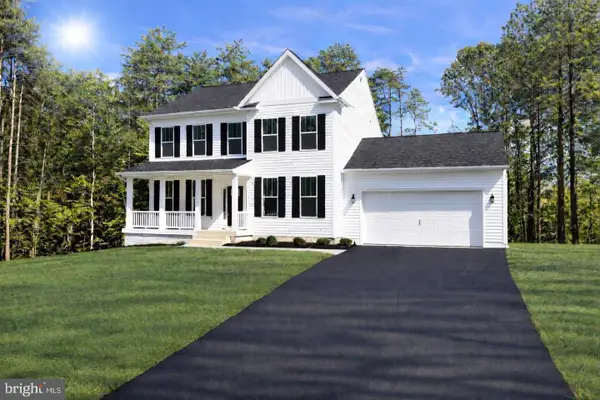 $624,900Active4 beds 3 baths2,500 sq. ft.
9775 Fairview Rd, PARTLOW, VA 22534
MLS# VASP2045922Listed by: MACDOC PROPERTY MANGEMENT LLC 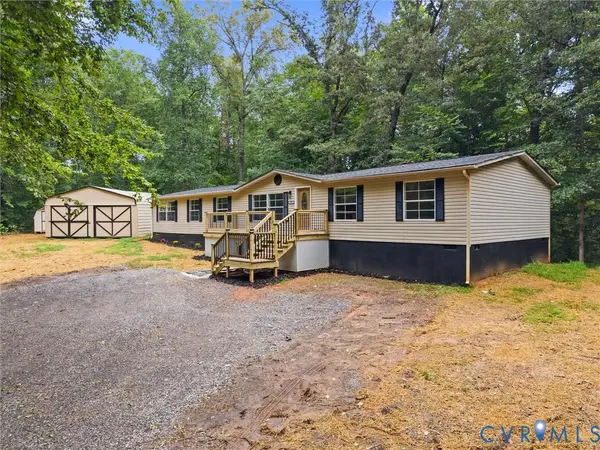 $315,000Active4 beds 2 baths2,052 sq. ft.
1909 Neves Road, Beaverdam, VA 23015
MLS# 2623691Listed by: RIVER CITY ELITE PROPERTIES - REAL BROKER
 $389,900Active3 beds 2 baths1,044 sq. ft.
8311 Ashcraft Way, PARTLOW, VA 22534
MLS# VASP2045490Listed by: CENTURY 21 REDWOOD REALTY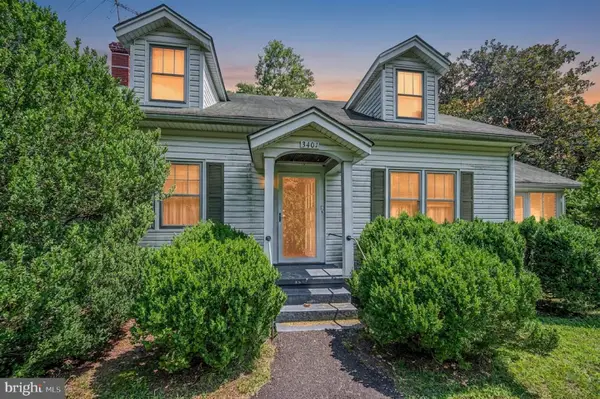 $399,000Pending3 beds 2 baths2,073 sq. ft.
3401 Shirleys Hill Rd, PARTLOW, VA 22534
MLS# VASP2045066Listed by: COLDWELL BANKER ELITE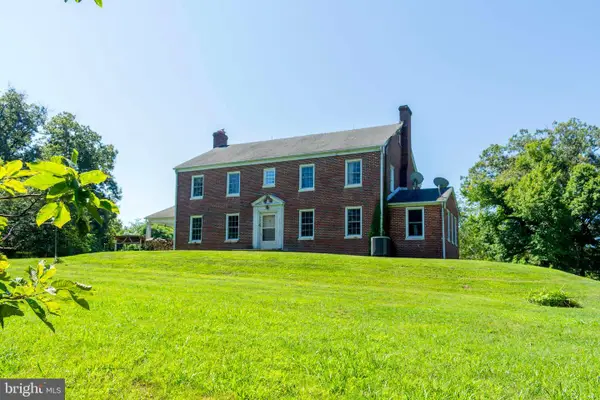 $650,000Active3 beds 3 baths3,216 sq. ft.
10201 Wallers Rd, PARTLOW, VA 22534
MLS# VASP2044930Listed by: LONG & FOSTER REAL ESTATE, INC.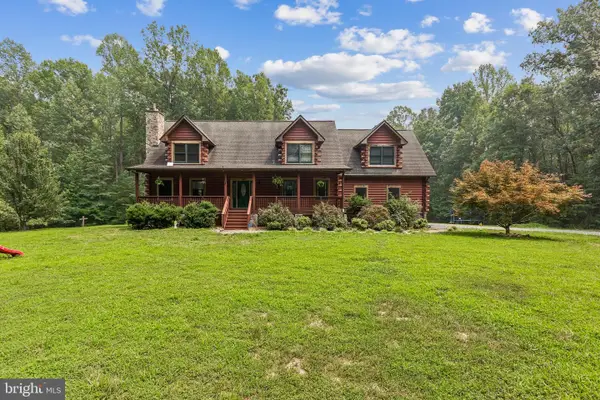 $729,900Active3 beds 3 baths2,662 sq. ft.
10910 Astarita Ave, PARTLOW, VA 22534
MLS# VASP2044022Listed by: SAMSON PROPERTIES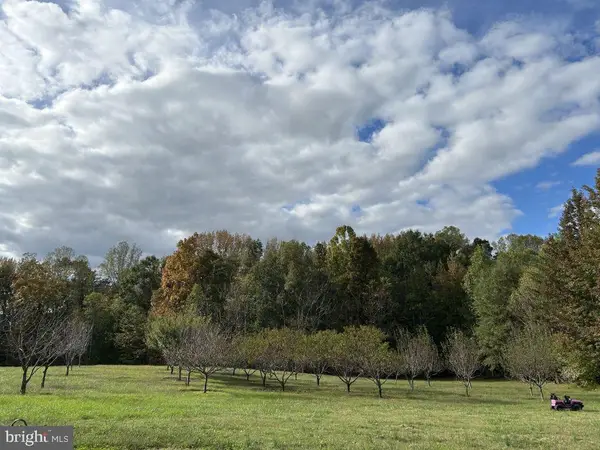 $399,000Active33.76 Acres
Assigned On Request, PARTLOW, VA 22534
MLS# VASP2043926Listed by: COTTAGE STREET REALTY LLC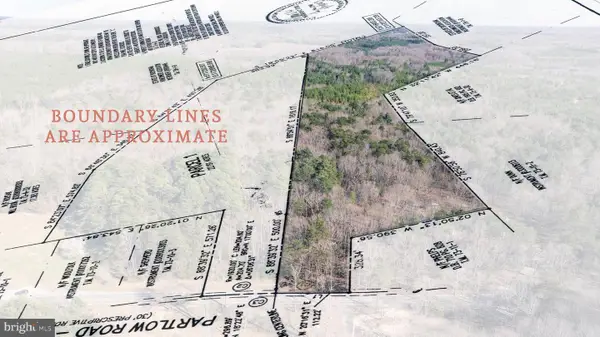 $425,000Active22.19 Acres
4669 Partlow Rd, PARTLOW, VA 22534
MLS# VASP2043866Listed by: BERKSHIRE HATHAWAY HOMESERVICES PENFED REALTY


Protect your home and budget from life's surprises with an Assurant Home Warranty, backed by a partner that supports you through every step of homeownership. Explore Plans.
©2026 Century 21 Real Estate LLC. All rights reserved. CENTURY 21®, the CENTURY 21 Logo and C21® are service marks owned by Century 21 Real Estate LLC. Century 21 Real Estate LLC fully supports the principles of the Fair Housing Act and the Equal Opportunity Act. Each office is independently owned and operated. Listing information is deemed reliable but not guaranteed accurate.