3401 Shirleys Hill Rd, Partlow, VA 22534
Local realty services provided by:CENTURY 21 New Millennium
3401 Shirleys Hill Rd,Partlow, VA 22534
$399,000
- 3 Beds
- 2 Baths
- 2,073 sq. ft.
- Single family
- Pending
Listed by: james edward anderson
Office: coldwell banker elite
MLS#:VASP2045066
Source:BRIGHTMLS
Price summary
- Price:$399,000
- Price per sq. ft.:$192.47
About this home
Investor Opportunity on 9 Acres — Home + Development Potential *** Rare opportunity to acquire a 3-bedroom, 1.5-bath property situated on approximately 9 acres, offering substantial potential for investors, builders, or buyers looking for a property with room to grow. The existing home features over 2,000 square feet of living space, 3 large bedrooms including a main level bedroom, along with an estimated 1,000+ square foot basement that includes a garage entrance. The basement provides significant additional space for storage, workshop use, future finishing potential, or other investment possibilities. The real value lies in the land. The approximately 9-acre parcel is able to be subdivided two additional times per Spotsylvania County, creating the opportunity for two additional parcels of approximately 3 acres each while retaining the existing homesite. This provides multiple avenues for maximizing the property's long-term value, whether through future development, resale of additional parcels, or holding the land as an investment. With a substantial existing home, large basement, garage access, expansive acreage, and potential for additional parcels, 3401 Shirleys Hill Rd offers a unique combination of residential and land-development potential. Property has been appraised at $460,000!...
Contact an agent
Home facts
- Year built:1941
- Subdivision & Development:NONE AVAILABLE
- Listing ID #:VASP2045066
- Added:55 day(s) ago
- Updated:October 05, 2026 at 08:13 AM
Rooms and interior
- Bedrooms:3
- Total bathrooms:2
- Full bathrooms:1
- Half bathrooms:1
- Rooms Total:5
- Flooring:Hardwood
- Dining Description:Formal/Separate Dining Room
- Bathrooms Description:Bathroom 3
- Kitchen Description:Kitchen - Country
- Basement:Yes
- Basement Description:Garage Access, Poured Concrete, Unfinished, Walkout Stairs, Windows, Workshop
- Living area:2,073 sq. ft.
Heating and cooling
- Cooling:Heat Pump(s)
- Heating:Electric, Heat Pump(s)
Structure and exterior
- Year built:1941
- Building area:2,073 sq. ft.
- Lot area:9 Acres
- Architectural Style:Cape Cod
- Construction Materials:Stick Built
- Foundation Description:Concrete Perimeter
- Levels:3 Story
Utilities
- Water:Well
- Sewer:On Site Septic
Finances and disclosures
- Price:$399,000
- Price per sq. ft.:$192.47
- Tax amount:$1,307 (2026)
Parking
- Parking description:Attached Garage, Basement Garage, Detached Carport
- Garage:Yes
- Garage spaces:1
New listings near 3401 Shirleys Hill Rd
- New
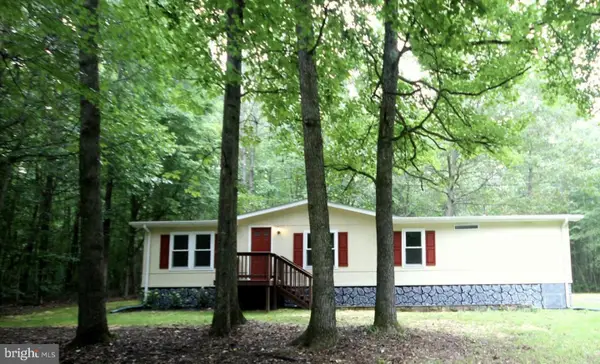 $250,000Active3 beds 2 baths1,248 sq. ft.
4445 Dickerson Rd, PARTLOW, VA 22534
MLS# VASP2046462Listed by: RE/MAX GALAXY - New
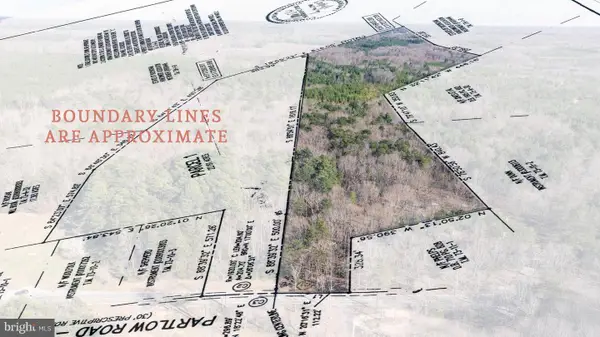 $425,000Active22.19 Acres
4669 Partlow Rd, PARTLOW, VA 22534
MLS# VASP2046306Listed by: BERKSHIRE HATHAWAY HOMESERVICES PENFED REALTY - New
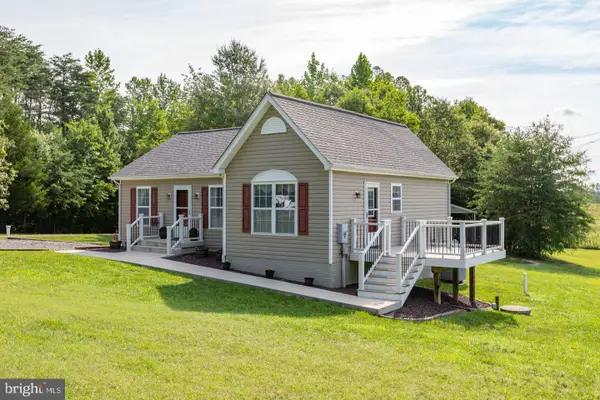
 $374,900Active3 beds 2 baths
8311 Ashcraft Way, PARTLOW, VA 22534
MLS# VASP2046296Listed by: CENTURY 21 REDWOOD REALTY 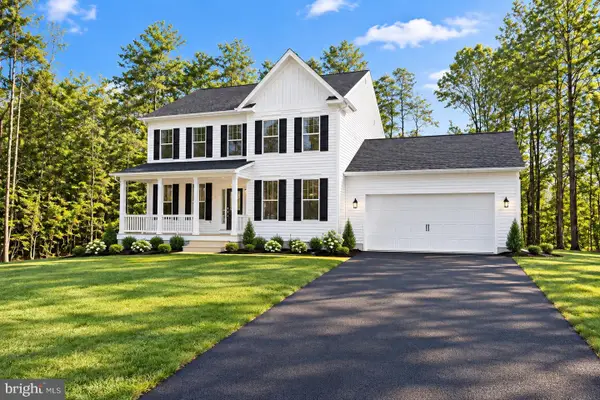 $649,900Active4 beds 3 baths3,467 sq. ft.
9775 Fairview Rd, PARTLOW, VA 22534
MLS# VASP2046236Listed by: MACDOC PROPERTY MANGEMENT LLC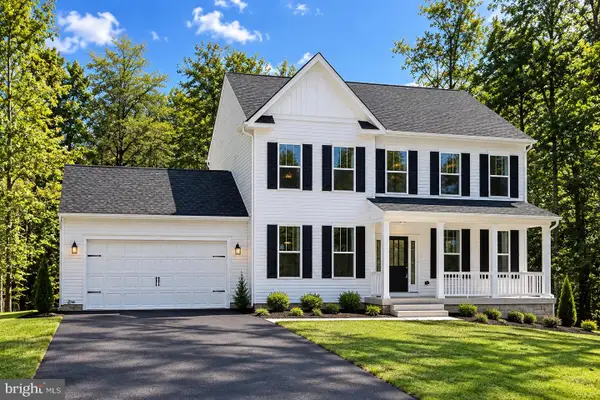 $619,900Active4 beds 3 baths2,500 sq. ft.
10128 Fairview Rd, PARTLOW, VA 22534
MLS# VASP2046036Listed by: MACDOC PROPERTY MANGEMENT LLC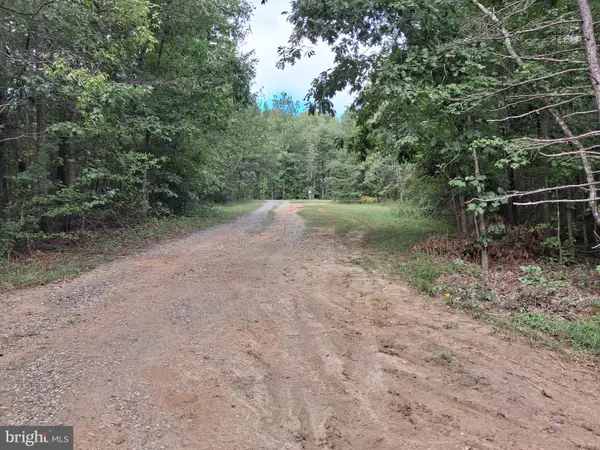 $214,900Active10 Acres
0 Shepherds Rd, PARTLOW, VA 22534
MLS# VASP2045990Listed by: LINDA BRUNO REALTY LLC $999,000Active4 beds 4 baths3,741 sq. ft.
11119 Astarita Ave, PARTLOW, VA 22534
MLS# VASP2045946Listed by: 1ST CHOICE BETTER HOMES & LAND, LC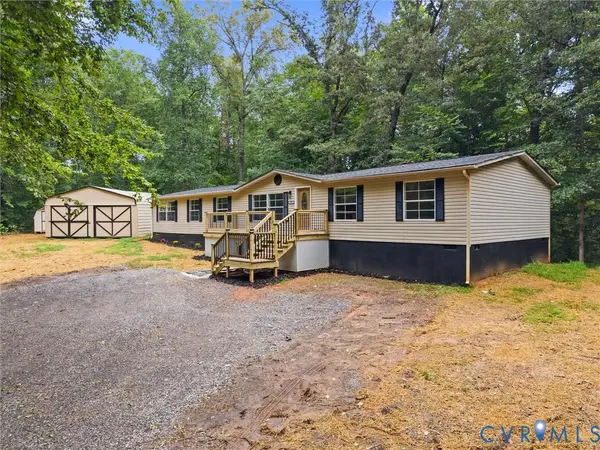 $315,000Pending4 beds 2 baths2,052 sq. ft.
1909 Neves Road, Beaverdam, VA 23015
MLS# 2623691Listed by: RIVER CITY ELITE PROPERTIES - REAL BROKER $740,000Active3 beds 3 baths1,653 sq. ft.
8713 Margaret Ln, PARTLOW, VA 22534
MLS# VASP2044534Listed by: CENTURY 21 REDWOOD REALTY


Protect your home and budget from life's surprises with an Assurant Home Warranty, backed by a partner that supports you through every step of homeownership. Explore Plans.
©2026 Century 21 Real Estate LLC. All rights reserved. CENTURY 21®, the CENTURY 21 Logo and C21® are service marks owned by Century 21 Real Estate LLC. Century 21 Real Estate LLC fully supports the principles of the Fair Housing Act and the Equal Opportunity Act. Each office is independently owned and operated. Listing information is deemed reliable but not guaranteed accurate.