5404 Forest View Dr, Partlow, VA 22534
Local realty services provided by:CENTURY 21 Rauh & Johns
5404 Forest View Dr,Partlow, VA 22534
$349,900
- 4 Beds
- 2 Baths
- 1,836 sq. ft.
- Mobile / Manufactured
- Active
Listed by: robin a marine
Office: coldwell banker elite
MLS#:VASP2046888
Source:BRIGHTMLS
Price summary
- Price:$349,900
- Price per sq. ft.:$190.58
About this home
Discover the possibilities of country living on 2.5 wooded acres in Partlow, Virginia, in Spotsylvania County. Surrounded by mature woods, this one-level modular home, built in 1997, offers a peaceful rural setting with plenty of outdoor space, multiple outbuildings, and a convenient split-bedroom floor plan. The primary bedroom suite is situated at one end of the residence, while three additional bedrooms and a full bath occupy the opposite end, providing separation and flexibility in the living spaces.
Recent improvements include new luxury vinyl plank (LVP) flooring throughout much of the interior, fresh interior paint, and a newly installed HVAC system. These updates complement the home's practical single-level layout.
One of the property's most distinctive features is its collection of seven outbuildings, offering exceptional space for storage, hobbies, equipment, and projects. Among them is a detached workshop equipped with a woodstove, an appealing feature for woodworking enthusiasts, hobbyists, or anyone seeking dedicated workspace. A detached two-car carport provides covered parking, while the surrounding 2.5-acre wooded parcel offers a natural backdrop and room to enjoy the outdoors.
For buyers searching for a home with acreage in Partlow, VA, a rural property in Spotsylvania County, or a one-level residence with workshop and storage buildings, this property presents an opportunity to enjoy the flexibility of country living. With its combination of wooded acreage, recent interior updates, and extensive outbuilding space, there is plenty of potential to make this property your own.
Please note: The home has four bedrooms, but the septic system is approved for three bedrooms. Although the home has many recent updates, it conveys "as-is" along with all the outbuildings...
Contact an agent
Home facts
- Year built:1997
- Subdivision & Development:FOREST VIEW ESTATES
- Listing ID #:VASP2046888
- Added:5 day(s) ago
- Updated:October 29, 2026 at 02:43 PM
Rooms and interior
- Bedrooms:4
- Total bathrooms:2
- Full bathrooms:2
- Kitchen Description:Dishwasher, Icemaker, Oven/Range - Electric, Refrigerator
- Bedroom Description:Entry Level Bedroom, Walk In Closet(s)
- Living area:1,836 sq. ft.
Heating and cooling
- Cooling:Central A/C
- Heating:Forced Air, Propane - Owned
Structure and exterior
- Year built:1997
- Building area:1,836 sq. ft.
- Lot area:2.5 Acres
- Architectural Style:Ranch/Rambler
- Construction Materials:Vinyl Siding
- Levels:1 Story
Utilities
- Water:Well
Finances and disclosures
- Price:$349,900
- Price per sq. ft.:$190.58
- Tax amount:$1,721 (2026)
Features and amenities
- Laundry features:Dryer, Washer
- Amenities:Ceiling Fan(s)
Parking
- Parking description:Detached Carport
New listings near 5404 Forest View Dr
- New
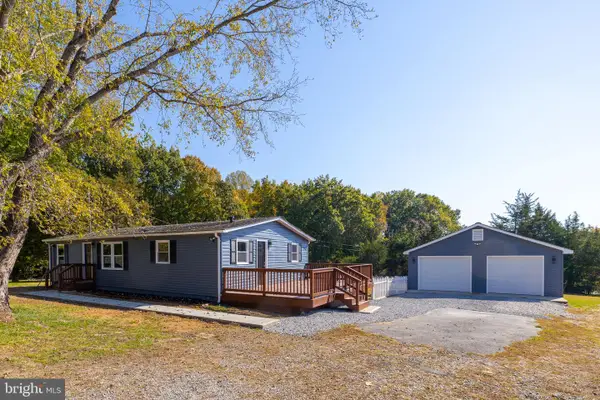
 $324,900Active3 beds 2 baths1,188 sq. ft.
10652 Fairview Rd, PARTLOW, VA 22534
MLS# VASP2046974Listed by: CENTURY 21 NEW MILLENNIUM - New
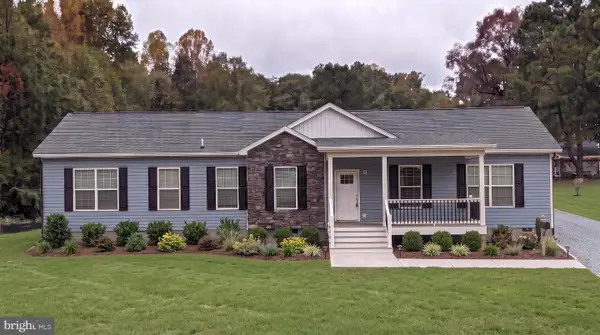 $600,000Active3 beds 3 baths2,040 sq. ft.
9715 Wallers Rd, PARTLOW, VA 22534
MLS# VASP2046966Listed by: LLOYDS REAL ESTATE, LLC 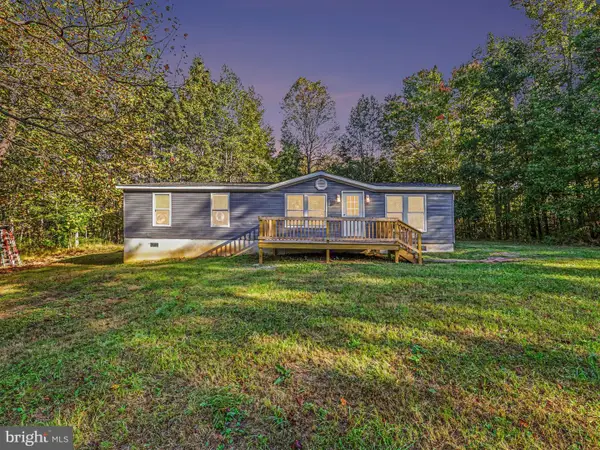 $364,900Active3 beds 2 baths1,350 sq. ft.
10101 Hummingbird Ln, PARTLOW, VA 22534
MLS# VASP2046650Listed by: REAL BROKER, LLC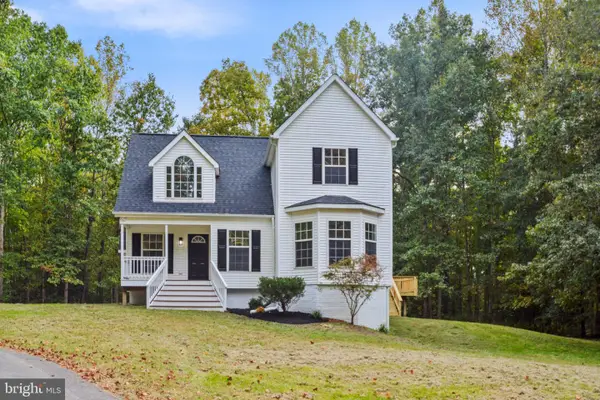 $560,000Active4 beds 4 baths3,628 sq. ft.
11110 Astarita Ave, PARTLOW, VA 22534
MLS# VASP2046568Listed by: SAMSON PROPERTIES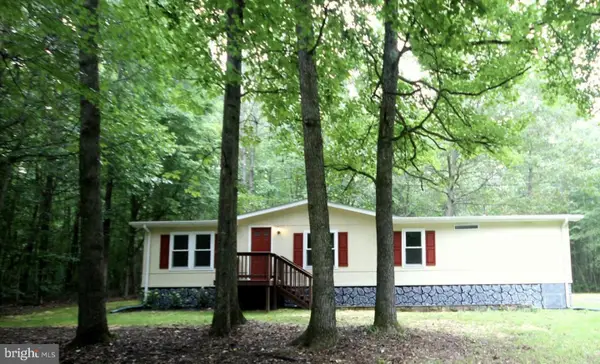 $250,000Active3 beds 2 baths1,248 sq. ft.
4445 Dickerson Rd, PARTLOW, VA 22534
MLS# VASP2046462Listed by: RE/MAX GALAXY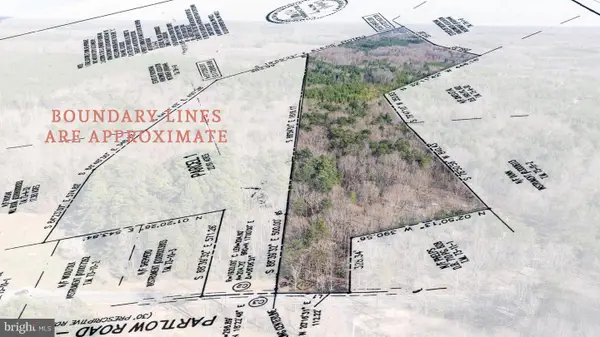 $425,000Active22.19 Acres
4669 Partlow Rd, PARTLOW, VA 22534
MLS# VASP2046306Listed by: BERKSHIRE HATHAWAY HOMESERVICES PENFED REALTY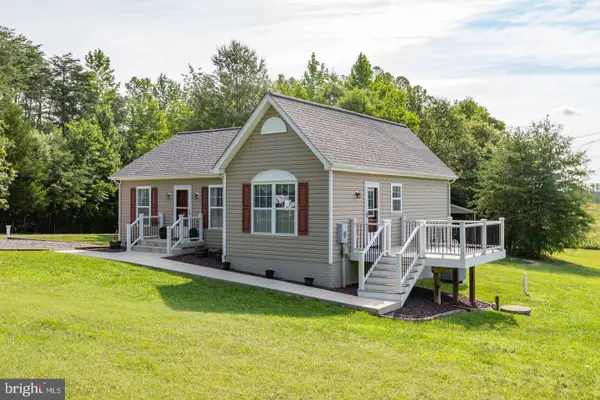 $374,900Pending3 beds 2 baths
8311 Ashcraft Way, PARTLOW, VA 22534
MLS# VASP2046296Listed by: CENTURY 21 REDWOOD REALTY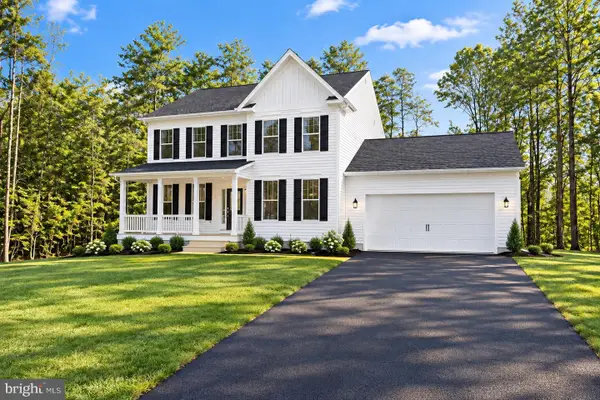 $649,900Active4 beds 3 baths3,467 sq. ft.
9775 Fairview Rd, PARTLOW, VA 22534
MLS# VASP2046236Listed by: MACDOC PROPERTY MANGEMENT LLC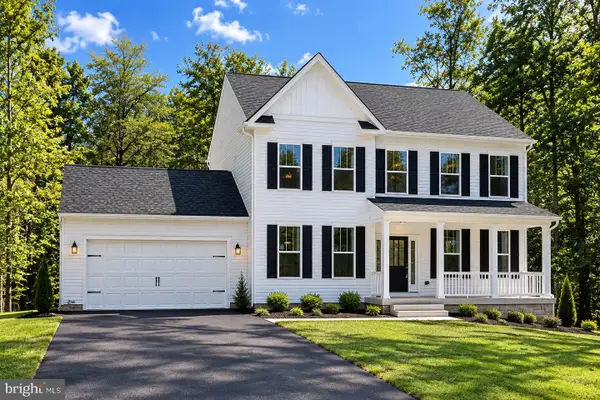 $619,900Active4 beds 3 baths2,500 sq. ft.
10128 Fairview Rd, PARTLOW, VA 22534
MLS# VASP2046036Listed by: MACDOC PROPERTY MANGEMENT LLC


Protect your home and budget from life's surprises with an Assurant Home Warranty, backed by a partner that supports you through every step of homeownership. Explore Plans.
©2026 Century 21 Real Estate LLC. All rights reserved. CENTURY 21®, the CENTURY 21 Logo and C21® are service marks owned by Century 21 Real Estate LLC. Century 21 Real Estate LLC fully supports the principles of the Fair Housing Act and the Equal Opportunity Act. Each office is independently owned and operated. Listing information is deemed reliable but not guaranteed accurate.