9414 Quiet Woods Ln, Partlow, VA 22534
Local realty services provided by:CENTURY 21 Harbor Realty
9414 Quiet Woods Ln,Partlow, VA 22534
$360,000
- 4 Beds
- 2 Baths
- - sq. ft.
- Single family
- Sold
Listed by: deanna m hamn
Office: 1st choice better homes & land, lc
MLS#:VASP2043762
Source:BRIGHTMLS
Sorry, we are unable to map this address
Price summary
- Price:$360,000
About this home
Nestled on 2.02 private, partly wooded acres in Mat River Estates, this charming 4-bedroom, 2-bath ranch offers 1,529 square feet of comfortable 1-level living. The open floor plan features a kitchen with 2 ovens, an island, and adjoining dining area, along with a cozy fireplace and main-level laundry.
The primary suite includes a soaking tub and separate shower. Outside, enjoy the welcoming front porch, rear deck, detached carport, metal garage, storage shed, and a versatile detached workshop/office with water and electric. The detached space offers excellent potential for a home office, studio, hobbies, or additional storage.
Recent updates include a roof approximately five years old, HVAC approximately four years old, and several windows, including the bay window, replaced approximately two years ago. With ample parking, peaceful surroundings, and flexible outdoor spaces, this property offers both comfort and functionality.
Contact an agent
Home facts
- Year built:2000
- Subdivision & Development:MATTA RIVER ESTATES
- Listing ID #:VASP2043762
- Added:57 day(s) ago
- Updated:September 06, 2026 at 06:00 AM
Rooms and interior
- Bedrooms:4
- Total bathrooms:2
- Full bathrooms:2
- Dining Description:Combination Kitchen/Dining, Dining Area
- Bathrooms Description:Primary Bath(s)
- Kitchen Description:Built-In Microwave, Built-Ins, Carpet, Dishwasher, Exhaust Fan, Icemaker, Kitchen - Galley, Kitchen - Island, Microwave, Oven - Self Cleaning, Oven - Single, Oven - Wall, Oven/Range - Electric, Pantry, Refrigerator, Stainless Steel Appliances, Stove, Water Heater
- Bedroom Description:Carpet, Entry Level Bedroom, Walk In Closet(s)
Heating and cooling
- Cooling:Heat Pump(s)
- Heating:Electric, Heat Pump(s)
Structure and exterior
- Year built:2000
- Lot Features:Backs to Trees, Cleared, Front Yard, Level, Partly Wooded, Private, Rear Yard, SideYard(s)
- Architectural Style:Ranch/Rambler
- Construction Materials:Vinyl Siding
- Exterior Features:Deck(s), Exterior Lighting, Gutter System, Kennels, Outbuilding(s), Porch(es)
- Foundation Description:Crawl Space
- Levels:1 Story
Utilities
- Water:Well
- Sewer:On Site Septic
Finances and disclosures
- Price:$360,000
- Tax amount:$2,014 (2026)
Features and amenities
- Laundry features:Dryer, Dryer - Electric, Dryer In Unit, Has Laundry, Washer, Washer In Unit
- Amenities:Attic, Built-Ins, Carpet, Ceiling Fan(s)
Parking
- Parking description:Detached Carport, Gravel Driveway, Private
New listings near 9414 Quiet Woods Ln
- New
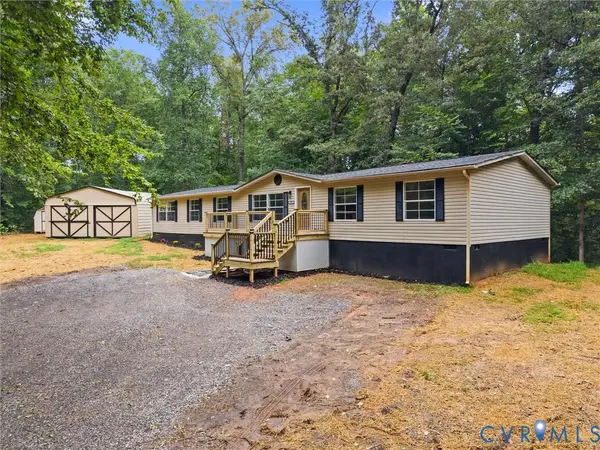 $325,000Active4 beds 2 baths2,052 sq. ft.
1909 Neves Road, Beaverdam, VA 23015
MLS# 2623691Listed by: RIVER CITY ELITE PROPERTIES - REAL BROKER - New

 $394,900Active3 beds 2 baths1,044 sq. ft.
8311 Ashcraft Way, PARTLOW, VA 22534
MLS# VASP2045490Listed by: CENTURY 21 REDWOOD REALTY 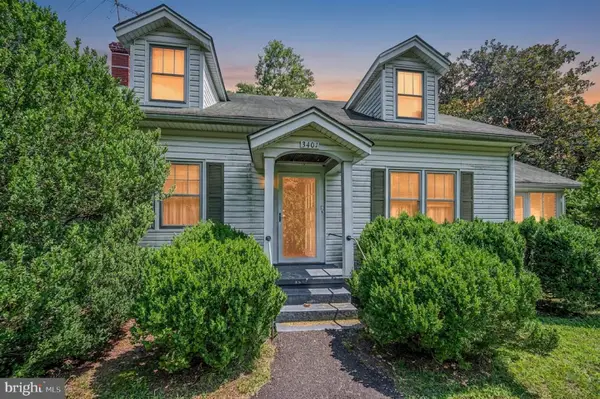 $399,000Pending3 beds 2 baths2,073 sq. ft.
3401 Shirleys Hill Rd, PARTLOW, VA 22534
MLS# VASP2045066Listed by: COLDWELL BANKER ELITE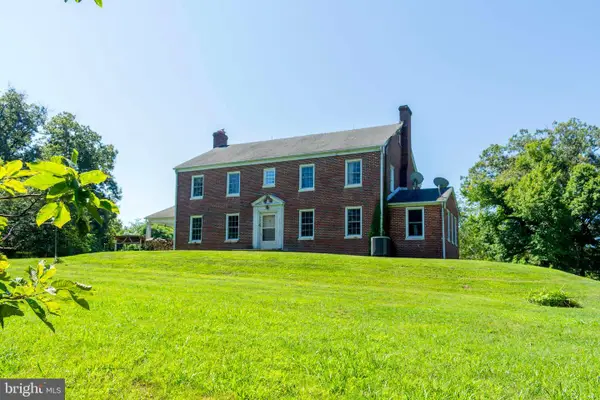 $650,000Active3 beds 3 baths3,216 sq. ft.
10201 Wallers Rd, PARTLOW, VA 22534
MLS# VASP2044930Listed by: LONG & FOSTER REAL ESTATE, INC.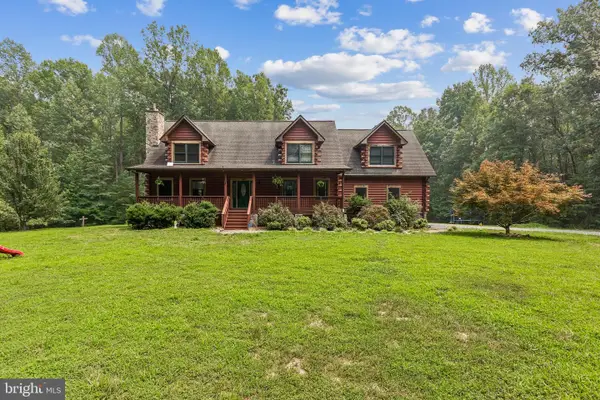 $729,900Active3 beds 3 baths2,662 sq. ft.
10910 Astarita Ave, PARTLOW, VA 22534
MLS# VASP2044022Listed by: SAMSON PROPERTIES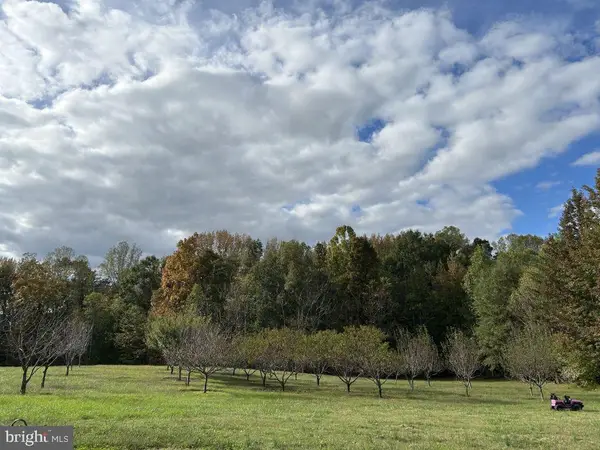 $399,000Active33.76 Acres
Assigned On Request, PARTLOW, VA 22534
MLS# VASP2043926Listed by: COTTAGE STREET REALTY LLC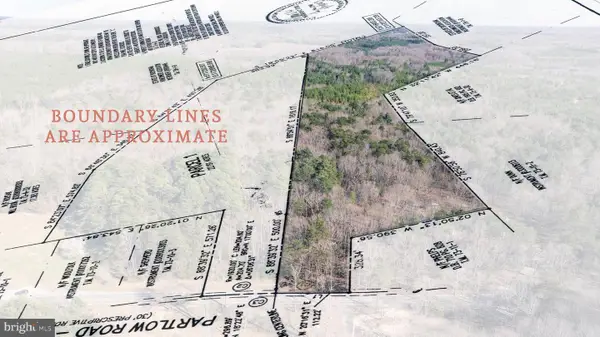 $425,000Active22.19 Acres
4669 Partlow Rd, PARTLOW, VA 22534
MLS# VASP2043866Listed by: BERKSHIRE HATHAWAY HOMESERVICES PENFED REALTY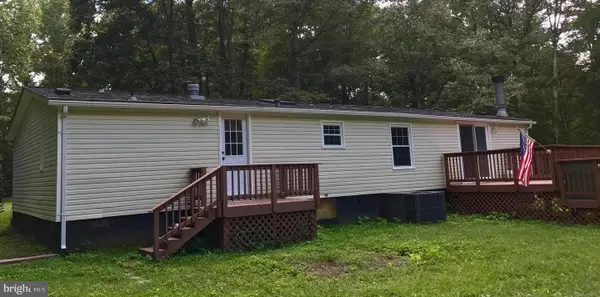 $370,000Active3 beds 2 baths1,344 sq. ft.
9713 Duerson Ln, PARTLOW, VA 22534
MLS# VASP2043856Listed by: SPRING HILL REAL ESTATE, LLC. $545,000Pending4 beds 2 baths2,207 sq. ft.
9624 Sutters Rd, PARTLOW, VA 22534
MLS# VASP2043196Listed by: 1ST CHOICE BETTER HOMES & LAND, LC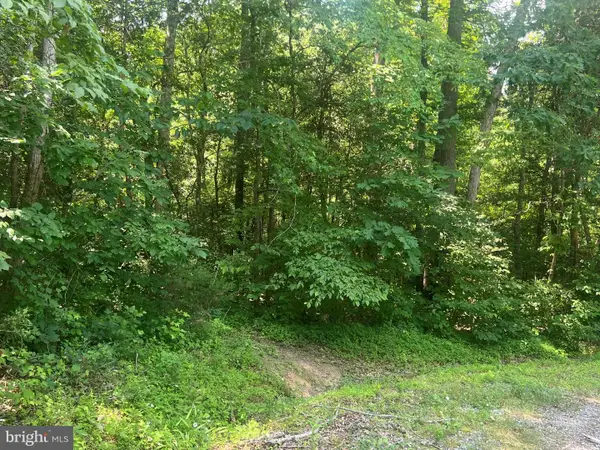 $99,900Pending5 Acres
5517 Forest View Dr, PARTLOW, VA 22534
MLS# VASP2043072Listed by: LAKE HOMES REALTY, LLC


Protect your home and budget from life's surprises with an Assurant Home Warranty, backed by a partner that supports you through every step of homeownership. Explore Plans.
©2026 Century 21 Real Estate LLC. All rights reserved. CENTURY 21®, the CENTURY 21 Logo and C21® are service marks owned by Century 21 Real Estate LLC. Century 21 Real Estate LLC fully supports the principles of the Fair Housing Act and the Equal Opportunity Act. Each office is independently owned and operated. Listing information is deemed reliable but not guaranteed accurate.