
8751 Lake Jordan Way, Petersburg, VA 23803
Local realty services provided by:CENTURY 21 Realty @ Home
Listed by: larry lewis, victoria lewis
Office: long & foster realtors
MLS#:2619821
Source:RV
Price summary
- Price:$425,000
- Price per sq. ft.:$177.53
- Monthly HOA dues:$71.33
About this home
Enjoy beautiful water views from this spacious two-story home, perfectly situated on a quiet cul-de-sac! Featuring 4 bedrooms, 2.5 baths, and an attached 2-car garage, this home offers the ideal combination of comfort, style, and functionality. The attractive exterior showcases low-maintenance vinyl siding with a handsome stone accent, creating great curb appeal. Inside, the formal dining room features hardwood flooring, making it the perfect setting for holiday gatherings and special occasions. The well-appointed kitchen is designed for both everyday living and entertaining, offering granite countertops, stainless steel appliances, recessed lighting, a ceiling fan, breakfast bar, and plenty of cabinet and counter space. Just off the kitchen, the bright morning room provides a comfy sitting area and a wonderful eat-in area with hardwood flooring, a ceiling fan, and access to the rear deck—ideal for enjoying your morning coffee while taking in the peaceful surroundings. Relax in the inviting family room featuring wall-to-wall carpeting and a ceiling fan, creating a comfortable space for family and friends. Upstairs, the spacious primary suite offers a private retreat with wall-to-wall carpeting, a sitting area, a ceiling fan, two walk-in closets, and a private en-suite bath. Three additional bedrooms, each with wall-to-wall carpeting and ceiling fans, provide plenty of space for family, guests, or a home office. Step outside to a nicely sized lot with a fully fenced backyard, offering plenty of room for outdoor entertaining, pets, or play. Whether you're relaxing on the deck, hosting a cookout, or taking advantage of the quiet cul-de-sac location, this home offers the perfect place to create lasting memories. Enjoy a lifestyle of convenience and recreation in this amenity-filled community. With easy access to major roads and interstates, you’ll be close to shopping, dining, and everyday conveniences. Don't miss the opportunity to make this beautiful home your own!...
Contact an agent
Home facts
- Year built:2013
- Subdivision & Development:Lake Jordan Phase I
- Listing ID #:2619821
- Added:52 day(s) ago
- Updated:September 15, 2026 at 09:19 AM
Rooms and interior
- Bedrooms:4
- Total bathrooms:3
- Full bathrooms:2
- Half bathrooms:1
- Rooms Total:9
- Flooring:Carpet, Tile, Vinyl, Wood
- Dining Description:Separate/Formal Dining Room
- Bathrooms Description:Double Vanity, Garden Tub/Roman Tub
- Kitchen Description:Dishwasher, Electric Cooking, Microwave, Oven, Pantry, Refrigerator, Stove
- Basement:Yes
- Basement Description:Crawl Space
- Living area:2,394 sq. ft.
Heating and cooling
- Cooling:Central Air, Electric, Zoned
- Heating:Electric, Heat Pump, Zoned
- Central air:Yes
Structure and exterior
- Roof:Shingle
- Year built:2013
- Building area:2,394 sq. ft.
- Lot area:0.53 Acres
- Lot Features:Cleared, Cul-de-sac, Landscaped, Sloped
- Architectural Style:Transitional, Two Story
- Construction Materials:Drywall, Frame, Stone, Vinyl Siding
- Exterior Features:Deck, Front Porch, Porch
- Levels:Two, Two Story
Schools
- High school:Dinwiddie
- Middle school:Dinwiddie
- Elementary school:Southside
Utilities
- Water:Public
- Sewer:Public Sewer
Finances and disclosures
- Price:$425,000
- Price per sq. ft.:$177.53
- Tax amount:$3,030 (2025)
Features and amenities
- Appliances:Dishwasher, Electric Cooking, Electric Water Heater, Microwave, Oven, Refrigerator, Stove
- Laundry features:Dryer Hookup, Washer Hookup
- Amenities:Ceiling Fans, French Doors/Atrium Doors, Granite Counters, High Ceilings, Landscaping, Management, Recessed Lighting, Smoke Detectors, Walk-In Closets
- Pool features:Community, Concrete, Fenced, In Ground, Outdoor Pool
Parking
- Parking description:Attached, Direct Access, Driveway, Garage, Off Street, Oversized, Paved, Paved Driveway
- Garage:Yes
- Garage spaces:2
 The information being provided is for consumers' personal, non-commercial use and may not be used for any purpose other than to identify prospective properties for purchasing. All information provided is deemed reliable but is not guaranteed accurate.The multiple listing information is provided by Central Virginia Regional Multiple Listing Service, LLC from a copyrighted compilation of listings. The compilation of listings and each individual listing are © 2026 Central Virginia Regional Multiple Listing Service, LLC. All rights reserved.
New listings near 8751 Lake Jordan Way
- Coming Soon
 $249,950Coming Soon3 beds 2 baths1,008 sq. ft.
108 Henrico Street, Petersburg, VA 23803
MLS# 2624981Listed by: REAL BROKER LLC - Coming Soon
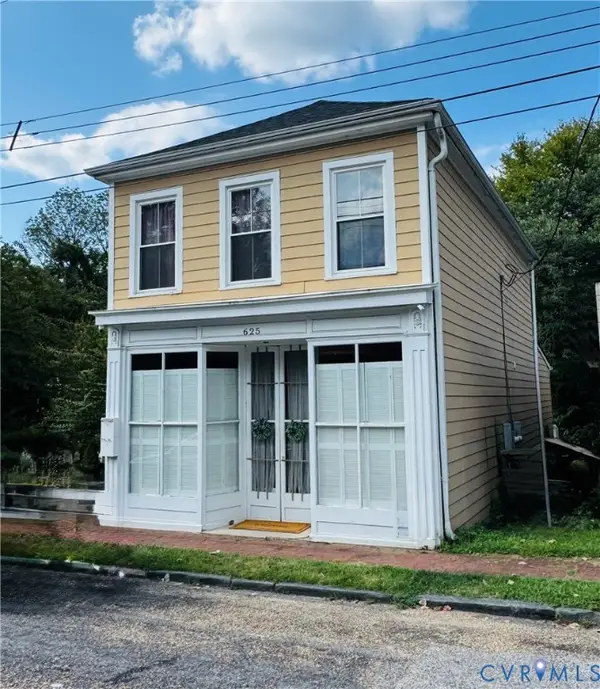 $289,999Coming Soon-- beds -- baths1,764 sq. ft.
625 Grove Avenue, Petersburg, VA 23803
MLS# 2624714Listed by: BHG BASE CAMP - Coming Soon
 $300,000Coming Soon4 beds 2 baths1,652 sq. ft.
1636 Ferndale Avenue, Petersburg, VA 23803
MLS# 2624012Listed by: REAL BROKER LLC - Coming Soon
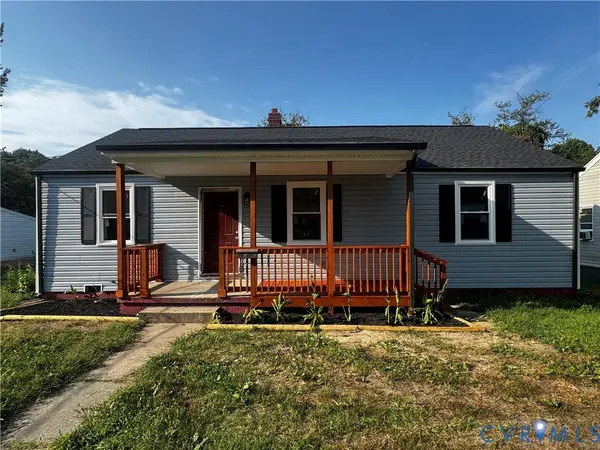 $239,900Coming Soon3 beds 2 baths1,123 sq. ft.
535 Greensville Avenue, Petersburg, VA 23803
MLS# 2623888Listed by: THE HOGAN GROUP REAL ESTATE - Coming Soon
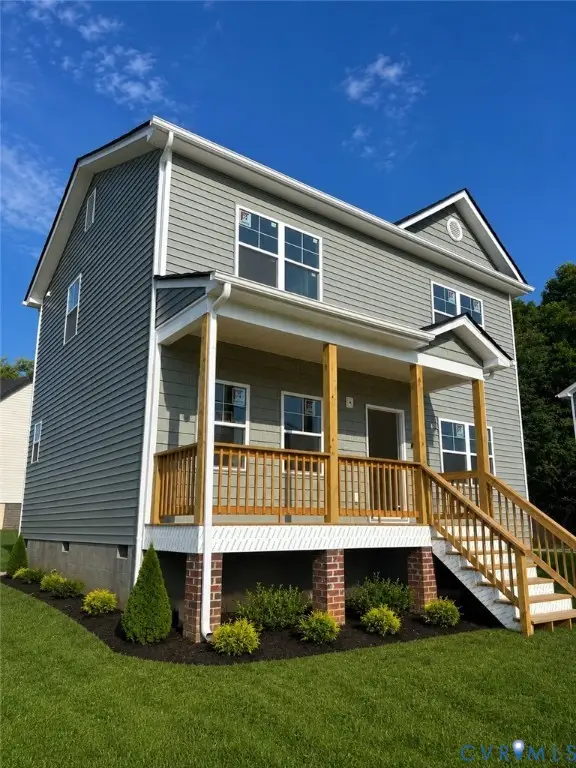 $299,950Coming Soon3 beds 3 baths1,573 sq. ft.
910 Diamond Street, Petersburg, VA 23803
MLS# 2623170Listed by: JACKSON REALTY - Coming Soon
 $350,000Coming Soon4 beds 3 baths2,574 sq. ft.
102 E Fillmore Street, Petersburg, VA 23803
MLS# 2619180Listed by: ERA WOODY HOGG & ASSOC - New
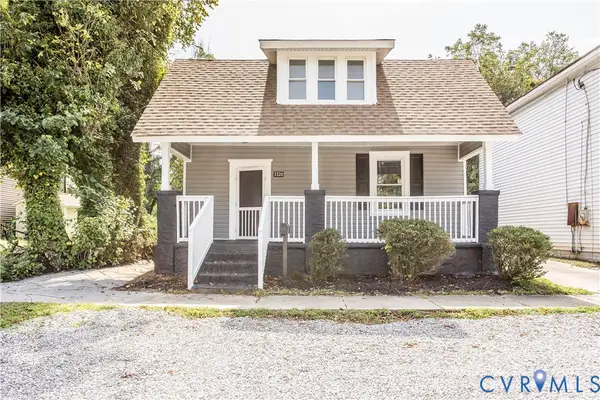 $209,000Active4 beds 2 baths1,332 sq. ft.
1320 W Wythe Street, Petersburg, VA 23803
MLS# 2625182Listed by: REAL BROKER LLC - New
 $315,000Active-- beds -- baths1,896 sq. ft.
840 Commerce Street, Petersburg, VA 23803
MLS# 2625067Listed by: EXP REALTY LLC - New
 $380,000Active-- beds -- baths2,780 sq. ft.
115 Pine Street, Petersburg, VA 23803
MLS# 2625023Listed by: EXP REALTY LLC - Open Sat, 2 to 4pmNew
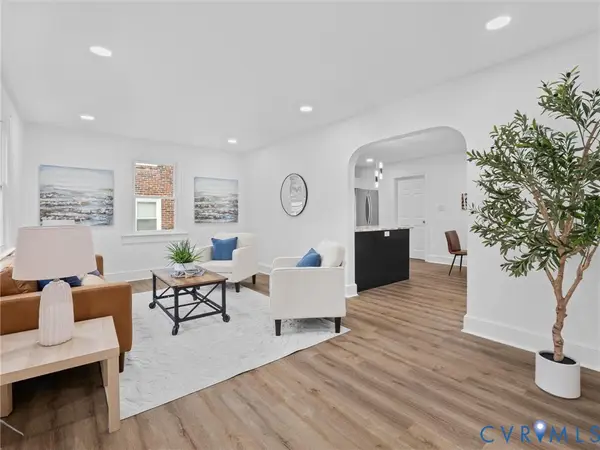 $319,995Active4 beds 2 baths1,637 sq. ft.
1842 Brandon Avenue, Petersburg, VA 23805
MLS# 2624979Listed by: COVENANT REALTY-REAL BROKER


Protect your home and budget from life's surprises with an Assurant Home Warranty, backed by a partner that supports you through every step of homeownership. Explore Plans.
©2026 Century 21 Real Estate LLC. All rights reserved. CENTURY 21®, the CENTURY 21 Logo and C21® are service marks owned by Century 21 Real Estate LLC. Century 21 Real Estate LLC fully supports the principles of the Fair Housing Act and the Equal Opportunity Act. Each office is independently owned and operated. Listing information is deemed reliable but not guaranteed accurate.