467 Randolph Street, Phenix, VA 23959
Local realty services provided by:CENTURY 21 Nachman Realty
467 Randolph Street,Phenix, VA 23959
$299,000
- 3 Beds
- 2 Baths
- 3,204 sq. ft.
- Single family
- Active
Listed by: connie bagley
Office: southern virginia realty inc
MLS#:2625315
Source:RV
Price summary
- Price:$299,000
- Price per sq. ft.:$93.32
About this home
Welcome home to this spacious 3-bedroom, 2-bathroom property offering over 3,800 square feet of comfortable living space. The main level features a welcoming living room, den, and dining room, providing plenty of room for both everyday living and entertaining. A convenient laundry room adds to the home's functionality. The full walk-out basement offers additional living, recreation, storage, or future finishing for additional bedroom space. Step outside onto the large deck overlooking a peaceful, shady backyard—an ideal spot for relaxing, entertaining, or enjoying the outdoors. With generous living space, a versatile layout, a full walk-out basement, and a private backyard, this home offers plenty of room to make it your own. Come and tour today!
Contact an agent
Home facts
- Year built:2004
- Subdivision & Development:None
- Listing ID #:2625315
- Added:1 day(s) ago
- Updated:September 16, 2026 at 02:39 PM
Rooms and interior
- Bedrooms:3
- Total bathrooms:2
- Full bathrooms:2
- Rooms Total:7
- Flooring:Linoleum, Partially Carpeted
- Dining Description:Breakfast Area
- Bathrooms Description:Double Vanity
- Basement:Yes
- Basement Description:Full, Walk-Out Access
- Living area:3,204 sq. ft.
Heating and cooling
- Cooling:Central Air
- Heating:Heat Pump, Propane
- Central air:Yes
Structure and exterior
- Roof:Metal
- Year built:2004
- Building area:3,204 sq. ft.
- Lot area:2 Acres
- Lot Features:Undeveloped
- Architectural Style:Manufactured Home, Ranch
- Construction Materials:Vinyl Siding
- Levels:Two
Schools
- High school:Randolph Henry
- Middle school:Central
- Elementary school:Phenix
Utilities
- Water:Public
- Sewer:Public Sewer
Finances and disclosures
- Price:$299,000
- Price per sq. ft.:$93.32
- Tax amount:$1,032 (2025)
Features and amenities
- Laundry features:Dryer Hookup
- Amenities:Walk-In Closets, Workshop
Parking
- Parking description:Carport, Off Street, Oversized
 The information being provided is for consumers' personal, non-commercial use and may not be used for any purpose other than to identify prospective properties for purchasing. All information provided is deemed reliable but is not guaranteed accurate.The multiple listing information is provided by Central Virginia Regional Multiple Listing Service, LLC from a copyrighted compilation of listings. The compilation of listings and each individual listing are © 2026 Central Virginia Regional Multiple Listing Service, LLC. All rights reserved.
New listings near 467 Randolph Street
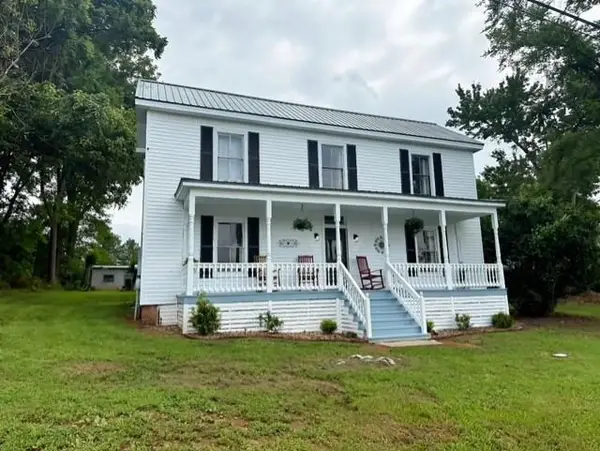 $299,900Active5 beds 1 baths2,468 sq. ft.
201 Charlotte St, Phenix, VA 23959
MLS# 59989Listed by: SCRUGGS REAL ESTATE LLC $31,900Active3.33 Acres
Tbd Trents Cemetery Road #lot 6, PHENIX, VA 23959
MLS# VACE2000048Listed by: TERRAMARK REALTY LLC $29,900Active3 Acres
Tbd Old Well Road #lot 8, PHENIX, VA 23959
MLS# VACE2000050Listed by: TERRAMARK REALTY LLC
 $32,500Active1 Acres
2878 Kentucky Ave, Phenix, VA 23959
MLS# 366712Listed by: CENTURY 21 ALL-SERVICE-APP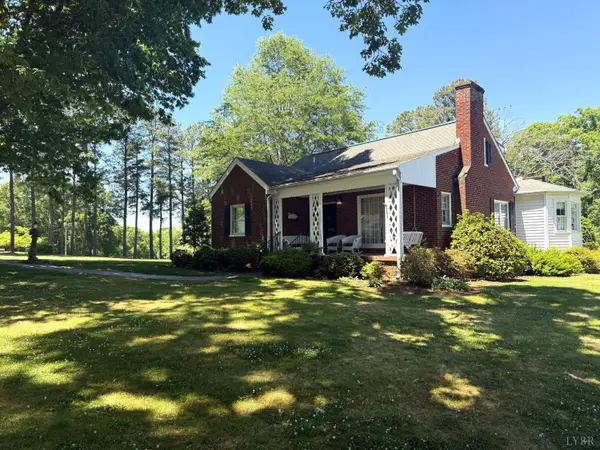 $290,000Active4 beds 2 baths1,962 sq. ft.
302 Halifax Street, Phenix, VA 23959
MLS# 366477Listed by: CENTURY 21 ALL-SERVICE-APP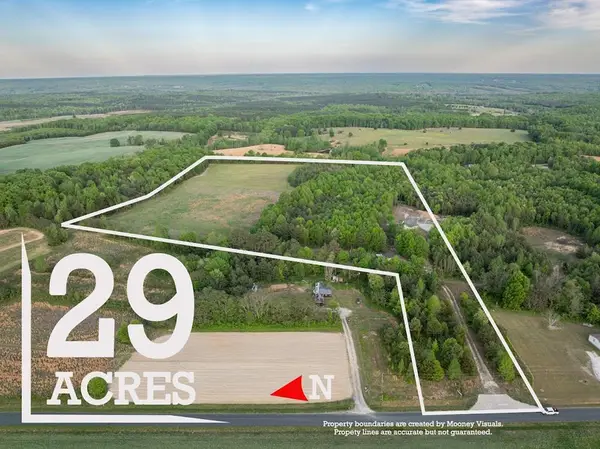 $154,900Active29.25 Acres
148 Mt Zion Rd, Phenix, VA 23959
MLS# 59556Listed by: RE/MAX ADVANTAGE PLUS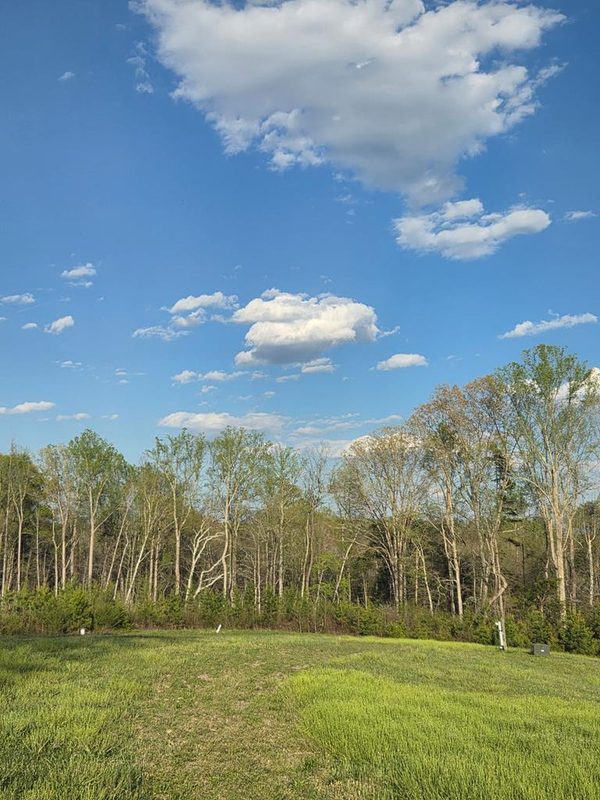 $105,000Active7.63 Acres
1126 Redhouse Road, Phenix, VA 23959
MLS# 59496Listed by: SCRUGGS REAL ESTATE LLC $209,900Active3 beds 2 baths1,386 sq. ft.
851 Tola Road, Phenix, VA 23959
MLS# 59356Listed by: SCRUGGS REAL ESTATE LLC $84,800Pending26.58 Acres
Patrick Henry Hwy., Phenix, VA 23959
MLS# 59325Listed by: STATE WIDE REALTY


Protect your home and budget from life's surprises with an Assurant Home Warranty, backed by a partner that supports you through every step of homeownership. Explore Plans.
©2026 Century 21 Real Estate LLC. All rights reserved. CENTURY 21®, the CENTURY 21 Logo and C21® are service marks owned by Century 21 Real Estate LLC. Century 21 Real Estate LLC fully supports the principles of the Fair Housing Act and the Equal Opportunity Act. Each office is independently owned and operated. Listing information is deemed reliable but not guaranteed accurate.