4733 Red House Rd, Phenix, VA 23959
Local realty services provided by:CENTURY 21 Realty @ Home
Listed by: tad reynolds
Office: re/max advantage plus
MLS#:60232
Source:VA_SCAR
Price summary
- Price:$759,473
- Price per sq. ft.:$253.83
About this home
Discover a rare piece of Virginia history at this circa 1730 estate, originally part of historic Ulrich Farm. Set on 20 acres with 10 acres of open fields and 10 acres of mature hardwoods, this property offers Colonial character and equestrian potential. Rebuilt in 1940, the home features 11-foot ceilings, living room with fireplace, updated kitchen, formal dining room, and oversized primary suite with fireplace, sitting room, and private bath. Two upstairs bedrooms each have a private bath. The full basement showcases original 1730 stone fireplaces, plus a family room, in-law suite with kitchen and bath, utility room, and one-car garage with EV charging. Enjoy a front porch, screened side porch, patio, multiple outbuildings, and four-stall horse barn with hay loft, electricity, and water. Some fencing remains from its former use as an equine veterinary facility. Former housekeeper quarters offer a finished first floor, half bath, and separate well and septic, with potential for a guest house or other uses. A distinctive opportunity for a private estate, equestrian retreat, or historic homestead....
Contact an agent
Home facts
- Year built:1940
- Subdivision & Development:NA
- Listing ID #:60232
- Added:1 day(s) ago
- Updated:October 24, 2026 at 05:02 PM
Rooms and interior
- Bedrooms:4
- Total bathrooms:4
- Full bathrooms:4
- Living area:2,992 sq. ft.
Heating and cooling
- Cooling:A/C Central
- Heating:Heat Pump
Structure and exterior
- Year built:1940
- Building area:2,992 sq. ft.
- Lot area:20 Acres
- Architectural Style:Colonial
- Construction Materials:Vinyl Siding
- Foundation Description:Block
Utilities
- Water:Well
- Sewer:Septic Tank
Finances and disclosures
- Price:$759,473
- Price per sq. ft.:$253.83
Parking
- Parking description:1 Car Garage, Attached
- Garage spaces:1
New listings near 4733 Red House Rd
 $84,800Pending25.83 Acres
Patrick Henry High Way, Phenix, VA 23959
MLS# 60273Listed by: STATE WIDE REALTY $759,473Active4 beds 4 baths3,183 sq. ft.
4733 Red House Road, Phenix, VA 23959
MLS# 2626309Listed by: RE/MAX ADVANTAGE PLUS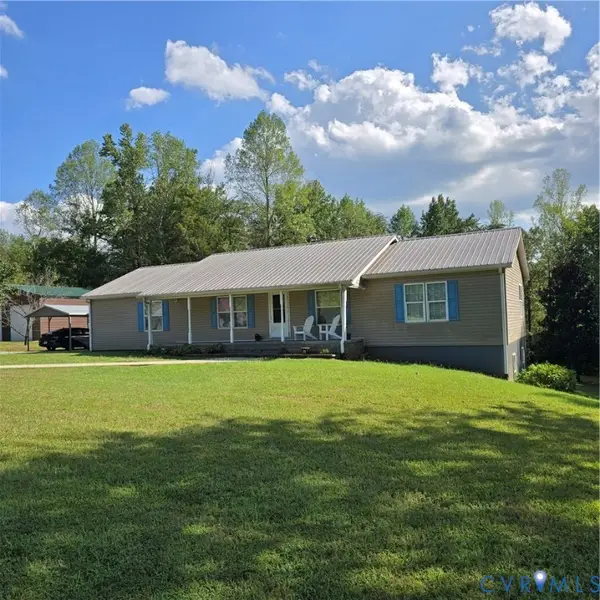 $284,900Active3 beds 2 baths1,904 sq. ft.
467 Randolph Street, Phenix, VA 23959
MLS# 2625315Listed by: SOUTHERN VIRGINIA REALTY INC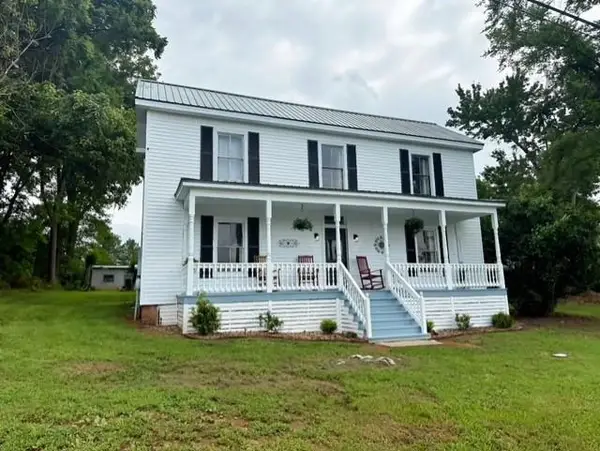 $275,000Active5 beds 1 baths2,468 sq. ft.
201 Charlotte St, Phenix, VA 23959
MLS# 59989Listed by: SCRUGGS REAL ESTATE LLC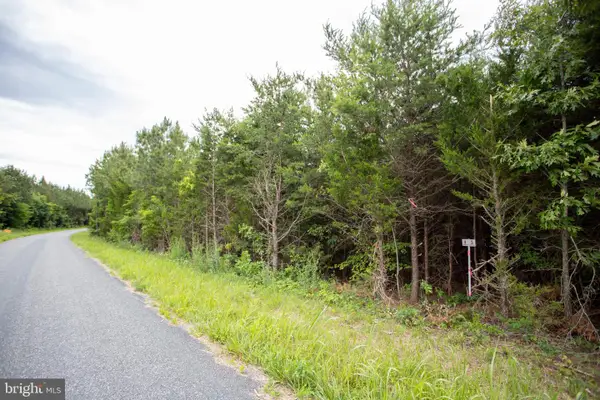 $31,900Active3.33 Acres
Tbd Trents Cemetery Road #lot 6, PHENIX, VA 23959
MLS# VACE2000048Listed by: TERRAMARK REALTY LLC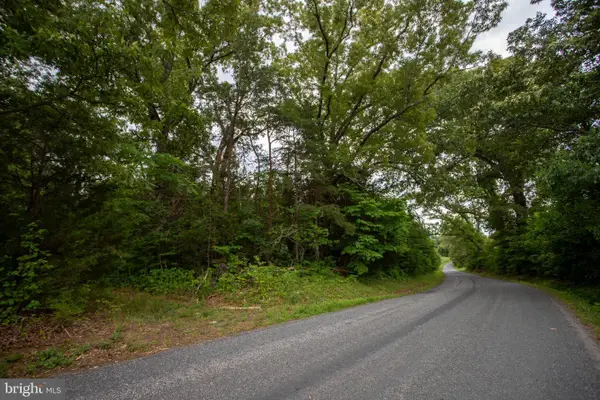 $29,900Active3 Acres
Tbd Old Well Road #lot 8, PHENIX, VA 23959
MLS# VACE2000050Listed by: TERRAMARK REALTY LLC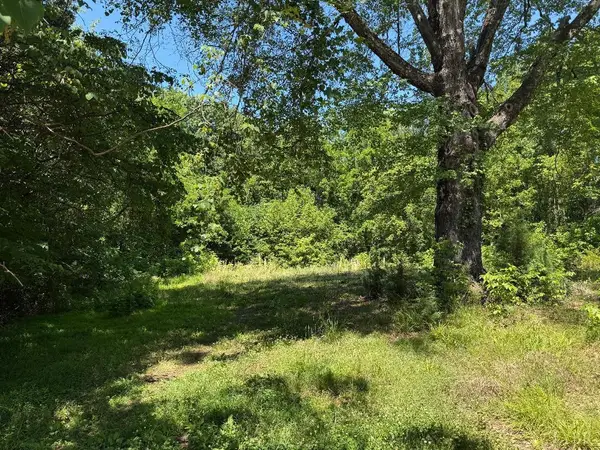
 $32,500Active1 Acres
2878 Kentucky Ave, Phenix, VA 23959
MLS# 366712Listed by: CENTURY 21 ALL-SERVICE-APP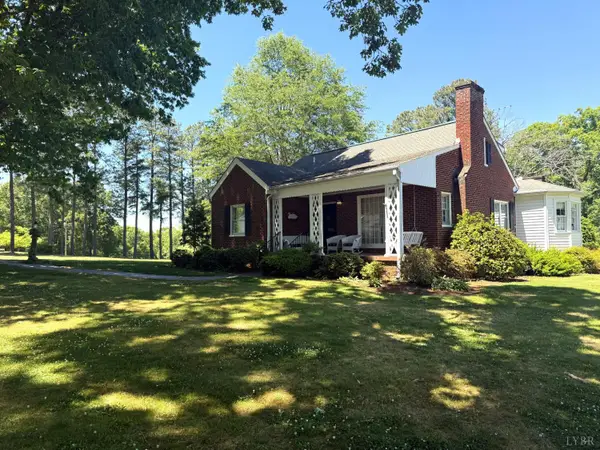 $290,000Active4 beds 2 baths1,962 sq. ft.
302 Halifax Street, Phenix, VA 23959
MLS# 366477Listed by: CENTURY 21 ALL-SERVICE-APP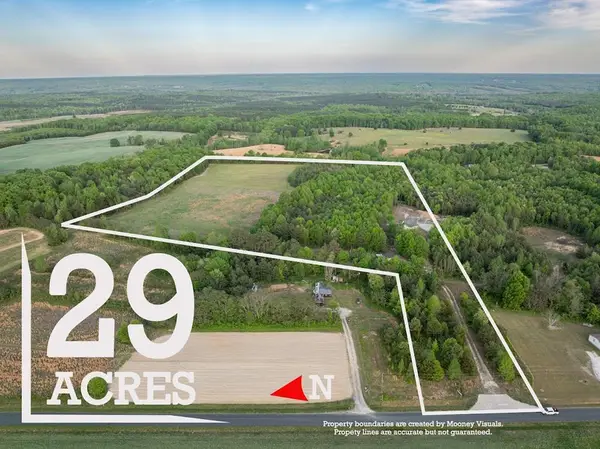 $154,900Pending29.25 Acres
148 Mt Zion Rd, Phenix, VA 23959
MLS# 59556Listed by: RE/MAX ADVANTAGE PLUS


Protect your home and budget from life's surprises with an Assurant Home Warranty, backed by a partner that supports you through every step of homeownership. Explore Plans.
©2026 Century 21 Real Estate LLC. All rights reserved. CENTURY 21®, the CENTURY 21 Logo and C21® are service marks owned by Century 21 Real Estate LLC. Century 21 Real Estate LLC fully supports the principles of the Fair Housing Act and the Equal Opportunity Act. Each office is independently owned and operated. Listing information is deemed reliable but not guaranteed accurate.