
11 Valmoore Drive, Poquoson, VA 23662
Local realty services provided by:CENTURY 21 Together
11 Valmoore Drive,Poquoson, VA 23662
$599,990
- 5 Beds
- 3 Baths
- 2,600 sq. ft.
- Single family
- Active
Upcoming open houses
- Sat, Nov 0701:00 pm - 04:00 pm
- Sun, Nov 0801:00 pm - 04:00 pm
Listed by: melissa queeney
Office: bhhs rw towne realty
MLS#:10660459
Source:VA_REIN
Price summary
- Price:$599,990
- Price per sq. ft.:$230.77
- Monthly HOA dues:$75
About this home
HOME READY NOW!!! The Drexel floorplan features a formal dining room and an eat-in designer kitchen with quartz countertops, oversized island, and large pantry, all opening to a spacious family room—ideal for everyday living and entertaining. A private first-floor home office provides the perfect work-from-home space. Durable EVP flooring enhances the entire first floor for effortless maintenance. Upstairs, the expansive primary suite boasts a spa-inspired bath with a striking floor-to-ceiling tiled shower. Three additional bedrooms, a full bath, convenient laundry room, and a versatile loft area complete the second level. Directions: Route 64, exit 256B, Left on Wythe Creek, Model at intersection of Valmoore Drive.
Contact an agent
Home facts
- Year built:2026
- Listing ID #:10660459
- Updated:November 04, 2026 at 03:50 PM
Rooms and interior
- Bedrooms:5
- Total bathrooms:3
- Full bathrooms:2
- Half bathrooms:1
- Rooms Total:9
- Flooring:Carpet, Ceramic, Laminate/LVP, Vinyl
- Dining Description:Breakfast Area
- Kitchen Description:Dishwasher, Energy Star Appliance(s), Gas Range, Microwave
- Living area:2,600 sq. ft.
Heating and cooling
- Cooling:Heat Pump, Zoned
- Heating:Forced Hot Air, Natural Gas, Programmable Thermostat
Structure and exterior
- Roof:Asphalt Shingle
- Year built:2026
- Building area:2,600 sq. ft.
- Architectural Style:Contemporary, Craftsman, Traditional
- Construction Materials:Brick, Fiber Cement
- Exterior Features:Patio
- Foundation Description:Crawl
- Levels:2 Story
Schools
- High school:Poquoson
- Middle school:Poquoson Middle
- Elementary school:Poquoson Elementary
Utilities
- Water:City/County, Water Heater - Gas
- Sewer:City/County
Finances and disclosures
- Price:$599,990
- Price per sq. ft.:$230.77
- Tax amount:$7,399
Features and amenities
- Appliances:Washer Hookup
- Laundry features:Dryer Hookup, Fireplace Gas-natural, Pull Down Attic Stairs, Walk-In Closet, Washer Hookup
- Amenities:Cable Hookup, Fireplace Gas-natural, Pull Down Attic Stairs, Walk-In Closet
Parking
- Parking description:2 Car Attached Garage, Driveway Space, Garage Door Opener, Off Street
New listings near 11 Valmoore Drive
- New
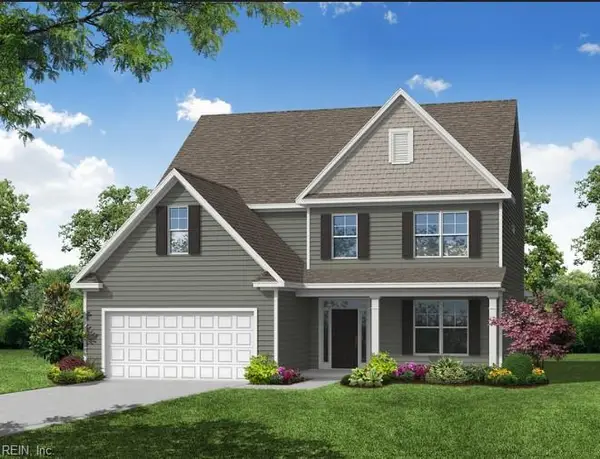 $719,990Active4 beds 4 baths3,310 sq. ft.
MM Mcdowell, Poquoson, VA 23662
MLS# 10660471Listed by: BHHS RW Towne Realty - New
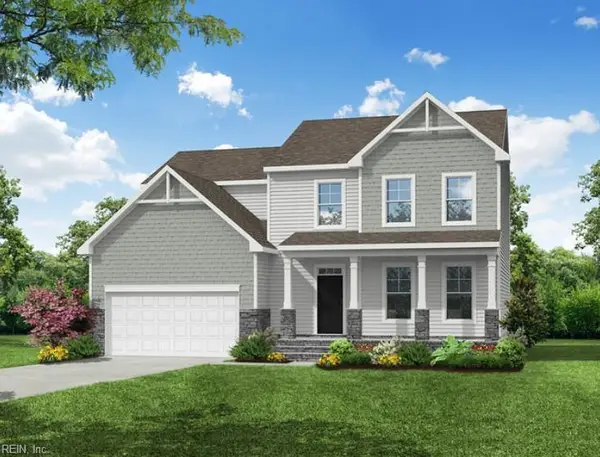 $659,990Active3 beds 3 baths2,518 sq. ft.
MM Brevard, Poquoson, VA 23662
MLS# 10660474Listed by: BHHS RW Towne Realty - New
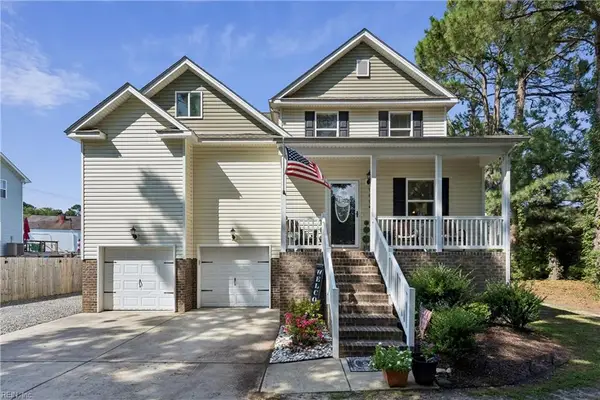 $550,000Active6 beds 3 baths2,793 sq. ft.
610 Wythe Creek Road, Poquoson, VA 23662
MLS# 10660398Listed by: RE/MAX Elevate - New
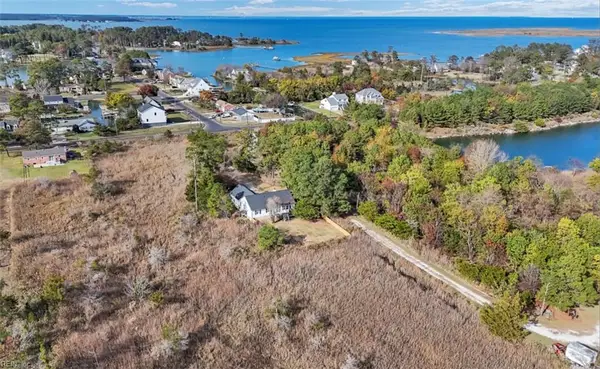 $475,000Active3 beds 2 baths1,651 sq. ft.
116 Browns Neck Road, Poquoson, VA 23662
MLS# 10660369Listed by: Howard Hanna Real Estate Svcs. - New
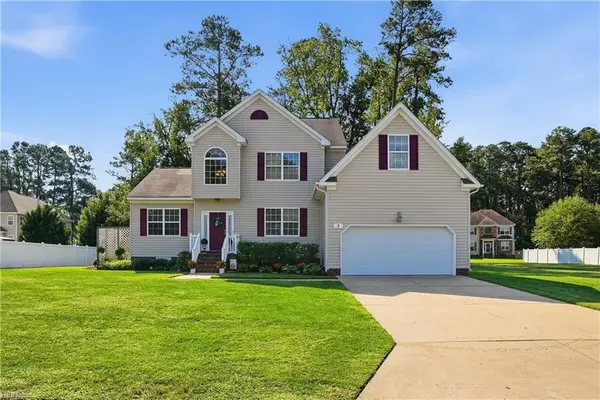 $474,900Active4 beds 3 baths2,412 sq. ft.
3 Volunteer Trail, Poquoson, VA 23662
MLS# 10660346Listed by: Iron Valley Real Est Norfolk - Open Sat, 11am to 2pmNew
 $534,000Active4 beds 3 baths2,997 sq. ft.
18 Valmoore Drive, Poquoson, VA 23662
MLS# 10659038Listed by: NextHome Partners Realty - New
 $650,000Active5 beds 5 baths3,786 sq. ft.
706 Yorktown Road, Poquoson, VA 23662
MLS# 10660046Listed by: Abbitt Realty Company LLC - New
 $419,000Active3 beds 3 baths2,036 sq. ft.
1303 Poquoson Avenue, Poquoson, VA 23662
MLS# 10660113Listed by: Mid-Atlantic Residential - New
 $279,000Active3 beds 2 baths1,000 sq. ft.
1446 Poquoson Avenue, Poquoson, VA 23662
MLS# 10660095Listed by: Mid-Atlantic Residential


Protect your home and budget from life's surprises with an Assurant Home Warranty, backed by a partner that supports you through every step of homeownership. Explore Plans.
©2026 Century 21 Real Estate LLC. All rights reserved. CENTURY 21®, the CENTURY 21 Logo and C21® are service marks owned by Century 21 Real Estate LLC. Century 21 Real Estate LLC fully supports the principles of the Fair Housing Act and the Equal Opportunity Act. Each office is independently owned and operated. Listing information is deemed reliable but not guaranteed accurate.