
807 Nottingham Road, Portsmouth, VA 23701
Local realty services provided by:CENTURY 21 Realty @ Home
Listed by: nicole glocker
Office: iron valley real estate hr
MLS#:10654526
Source:VA_REIN
Price summary
- Price:$325,000
- Price per sq. ft.:$200.62
About this home
Beautifully maintained all-brick ranch in the desirable Green Lakes neighborhood, situated on a spacious lot with a manicured lawn. Enjoy views of Green Lake directly across the street, a peaceful freshwater lake known locally for fishing and walking. Conveniently located near Portsmouth City Park and Bide-A-Wee Golf Course. This solid, exceptionally well-maintained home offers comfortable one-level living while preserving the warmth and character of its original style. The sunken family room features built-in shelving, a brick hearth, and a gas fireplace. All-new windows provide added comfort and efficiency. The spacious garage includes a second refrigerator and additional storage, while the attic offers ample storage space. A detached shed/workshop in excellent condition provides even more room for storage, hobbies, or projects. A charming home with timeless character and room to make it your own! Come take a look!
Contact an agent
Home facts
- Year built:1970
- Listing ID #:10654526
- Updated:September 22, 2026 at 09:22 AM
Rooms and interior
- Bedrooms:3
- Total bathrooms:2
- Full bathrooms:2
- Rooms Total:6
- Flooring:Carpet, Vinyl, Wood
- Dining Description:Breakfast Area
- Kitchen Description:Electric Range, Range, Refrigerator
- Bedroom Description:1st Floor Bedroom
- Living area:1,620 sq. ft.
Heating and cooling
- Cooling:Central Air
- Heating:Natural Gas
- Central air:Yes
Structure and exterior
- Roof:Asphalt Shingle
- Year built:1970
- Building area:1,620 sq. ft.
- Lot area:0.3 Acres
- Architectural Style:Ranch
- Construction Materials:Brick
- Exterior Features:Patio
- Foundation Description:Crawl
- Levels:1 Story
Schools
- High school:Manor High
- Middle school:William E. Waters Middle
- Elementary school:Hodges Manor Elementary
Utilities
- Water:City/County, Water Heater - Electric
- Sewer:City/County
Finances and disclosures
- Price:$325,000
- Price per sq. ft.:$200.62
- Tax amount:$3,579
Features and amenities
- Appliances:Elec Range, Range, Refrigerator, Washer, Washer Hookup
- Laundry features:Dryer, Dryer Hookup, Fireplace Gas-natural, Pull Down Attic Stairs, Washer, Washer Hookup, Window Treatments
- Amenities:Cable Hookup, Ceiling Fan, Fireplace Gas-natural, Pull Down Attic Stairs, Window Treatments
Parking
- Parking description:1 Car Attached Garage, Driveway Space, Garage Door Opener, Street
New listings near 807 Nottingham Road
- New
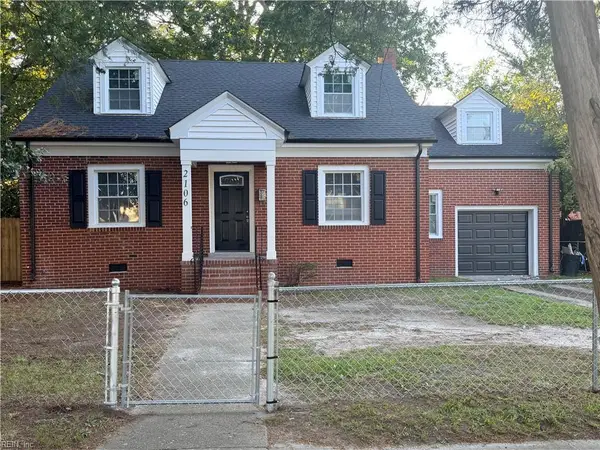 $319,000Active4 beds 2 baths1,500 sq. ft.
2106 Richmond Avenue, Portsmouth, VA 23704
MLS# 10654535Listed by: Swell Real Estate Co - New
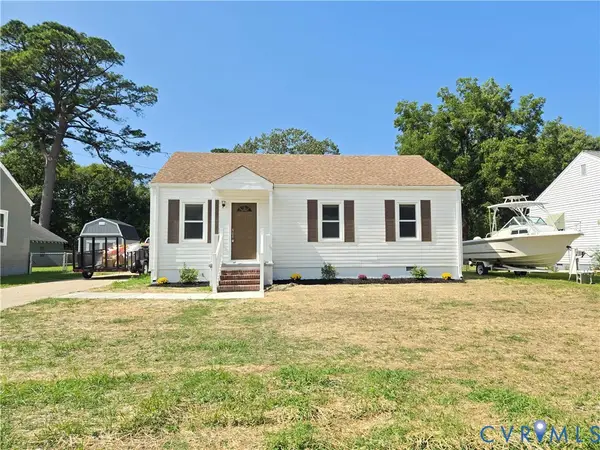 $334,900Active3 beds 2 baths1,200 sq. ft.
8 Bradley Avenue, Portsmouth, VA 23701
MLS# 2625870Listed by: BEYCOME BROKERAGE REALTY LLC - New
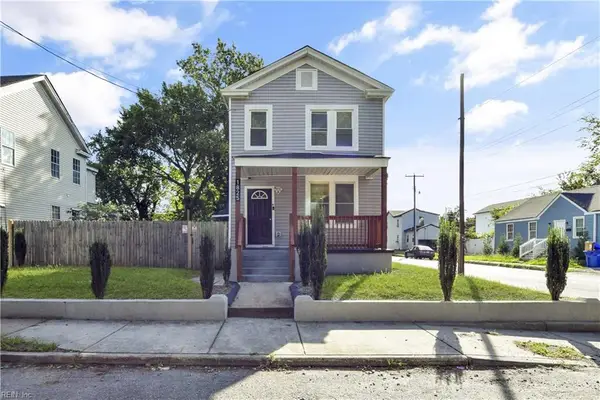 $314,999Active4 beds 3 baths1,746 sq. ft.
1825 Maple Avenue, Portsmouth, VA 23704
MLS# 10654615Listed by: ONYX Realty Professionals LLC - New
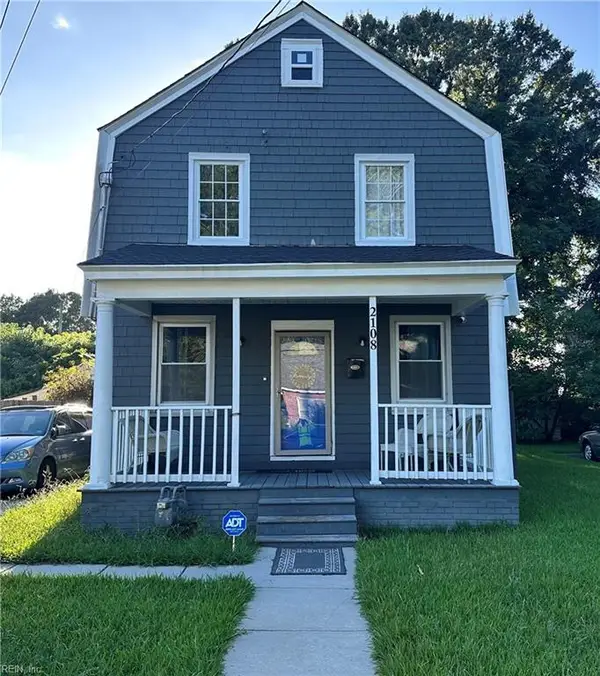 $285,000Active4 beds 2 baths1,551 sq. ft.
2108 Atlanta Avenue, Portsmouth, VA 23704
MLS# 10654433Listed by: Wainwright Real Estate - New
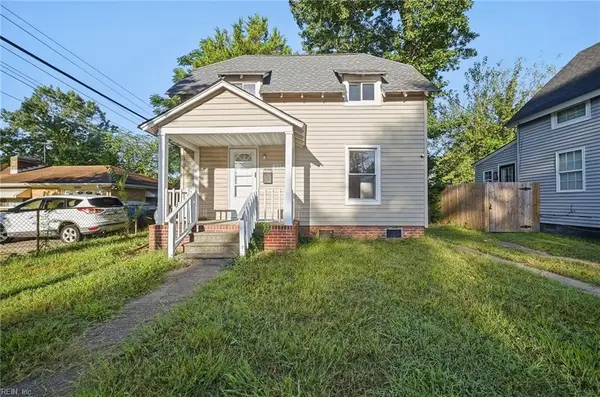 $228,000Active2 beds 1 baths1,022 sq. ft.
3324 Deep Creek Boulevard, Portsmouth, VA 23702
MLS# 10654499Listed by: Real Broker LLC - New
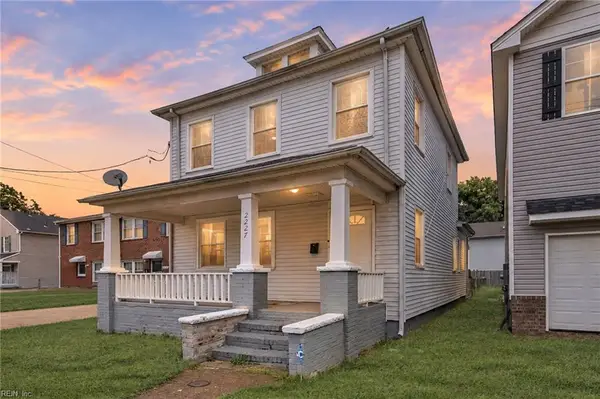 $245,000Active3 beds 2 baths1,340 sq. ft.
2227 Elm Avenue, Portsmouth, VA 23704
MLS# 10654456Listed by: Long & Foster Real Estate Inc. - New
 $439,900Active4 beds 4 baths2,718 sq. ft.
1509 Hodges Ferry Road, Portsmouth, VA 23701
MLS# 10654381Listed by: A Better Way Realty Inc. - New
 $245,000Active3 beds 1 baths950 sq. ft.
147 Allard Road, Portsmouth, VA 23701
MLS# 10654382Listed by: 1st Class RealEstate Integrity - New
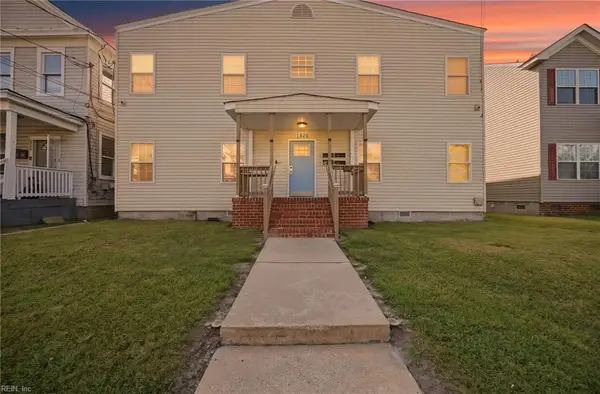 $850,000Active-- beds -- baths5,324 sq. ft.
1520 Prentis Ave Avenue, Portsmouth, VA 23704
MLS# 10653977Listed by: EXP Realty LLC


Protect your home and budget from life's surprises with an Assurant Home Warranty, backed by a partner that supports you through every step of homeownership. Explore Plans.
©2026 Century 21 Real Estate LLC. All rights reserved. CENTURY 21®, the CENTURY 21 Logo and C21® are service marks owned by Century 21 Real Estate LLC. Century 21 Real Estate LLC fully supports the principles of the Fair Housing Act and the Equal Opportunity Act. Each office is independently owned and operated. Listing information is deemed reliable but not guaranteed accurate.