
161 GRACE STREET, Pounding Mill, VA 24637
Local realty services provided by:CENTURY 21 Prime Properties, Inc.
Listed by: lisa cordle
Office: c&c realty (cordle & company)
MLS#:110871
Source:VA_SWVAR
Price summary
- Price:$289,900
- Price per sq. ft.:$148.97
About this home
Spacious Cape Cod nestled on 5.646 picturesque acres offering the perfect blend of privacy, comfort, and versatility. This well-maintained home features 4 bedrooms, 3.5 bathrooms, a newer roof, and an inviting wraparound porch that's perfect for enjoying the peaceful country setting. The main level offers a fully equipped eat-in kitchen with a generous pantry featuring expandable shelving, pull-out drawers, and an additional storage closet. The welcoming living room showcases a beautiful stone fireplace with gas logs, while the spacious main-level owner's suite includes a private full bath for added convenience. Upstairs you'll find three additional bedrooms and a full bath. The finished basement provides outstanding flexibility with a large bonus room featuring a second stone fireplace with gas logs. Currently used as a media room, this space could easily serve as a fifth bedroom, family room, recreation room, or home office. The basement also includes an oversized drive-under garage and a heat pump equipped with a humidistat. Outside, you'll appreciate the gently rolling acreage, mature trees, expansive wraparound porch, and plenty of space to enjoy country living. A storage building and chicken coop convey with the property, making this an ideal opportunity for those seeking a hobby farm or simply extra outdoor space. If you're looking for acreage, flexible living space, and timeless country charm, this beautiful property is ready to welcome you home. Highlights * 5.646 Acres * 4 Bedrooms | 3.5 Bathrooms * Newer Roof * Main-Level Owner's Suite * Two Stone Fireplaces with Gas Logs * Finished Basement with Bonus Room * Oversized Drive-Under Garage * Wraparound Porch * Storage Building & Chicken Coop Convey * Basement Heat Pump with Humidistat From the photos, the wraparound...
Contact an agent
Home facts
- Year built:1992
- Listing ID #:110871
- Added:19 day(s) ago
- Updated:July 26, 2026 at 03:04 PM
Rooms and interior
- Bedrooms:4
- Total bathrooms:4
- Full bathrooms:3
- Half bathrooms:1
- Kitchen Description:Dishwasher, First Level
- Bedroom Description:Master Bedroom - First Level
- Living area:1,946 sq. ft.
Heating and cooling
- Cooling:Central Air
- Heating:Heat Pump
- Central air:Yes
Structure and exterior
- Roof:Shingle
- Year built:1992
- Building area:1,946 sq. ft.
- Lot area:5.65 Acres
- Architectural Style:Cape Cod
- Construction Materials:Vinyl Siding
- Exterior Features:Horses Allowed, Paved Street, Sprinkler System
- Foundation Description:Block
Schools
- High school:Richlands
- Middle school:Richlands
- Elementary school:Cedar Bluff
Utilities
- Water:Well
- Sewer:Septic System
Finances and disclosures
- Price:$289,900
- Price per sq. ft.:$148.97
- Tax amount:$1,337 (2025)
Features and amenities
- Appliances:Dishwasher
- Laundry features:First Level
- Amenities:Ceiling Fan(s), Smoke Detector
Parking
- Parking description:Drive Under, Paved Street
- Garage spaces:1
New listings near 161 GRACE STREET
 $329,900Active3 beds 2 baths1,855 sq. ft.
472 Evas Walk, Pounding Mill, VA 24637
MLS# 111029Listed by: CEDAR REALTY GROUP $119,000Pending-- beds -- baths
TBD Pounding Mill Branch Rd, Pounding Mill, VA 24637
MLS# 110695Listed by: RIVERSIDE REALTY & AUCTION INC $479,000Pending4 beds 3 baths3,365 sq. ft.
7500 Pounding Mill Branch, Pounding Mill, VA 24637
MLS# 110670Listed by: UNITED COUNTRY BLUE RIDGE- FLOYD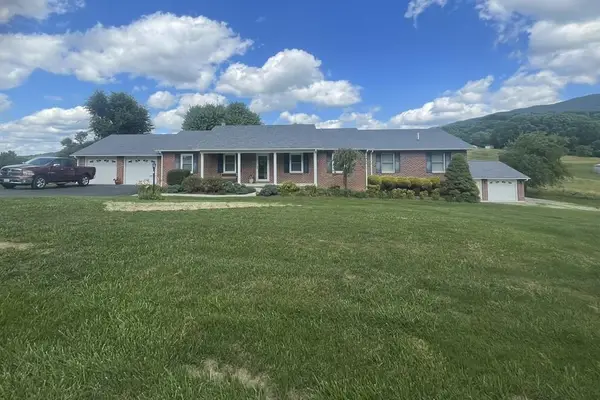 $349,000Active5 beds 4 baths3,416 sq. ft.
300 Kennedy Dr, Pounding Mill, VA 24637
MLS# 110615Listed by: FORTUNE REALTY OF RICHLANDS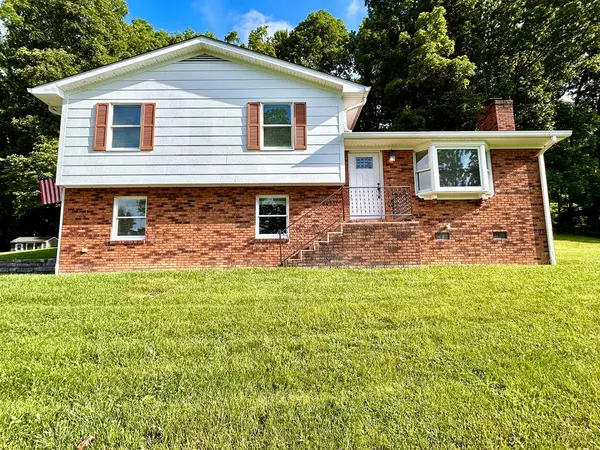 $295,000Active3 beds 2 baths1,803 sq. ft.
956 Grace St., Pounding Mill, VA 24637
MLS# 110574Listed by: RICHLANDS REALTY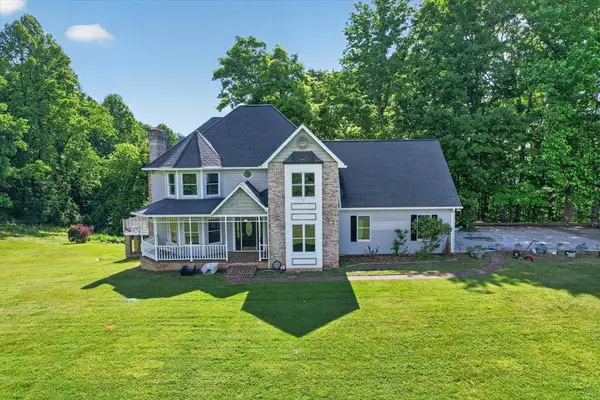 $599,000Active4 beds 4 baths3,819 sq. ft.
1335 Green Acres Street, Pounding Mill, VA 24637
MLS# 110520Listed by: RE/MAX AT WORK $299,900Active4 beds 3 baths3,348 sq. ft.
381 Pond St., Pounding Mill, VA 24637
MLS# 109886Listed by: RICHLANDS REALTY $169,900Active3 beds 2 baths1,503 sq. ft.
467 Earls Branch, Pounding Mill, VA 24637
MLS# 109825Listed by: DREAM HOME REALTY LLC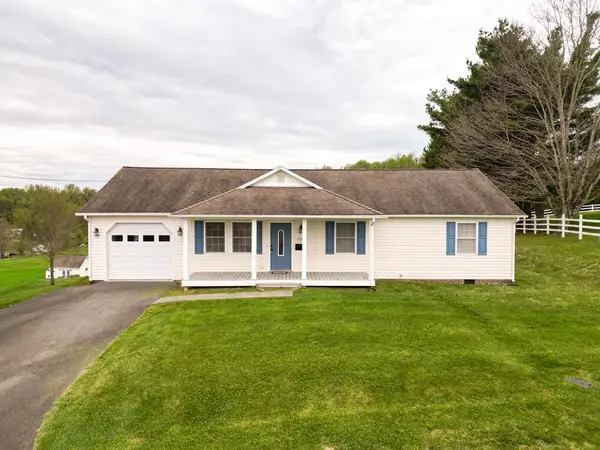 $265,000Active3 beds 2 baths1,288 sq. ft.
529 529 Grannys Rd, Pounding Mill, VA 24637
MLS# 109635Listed by: C&C REALTY (CORDLE & COMPANY)


Protect your home and budget from life's surprises with an Assurant Home Warranty, backed by a partner that supports you through every step of homeownership. Explore Plans.
©2026 Century 21 Real Estate LLC. All rights reserved. CENTURY 21®, the CENTURY 21 Logo and C21® are service marks owned by Century 21 Real Estate LLC. Century 21 Real Estate LLC fully supports the principles of the Fair Housing Act and the Equal Opportunity Act. Each office is independently owned and operated. Listing information is deemed reliable but not guaranteed accurate.