
7500 Pounding Mill Branch Road, Pounding Mill, VA 24637
Local realty services provided by:CENTURY 21 Legacy
7500 Pounding Mill Branch Road,Pounding Mill, VA 24637
$469,000
- 4 Beds
- 3 Baths
- - sq. ft.
- Single family
- Sold
Listed by: barbara cordle
Office: united country blue ridge land & auction
MLS#:9997210
Source:TNVA_MLS
Sorry, we are unable to map this address
Price summary
- Price:$469,000
About this home
Step back in time and experience the rare opportunity to own a piece of Tazewell County, Virginia history. Nestled in a picturesque setting between Tazewell and Richlands and adjacent to the Tazewell County Country Club, the historic Deskins-Maxwell House combines the craftsmanship and character of the early 1800s with the comforts of modern living. Situated on approximately 4.28± acres, this remarkable limestone residence features four bedrooms, two and one-half bathrooms, and a peaceful country setting rich in heritage, charm, and natural beauty. The Deskins-Maxwell House stands as a lasting symbol of the early settlement and development of Tazewell County. While the home has undergone thoughtful additions and updates over the years, it has retained the character and historic appeal that make it so special. Inside, the home offers a spacious primary bedroom on the main level, a second primary bedroom upstairs, and comfortable accommodations for family and guests. The updated country kitchen features granite countertops, a tile backsplash, tile flooring, recessed lighting, and abundant natural light. From the kitchen, step down into a warm and inviting den or venture outside to the open backyard deck, perfect for relaxing or entertaining. Outside, the park-like setting invites you to unwind on the welcoming front porch. Listen to the peaceful sounds of the nearby creek while enjoying the shade of mature trees, including a magnificent sugar maple once tapped for maple syrup production. Additional improvements include a detached garage, chicken house and lot, and a historic spring house. More than a home, this property is an opportunity to own and preserve a significant piece of Tazewell County history while enjoying the comforts and conveniences of modern-day living.
Addendum: Additional Property Features: The original portion of the home was constructed using hand-hewn limestone sourced directly from the property, reflecting the craftsmanship and materials of the period. The home is served by an electric heat pump with a gas furnace upstairs and features six fireplaces throughout. The main-level primary bathroom and hot tub are equipped with a tankless water heater, while the hot tub has a dedicated water heater. A well is located on the property. According to the seller, the roof was replaced approximately in 2017. Also, seven different lot numbers:124A, 07A ,08A, 09A, 10A, 11A, 19. A total of 7 tax map numbers. 110-A-0124-A, 111-A-02-0007A,111-A-02-0008-8A, 111-A-02-0009A, 111-A-02-0010A, 111-A-02-0011A, 111-A-02-0019...
Contact an agent
Home facts
- Year built:1800
- Subdivision & Development:Not In Subdivision
- Listing ID #:9997210
- Added:82 day(s) ago
- Updated:September 13, 2026 at 06:59 AM
Rooms and interior
- Bedrooms:4
- Total bathrooms:3
- Full bathrooms:2
- Half bathrooms:1
- Rooms Total:10
- Flooring:Ceramic Tile, Hardwood
- Kitchen Description:Built-In Electric Oven, Cooktop, Dishwasher, Eat-in Kitchen, Granite Counters, Refrigerator
- Basement Description:Block, Cellar, Dirt Floor, Partial, Unfinished
Heating and cooling
- Cooling:Heat Pump
- Heating:Floor Furnace, Heat Pump
Structure and exterior
- Year built:1800
- Architectural Style:Historic
- Construction Materials:Stone, Wood Siding
- Exterior Features:Back, Covered, Deck, Front porch, Porch, Rear Porch
- Foundation Description:Block, Stone
Schools
- High school:Richlands
- Middle school:Richlands
- Elementary school:Cedar Bluff
Utilities
- Water:Public
- Sewer:Private Sewer
Finances and disclosures
- Price:$469,000
Features and amenities
- Appliances:Dishwasher, Refrigerator, Washer
- Laundry features:Dryer, Electric Dryer Hookup, Washer, Washer Hookup
- Amenities:Eat-in Kitchen, Entrance Foyer, Insulated Windows, Storm Windows, Walk-In Closet(s), Window Treatments - Some
Parking
- Parking description:Asphalt Driveway, Detached, Driveway
New listings near 7500 Pounding Mill Branch Road
- New
 $469,900Active5 beds 4 baths3,499 sq. ft.
125 Meadowbrook Ln, POUNDING MILL, VA 24637
MLS# VATW2000034Listed by: DALTON WADE, INC. - New
 $329,000Active4 beds 3 baths2,896 sq. ft.
259 FOREST HILLS DRIVE, Pounding Mill, VA 24637
MLS# 111823Listed by: RE/MAX AT WORK - New
 $275,000Active3 beds 3 baths2,530 sq. ft.
154 Stapleton Street, Pounding Mill, VA 24637
MLS# 111788Listed by: TAZEWELL COUNTY REALTY - New
 $149,000Active3 beds 1 baths999 sq. ft.
560 Thru Drive, Pounding Mill, VA 24637
MLS# 111754Listed by: CEDAR REALTY GROUP  $140,000Active3 beds 1 baths1,215 sq. ft.
2774 Wardell, Pounding Mill, VA 24637
MLS# 111614Listed by: FORTUNE REALTY OF RICHLANDS $215,000Active3 beds 3 baths1,837 sq. ft.
261 Fair St, Pounding Mill, VA 24637
MLS# 111512Listed by: FORTUNE REALTY OF RICHLANDS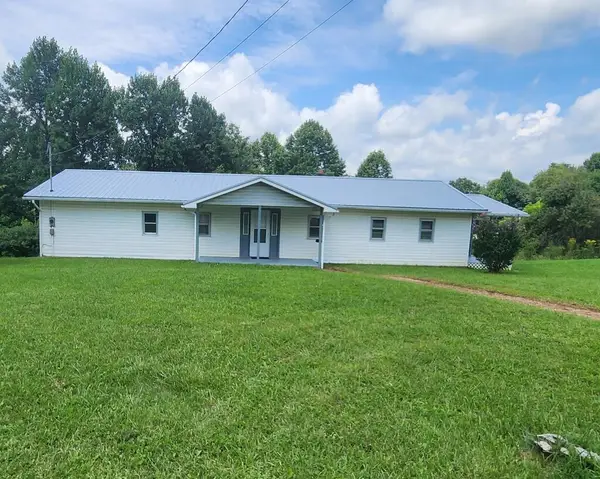 $149,000Active3 beds 1 baths1,440 sq. ft.
614 Green Acres, Pounding Mill, VA 24637
MLS# 111437Listed by: GOLDWELL REAL ESTATE LLC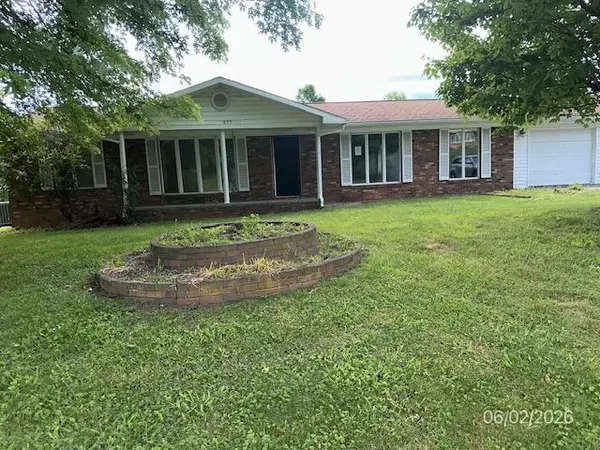 $69,900Pending3 beds 2 baths1,456 sq. ft.
695 Thru Dr, Pounding Mill, VA 24637
MLS# 111285Listed by: FORTUNE REALTY OF RICHLANDS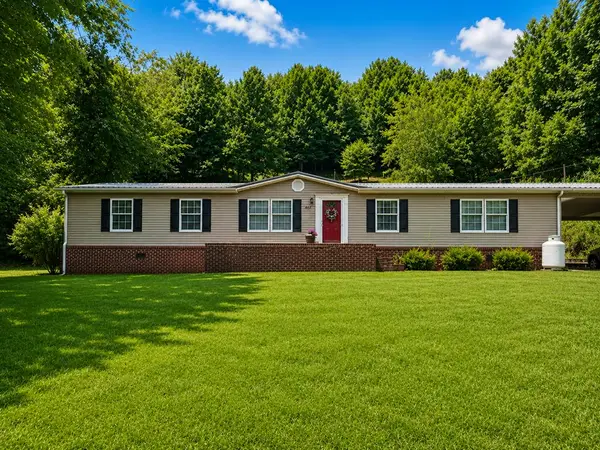 $169,999Pending3 beds 2 baths1,904 sq. ft.
5859 Pounding Mill Branch Road, Pounding Mill, VA 24637
MLS# 111280Listed by: RIVERSIDE REALTY & AUCTION INC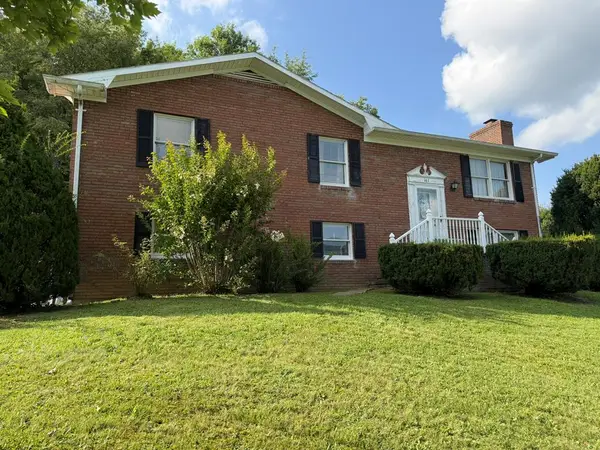 $289,000Active4 beds 3 baths2,566 sq. ft.
161 Maid St, Pounding Mill, VA 24637
MLS# 111251Listed by: FORTUNE REALTY OF RICHLANDS


Protect your home and budget from life's surprises with an Assurant Home Warranty, backed by a partner that supports you through every step of homeownership. Explore Plans.
©2026 Century 21 Real Estate LLC. All rights reserved. CENTURY 21®, the CENTURY 21 Logo and C21® are service marks owned by Century 21 Real Estate LLC. Century 21 Real Estate LLC fully supports the principles of the Fair Housing Act and the Equal Opportunity Act. Each office is independently owned and operated. Listing information is deemed reliable but not guaranteed accurate.