
259 FOREST HILLS DRIVE, Pounding Mill, VA 24637
Local realty services provided by:CENTURY 21 Prime Properties, Inc.
Listed by: jaimie tuggle
Office: re/max at work
MLS#:111823
Source:VA_SWVAR
Price summary
- Price:$329,000
- Price per sq. ft.:$113.6
About this home
WELCOME TO YOUR DREAM HOME COMBINING A TRADITIONAL TWO-STORY ALL BRICK HOME WITH TOP-TIER MODERN UPGRADES! THIS IMMACULATE RESIDENCE SITS ON AN EXPANSIVE 5.72 ACRES IN ESTEEMED FOREST HILLS SUBDIVISION AND OFFERS PANORAMIC MOUNTAIN VIEWS, A PEACEFUL SETTING IN A QUIET NEIGHBORHOOD WITH LOTS OF WILDLIFE AND COMPLETE PEACE OF MIND! THIS ONE IS TURN-KEY LUXURY, MOVE-IN READY AND PRICED TO SELL! THIS HOME HAS HAD A COMPLETE FACE-LIFT IN THE PAST 10 YEARS AND THE UPGRADES BEGIN IN THE KITCHEN WITH STAINLESS STEEL APPLIANCES, NEW LIGHT FIXTURES, INSTALLED RECESSED LIGHTING, NEW QUARTZ COUNTERTOPS WITH TILE BACKSPLASH AND NEW HARDWARE ON SOLID OAK CABINETS MAKES THIS EAT-IN KITCHEN READY TO COOK YOUR BEST RECIPES! FRESH PAINT AND NEW FLOORING FINISH OUT THE KITCHEN BUT CONTINUES THROUGHOUT THE HOUSE. THIS HOME COMES WITH A LIVING ROOM ON THE FIRST FLOOR AND A LARGE FAMILY ROOM ON THE SECOND FLOOR SO EVERYONE IN THE HOME HAS A PLACE TO RELAX. UPON ENTERING THE FRONT DOOR, YOU WILL FIND THE GREAT-ROOM WITH A NEW STONE/TILE GAS LOG FIREPLACE THAT KEEPS THE ENTIRE HOUSE COZY AND WARM IN THE COLDER MONTHS, GREATLY REDUCING THE ELECTRIC BILL. THIS ROOM COULD SERVE AS A FOYER/GREAT ROOM/OFFICE OR DINING ROOM, THE POSSIBILITIES HERE ARE ENDLESS! THE MASTER BEDROOM SUITE IS ON THE FIRST FLOOR WITH A WALK-IN CLOSET AND SPA-LIKE BATHROOM WITH A CUSTOM TILED SHOWER AND IS ALL HANDICAP ACCESSIBLE!! BEDROOM #2 INCLUDES A STANDARD CLOSET, A DRESSING AREA THAT HAS ACCESS TO ANOTHER LARGE WALK-IN CLOSET. THE DRESSING AREA COULD ALSO BE USED AS AN OFFICE, NURSERY, TOY ROOM, ETC. THE HOME FEATURES A TOTAL OF FOUR SPACIOUS BEDROOMS AND A TOTAL OF 3 FULL, COMPLETELY REMODELED, BATHROOMS WITH CUSTOM TILE WORK, NEW FLOORING AND HIGH-END FEATURES! IN ADDITION TO THE 5.72 ACRES OF LAND THE EXTERIOR AMENITIES INCLUDE PLENTY OF PARKING, PAVED DRIVEWAY, GRAVELED PARKING SPACE, AN ATTACHED 2 CAR GARAGE, METAL CARPORT, FREE-STANDING SALT WATER HOT TUB, STORAGE BUILDING, FIREPITS AND MORE!...
Contact an agent
Home facts
- Year built:1996
- Subdivision & Development:Forest Hills
- Listing ID #:111823
- Added:1 day(s) ago
- Updated:September 09, 2026 at 03:47 PM
Rooms and interior
- Bedrooms:4
- Total bathrooms:3
- Full bathrooms:3
- Flooring:Newer Floor Covering
- Kitchen Description:Dishwasher, First Level, Microwave, Refrigerator
- Bedroom Description:Master Bedroom - First Level
- Living area:2,896 sq. ft.
Heating and cooling
- Cooling:Heat Pump
- Heating:Heat Pump
Structure and exterior
- Roof:Metal
- Year built:1996
- Building area:2,896 sq. ft.
- Lot area:5.72 Acres
- Architectural Style:Traditional
- Construction Materials:Brick
- Exterior Features:Free Standing Hot Tub, Mature Trees, Paved Street
- Foundation Description:Slab
- Levels:2 Story
Schools
- High school:Richlands
- Middle school:Richlands
- Elementary school:Cedar Bluff
Utilities
- Water:Well
- Sewer:Septic System
Finances and disclosures
- Price:$329,000
- Price per sq. ft.:$113.6
- Tax amount:$2,328 (2024)
Features and amenities
- Appliances:Dishwasher, Refrigerator
- Laundry features:First Level
- Amenities:Cable, Ceiling Fan(s), Newer Paint
- Pool features:Free Standing Hot Tub
Parking
- Parking description:Paved Street
- Garage spaces:2
New listings near 259 FOREST HILLS DRIVE
- New
 $275,000Active3 beds 3 baths2,530 sq. ft.
154 Stapleton Street, Pounding Mill, VA 24637
MLS# 111788Listed by: TAZEWELL COUNTY REALTY - New
 $149,000Active3 beds 1 baths999 sq. ft.
560 Thru Drive, Pounding Mill, VA 24637
MLS# 111754Listed by: CEDAR REALTY GROUP  $140,000Active3 beds 1 baths1,215 sq. ft.
2774 Wardell, Pounding Mill, VA 24637
MLS# 111614Listed by: FORTUNE REALTY OF RICHLANDS $215,000Active3 beds 3 baths1,837 sq. ft.
261 Fair St, Pounding Mill, VA 24637
MLS# 111512Listed by: FORTUNE REALTY OF RICHLANDS $110,000Active3 beds 1 baths1,776 sq. ft.
220 Gillispie Road, Pounding Mill, VA 24637
MLS# 9999560Listed by: EAGLE REALTY AND PROPERTY MGT, INC.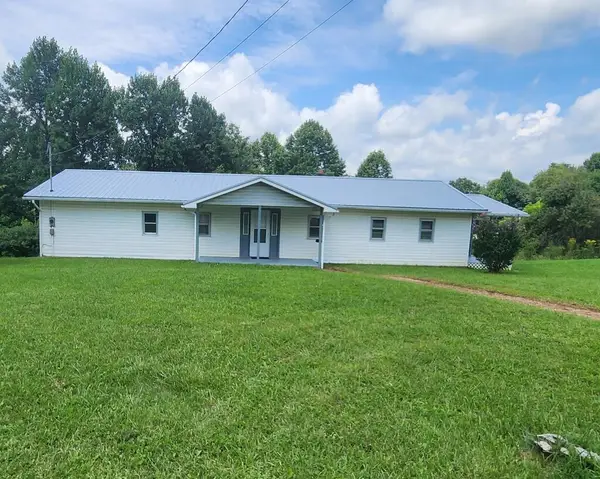 $149,000Active3 beds 1 baths1,440 sq. ft.
614 Green Acres, Pounding Mill, VA 24637
MLS# 111437Listed by: GOLDWELL REAL ESTATE LLC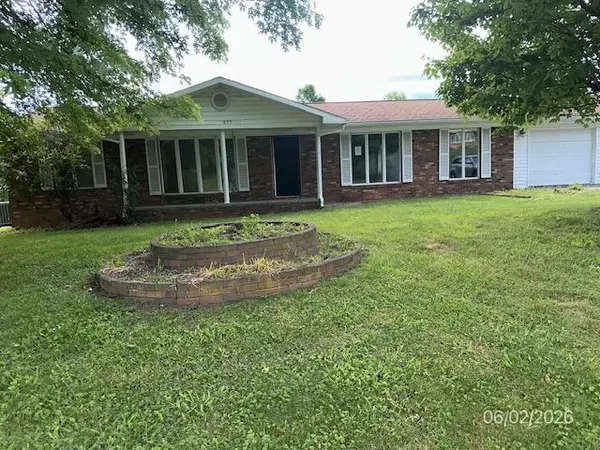 $69,900Pending3 beds 2 baths1,456 sq. ft.
695 Thru Dr, Pounding Mill, VA 24637
MLS# 111285Listed by: FORTUNE REALTY OF RICHLANDS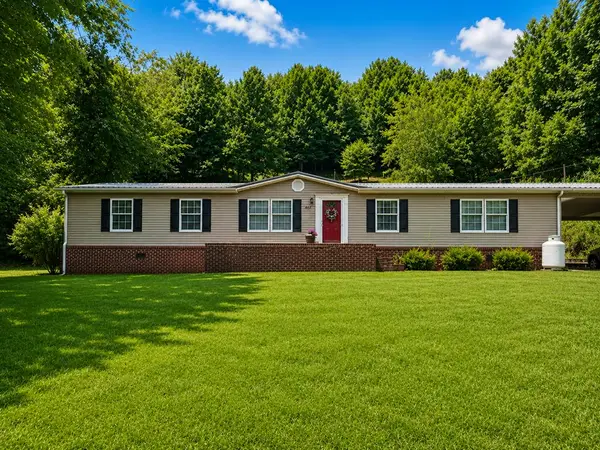 $169,999Pending3 beds 2 baths1,904 sq. ft.
5859 Pounding Mill Branch Road, Pounding Mill, VA 24637
MLS# 111280Listed by: RIVERSIDE REALTY & AUCTION INC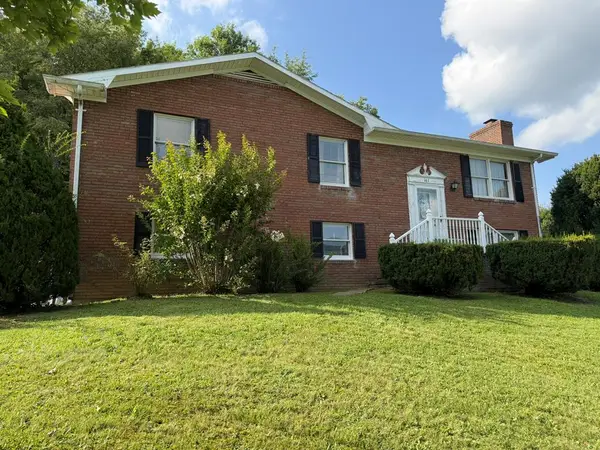 $289,000Active4 beds 3 baths2,566 sq. ft.
161 Maid St, Pounding Mill, VA 24637
MLS# 111251Listed by: FORTUNE REALTY OF RICHLANDS


Protect your home and budget from life's surprises with an Assurant Home Warranty, backed by a partner that supports you through every step of homeownership. Explore Plans.
©2026 Century 21 Real Estate LLC. All rights reserved. CENTURY 21®, the CENTURY 21 Logo and C21® are service marks owned by Century 21 Real Estate LLC. Century 21 Real Estate LLC fully supports the principles of the Fair Housing Act and the Equal Opportunity Act. Each office is independently owned and operated. Listing information is deemed reliable but not guaranteed accurate.