
321 Star St, Pounding Mill, VA 24637
Local realty services provided by:CENTURY 21 Prime Properties, Inc.
Listed by: david vance
Office: kate real estate
MLS#:111977
Source:VA_SWVAR
Price summary
- Price:$189,900
- Price per sq. ft.:$132.7
About this home
Welcome home to this charming and exceptionally well-maintained brick ranch! Situated on approximately acre, this inviting home offers 3 bedrooms and 1.5 bathrooms with comfortable one-level living. Inside, you'll find a warm and welcoming layout with beautiful flooring, a spacious living area, dining space, and a functional kitchen with ample cabinetry. Outside, enjoy the covered front porch, mature trees, established landscaping, and plenty of yard space for relaxing or entertaining. Additional outdoor storage adds convenience. This lovingly cared-for property is ready for its next owner to make it home!
Contact an agent
Home facts
- Year built:1972
- Subdivision & Development:Cedar Land
- Listing ID #:111977
- Added:23 day(s) ago
- Updated:October 13, 2026 at 06:06 PM
Rooms and interior
- Bedrooms:3
- Total bathrooms:2
- Full bathrooms:1
- Half bathrooms:1
- Flooring:Newer Floor Covering
- Dining Description:Main Level
- Kitchen Description:Dishwasher, Electric Range, Main Level, Microwave, Refrigerator
- Bedroom Description:Master Bedroom - Main Level
- Basement Description:Crawl Space
- Living area:1,431 sq. ft.
Heating and cooling
- Cooling:Heat Pump
- Heating:Heat Pump, Propane
Structure and exterior
- Roof:Metal
- Year built:1972
- Building area:1,431 sq. ft.
- Lot area:0.5 Acres
- Architectural Style:Traditional
- Construction Materials:Brick
- Exterior Features:Mature Trees, Paved Street
- Foundation Description:Block
- Levels:1 Story
Schools
- High school:Richlands
- Middle school:Richlands
- Elementary school:Cedar Bluff
Utilities
- Water:Public Water
- Sewer:Public Sewer
Finances and disclosures
- Price:$189,900
- Price per sq. ft.:$132.7
- Tax amount:$777 (2024)
Features and amenities
- Appliances:Dishwasher, Refrigerator, Washer
- Laundry features:Dryer, Main Level, Washer
- Amenities:Cable, Ceiling Fan(s), Newer Paint, Smoke Detector
Parking
- Parking description:Paved Street
New listings near 321 Star St
- New
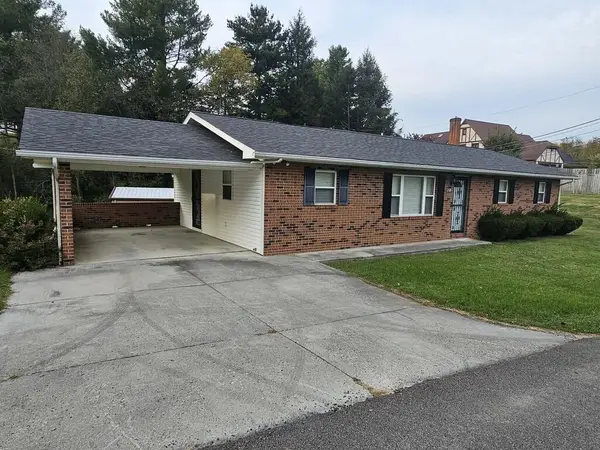 $265,000Active3 beds 1 baths1,352 sq. ft.
571 Maid Street, Pounding Mill, VA 24637
MLS# 112280Listed by: RE/MAX AT WORK - New
 $285,000Active3 beds 2 baths1,840 sq. ft.
521 Grannys Rd, Pounding Mill, VA 24637
MLS# 112197Listed by: FORTUNE REALTY OF RICHLANDS - New
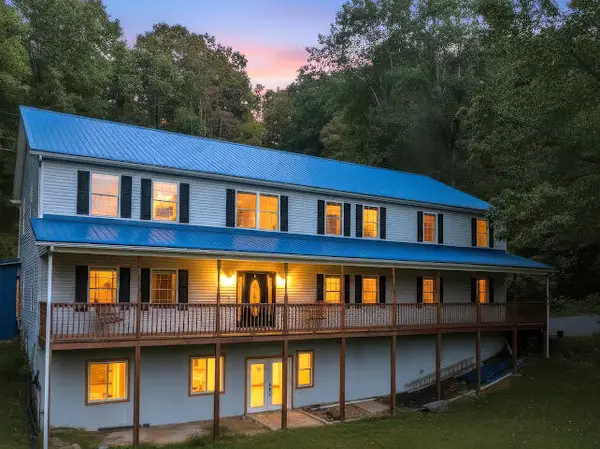 $419,000Active6 beds 4 baths4,416 sq. ft.
955 Wakefield Drive, Pounding Mill, VA 24637
MLS# 112180Listed by: AKERS & ASSOCIATES REALTY INC 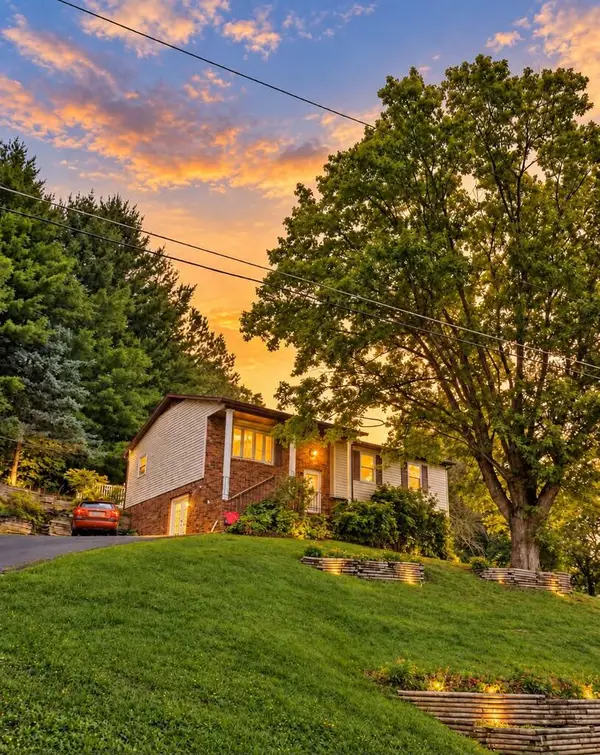 $229,000Active4 beds 2 baths2,464 sq. ft.
144 RAVINE STREET, Pounding Mill, VA 24637
MLS# 112111Listed by: C&C REALTY (CORDLE & COMPANY) $218,900Active3 beds 2 baths1,512 sq. ft.
193 Chestnut Street, Pounding Mill, VA 24637
MLS# 112027Listed by: RE/MAX AT WORK $469,900Active5 beds 4 baths3,499 sq. ft.
125 Meadowbrook Ln, POUNDING MILL, VA 24637
MLS# VATW2000034Listed by: DALTON WADE, INC. $329,000Pending4 beds 3 baths2,896 sq. ft.
259 FOREST HILLS DRIVE, Pounding Mill, VA 24637
MLS# 111823Listed by: RE/MAX AT WORK $275,000Active3 beds 3 baths2,530 sq. ft.
154 Stapleton Street, Pounding Mill, VA 24637
MLS# 111788Listed by: TAZEWELL COUNTY REALTY $149,000Active3 beds 1 baths999 sq. ft.
560 Thru Drive, Pounding Mill, VA 24637
MLS# 111754Listed by: CEDAR REALTY GROUP


Protect your home and budget from life's surprises with an Assurant Home Warranty, backed by a partner that supports you through every step of homeownership. Explore Plans.
©2026 Century 21 Real Estate LLC. All rights reserved. CENTURY 21®, the CENTURY 21 Logo and C21® are service marks owned by Century 21 Real Estate LLC. Century 21 Real Estate LLC fully supports the principles of the Fair Housing Act and the Equal Opportunity Act. Each office is independently owned and operated. Listing information is deemed reliable but not guaranteed accurate.