
1545 Palmore Road, Powhatan, VA 23139
Local realty services provided by:CENTURY 21 Realty @ Home
1545 Palmore Road,Powhatan, VA 23139
$799,900
- 4 Beds
- 4 Baths
- 2,742 sq. ft.
- Single family
- Active
Listed by: shelly blair
Office: village concepts realty group
MLS#:2629255
Source:RV
Price summary
- Price:$799,900
- Price per sq. ft.:$291.72
About this home
EXCEPTIONAL NEW CONSTRUCTION ON 10 PRIVATE ACRES IN CENTRAL POWHATAN! Experience refined country living with the perfect blend of privacy, space, and modern conveniences. Beautifully situated among mature hardwoods and open pastureland, this impressive custom home offers a peaceful setting just minutes from Powhatan Courthouse, schools, shopping, and dining.
Designed with quality craftsmanship and attention to detail, this home offers an inviting open floor plan with a desirable first-floor Primary Suite, 9' ceilings, upgraded Craftsman-style trim, recessed lighting, and beautiful luxury vinyl plank and tile flooring throughout the main level.
The spacious Great Room opens effortlessly to the Dining Area and beautifully appointed Kitchen, creating an ideal layout for everyday living and entertaining. The Kitchen is a standout, featuring double wall ovens, under-cabinet lighting, an oversized center island, and a generous walk-in pantry. Extend your living space outdoors to the screened rear porch and adjoining grilling deck, where you can relax and enjoy the surrounding natural beauty.
Main level Primary Suite offers a private retreat complete with a custom-designed walk-in closet and beautifully finished bath featuring a tiled shower, linen storage, and separate water closet. A convenient mudroom with custom built-ins, bench seating, and cabinetry, entry from the attached two-car garage, complete with utility sink and additional storage.
The second level offers three generously sized bedrooms, each with direct bathroom access. An additional flex room adjoining Bedroom 3 provides wonderful versatility for a home office, exercise room, playroom, hobby room, or conditioned storage.
The extensive list of upgrades continues with a welcoming 26' covered front porch, professional landscaping, generator subpanel, Ring doorbell and floodlight package, Aprilaire crawl space dehumidifier, and gutters with gutter guards.
THE ACREAGE IS JUST AS IMPRESSIVE AS THE HOME! MOVE-IN READY AND BEAUTIFULLY FINISHED!...
Contact an agent
Home facts
- Year built:2026
- Subdivision & Development:None
- Listing ID #:2629255
- Added:1 day(s) ago
- Updated:October 29, 2026 at 07:04 PM
Rooms and interior
- Bedrooms:4
- Total bathrooms:4
- Full bathrooms:3
- Half bathrooms:1
- Rooms Total:9
- Basement:Yes
- Basement Description:Crawl Space
- Living area:2,742 sq. ft.
Heating and cooling
- Cooling:Central Air
- Heating:Electric, Heat Pump
- Central air:Yes
Structure and exterior
- Roof:Composition
- Year built:2026
- Building area:2,742 sq. ft.
- Lot area:10 Acres
- Lot Features:Pasture, Wooded
- Architectural Style:Cape Cod
- Construction Materials:Drywall, Frame, Vinyl Siding
- Exterior Features:Deck
- Levels:Two
Schools
- High school:Powhatan
- Middle school:Powhatan
- Elementary school:Powhatan
Utilities
- Water:Well
- Sewer:Septic Tank
Finances and disclosures
- Price:$799,900
- Price per sq. ft.:$291.72
- Tax amount:$1,340 (2025)
Features and amenities
- Appliances:Electric Water Heater
Parking
- Parking description:Attached, Driveway, Garage, Unpaved, Unpaved Driveway
- Garage:Yes
- Garage spaces:2
 The information being provided is for consumers' personal, non-commercial use and may not be used for any purpose other than to identify prospective properties for purchasing. All information provided is deemed reliable but is not guaranteed accurate.The multiple listing information is provided by Central Virginia Regional Multiple Listing Service, LLC from a copyrighted compilation of listings. The compilation of listings and each individual listing are © 2026 Central Virginia Regional Multiple Listing Service, LLC. All rights reserved.
New listings near 1545 Palmore Road
- Coming Soon
 $471,000Coming Soon3 beds 3 baths1,869 sq. ft.
1611 Walkers Ridge Road, Powhatan, VA 23139
MLS# 2629037Listed by: THE MAWYER REAL ESTATE GROUP - Coming Soon
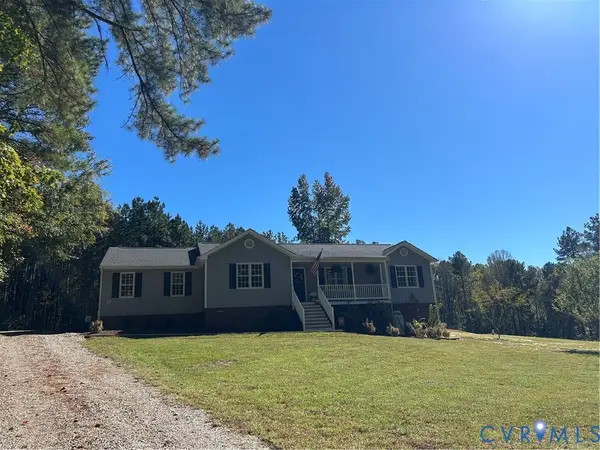 $515,000Coming Soon3 beds 2 baths1,832 sq. ft.
1540 Hollow Log Drive, Powhatan, VA 23139
MLS# 2628378Listed by: FINE CREEK REALTY - Coming Soon
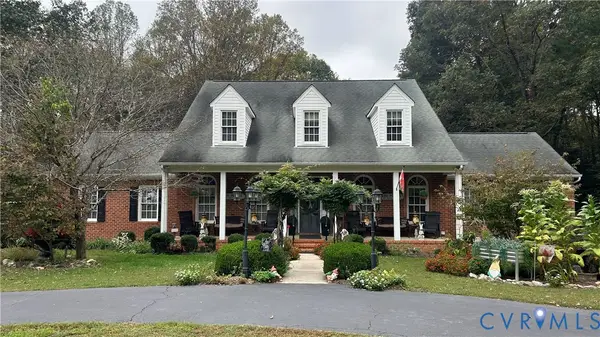 $799,900Coming Soon4 beds 4 baths3,107 sq. ft.
2827 Red Lane Road, Powhatan, VA 23139
MLS# 2628383Listed by: FINE CREEK REALTY - Coming Soon
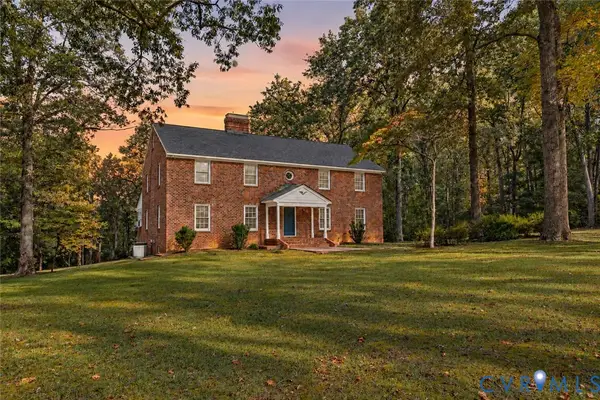 $1,999,950Coming Soon4 beds 3 baths5,184 sq. ft.
2320 Huguenot Trail, Powhatan, VA 23139
MLS# 2628535Listed by: COMPASS - New
 $549,900Active3 beds 2 baths2,443 sq. ft.
2225 Pine Cove Trail, Powhatan, VA 23139
MLS# 2628875Listed by: NAPIER REALTORS ERA - New
 $599,000Active3 beds 3 baths2,607 sq. ft.
2060 Fairlane Drive, Powhatan, VA 23139
MLS# 2629000Listed by: VILLAGE CONCEPTS REALTY GROUP - New
 $579,950Active3 beds 2 baths2,052 sq. ft.
2455 Ridge Road, Powhatan, VA 23139
MLS# 2629209Listed by: VIRGINIA COLONY REALTY INC - New
 $649,950Active4 beds 3 baths2,793 sq. ft.
2445 Ridge Road, Powhatan, VA 23139
MLS# 2629192Listed by: VIRGINIA COLONY REALTY INC - New
 $850,000Active4 beds 3 baths2,793 sq. ft.
1525 Palmore Road, Powhatan, VA 23139
MLS# 2628763Listed by: VILLAGE CONCEPTS REALTY GROUP


Protect your home and budget from life's surprises with an Assurant Home Warranty, backed by a partner that supports you through every step of homeownership. Explore Plans.
©2026 Century 21 Real Estate LLC. All rights reserved. CENTURY 21®, the CENTURY 21 Logo and C21® are service marks owned by Century 21 Real Estate LLC. Century 21 Real Estate LLC fully supports the principles of the Fair Housing Act and the Equal Opportunity Act. Each office is independently owned and operated. Listing information is deemed reliable but not guaranteed accurate.