
2563 Norwood Creek Way, Powhatan, VA 23139
Local realty services provided by:CENTURY 21 Realty @ Home
2563 Norwood Creek Way,Powhatan, VA 23139
$715,000
- 5 Beds
- 3 Baths
- - sq. ft.
- Single family
- Sold
Listed by: megan napier
Office: napier realtors era
MLS#:2613969
Source:RV
Sorry, we are unable to map this address
Price summary
- Price:$715,000
About this home
Welcome to 2563 Norwood Creek Way, a spacious Powhatan home set on 2 private acres in the desirable Norwood Creek neighborhood. This 5-bedroom, 3-bath home offers over 3,100 square feet of living space with a thoughtful layout designed for everyday comfort & easy entertaining. Upon entry, you’ll notice hardwood floors throughout the main level & 10 foot ceilings on the main level. To the right of the foyer is a formal dining room that flows into a spacious family room with a corner fireplace and built-in shelving. The family room opens to the kitchen, featuring quartz countertops, stainless steel appliances, tile backsplash and a breakfast bar. The first floor also includes a spacious primary suite with an ensuite bathroom featuring a tiled shower with a glass door, dual vanity, and walk-in closet. A Florida room offer lots of natural light & flexible living space with built in shelving & countertop, perfect for a bar area. On the opposite end of the main level are two additional bedrooms and a full hall bathroom. Upstairs, you’ll find two spacious bedrooms, a loft area perfect for a playroom, office, or lounge, plus a galley kitchenette. The home also offers a laundry room off the garage with a utility sink and storage, an attached 2-car garage, and ample walk-in storage. The backyard feels like a private retreat, complete with a patio that’s perfect for grilling, gathering around a firepit, or simply enjoying the peaceful setting. Enjoy the privacy of Powhatan living while still being within reach of local schools, shopping, and commuter routes. A rare blend of space, character, and functionality. Other updates include a new roof & downstairs HVAC 2025....
Contact an agent
Home facts
- Year built:2003
- Subdivision & Development:Norwood Creek
- Listing ID #:2613969
- Added:68 day(s) ago
- Updated:August 02, 2026 at 07:17 AM
Rooms and interior
- Bedrooms:5
- Total bathrooms:3
- Full bathrooms:3
- Rooms Total:8
- Flooring:Partially Carpeted, Wood
- Dining Description:Separate/Formal Dining Room
- Kitchen Description:Dishwasher, Electric Cooking, Oven, Refrigerator
- Basement:Yes
- Basement Description:Crawl Space
Heating and cooling
- Cooling:Zoned
- Heating:Electric, Heat Pump, Zoned
Structure and exterior
- Roof:Composition, Shingle
- Year built:2003
- Lot Features:Level
- Architectural Style:Two Story
- Construction Materials:Brick, Drywall, Frame, Vinyl Siding
- Exterior Features:Front Porch, Patio, Sprinkler Irrigation
- Levels:Two Story
Schools
- High school:Powhatan
- Middle school:Powhatan
- Elementary school:Flat Rock
Utilities
- Water:Well
- Sewer:Septic Tank
Finances and disclosures
- Price:$715,000
- Tax amount:$4,454 (2025)
Features and amenities
- Appliances:Dishwasher, Dryer, Electric Cooking, Electric Water Heater, Oven, Refrigerator, Washer, Water Heater
- Laundry features:Dryer, Washer
- Amenities:Cathedral Ceilings, Granite Counters, High Ceilings, Recessed Lighting, Walk-In Closets
Parking
- Parking description:Attached, Direct Access, Driveway, Garage, Garage Door Opener, Paved, Paved Driveway
- Garage:Yes
- Garage spaces:2
 The information being provided is for consumers' personal, non-commercial use and may not be used for any purpose other than to identify prospective properties for purchasing. All information provided is deemed reliable but is not guaranteed accurate.The multiple listing information is provided by Central Virginia Regional Multiple Listing Service, LLC from a copyrighted compilation of listings. The compilation of listings and each individual listing are © 2026 Central Virginia Regional Multiple Listing Service, LLC. All rights reserved.
New listings near 2563 Norwood Creek Way
- Coming Soon
 $749,000Coming Soon3 beds 2 baths
2124 Ballsville Road, Powhatan, VA 23139
MLS# 2620804Listed by: FINE CREEK REALTY - New
 $459,900Active3 beds 2 baths1,596 sq. ft.
2301 Graceland Drive, Powhatan, VA 23139
MLS# 2620898Listed by: EXP REALTY, LLC - New
 $875,000Active5 beds 4 baths3,934 sq. ft.
2259 Branch Springs Court, Powhatan, VA 23139
MLS# 2620727Listed by: LONG & FOSTER REALTORS 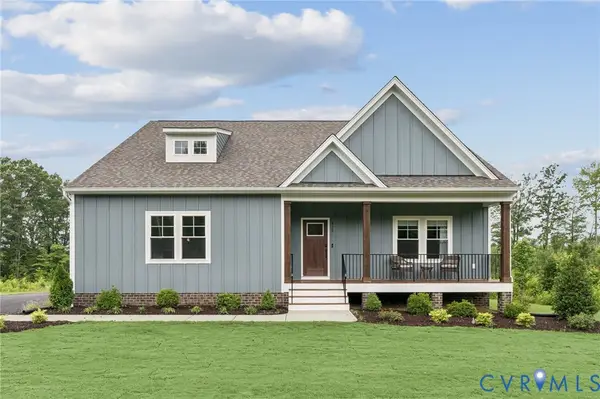 $635,950Pending3 beds 3 baths2,431 sq. ft.
1368 Meadow Grove (lot 22) Drive, Powhatan, VA 23139
MLS# 2620550Listed by: HOMETOWN REALTY- New
 $264,500Active3 beds 1 baths961 sq. ft.
4295 Anderson Highway, Powhatan, VA 23139
MLS# 2620510Listed by: NAPIER REALTORS ERA 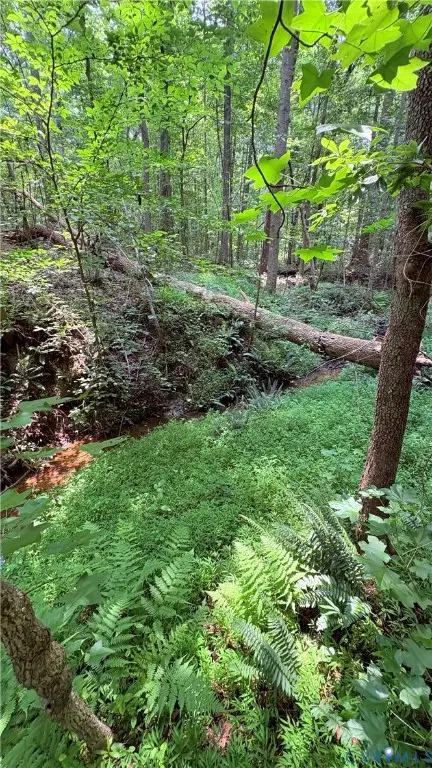 $110,000Pending2 Acres
000 Old Buckingham Road, Powhatan, VA 23139
MLS# 2620235Listed by: LONG & FOSTER REALTORS- Open Sun, 1 to 3pmNew
 $699,000Active4 beds 4 baths2,514 sq. ft.
2219 Walnut Tree Boulevard, Powhatan, VA 23139
MLS# 2620286Listed by: NAPIER REALTORS ERA - Open Sun, 1 to 3pmNew
 $775,000Active4 beds 4 baths2,742 sq. ft.
2440 Ballsville Road, Powhatan, VA 23139
MLS# 2620446Listed by: NAPIER REALTORS ERA - Open Sun, 1 to 3pmNew
 $650,000Active4 beds 3 baths2,431 sq. ft.
3445 Goodwyn Road, Powhatan, VA 23139
MLS# 2620257Listed by: NAPIER REALTORS ERA - Coming Soon
 $389,950Coming Soon3 beds 2 baths
3075 Judes Ferry Road, Powhatan, VA 23139
MLS# 2620188Listed by: VILLAGE CONCEPTS REALTY GROUP


Protect your home and budget from life's surprises with an Assurant Home Warranty, backed by a partner that supports you through every step of homeownership. Explore Plans.
©2026 Century 21 Real Estate LLC. All rights reserved. CENTURY 21®, the CENTURY 21 Logo and C21® are service marks owned by Century 21 Real Estate LLC. Century 21 Real Estate LLC fully supports the principles of the Fair Housing Act and the Equal Opportunity Act. Each office is independently owned and operated. Listing information is deemed reliable but not guaranteed accurate.