
305 Clayville Road, Powhatan, VA 23139
Local realty services provided by:CENTURY 21 Realty @ Home
305 Clayville Road,Powhatan, VA 23139
$1,495,000
- 4 Beds
- 5 Baths
- 4,579 sq. ft.
- Single family
- Active
Listed by: matthew farnham
Office: cypress realty company
MLS#:2626945
Source:RV
Price summary
- Price:$1,495,000
- Price per sq. ft.:$326.49
About this home
Timeless and charming Southern Living inspired custom home on 22 acres located in Eastern Powhatan with an additional 32 acre parcel available. Perfect for a family compound! This builder's personal custom home offers many upgrades including oversized footings and foundations, 2x6 exterior walls with 46% extra insulation, 24 gauge mechanical standing seam metal roof, Generac whole house generator, and countless other upgraded features! The home is tucked away in a quiet pine forest with expansive front and rear porches and multiple patios. The new professionally designed landscaping welcomes you to a spacious and open floor plan with warm 8” French oak flooring and luxurious kitchen. Expansive indoor and outdoor living areas make this home ideal for entertaining and private parties. The primary suite on the first level has a custom closet, double vanities, and a large walk-in solid surface shower . There is a secondary suite with a full bath on the first level. Upstairs offers a large loft, two bedrooms each with its own bath and walk-in storage areas. There is a two car attached garage with a large bonus room as well as a detached four car garage! The rear outdoor living areas are the perfect getaway to enjoy the expansive park-like setting and the abundance of wildlife. Cleared trails are great for ATVs, hunting, and hiking. Great timber value and it is already enrolled in the Land Use tax incentive program. Alll within minutes to Cosby Village and Westchester Commons! Much more information on both parcels can be found on the MLS attachments....
Contact an agent
Home facts
- Year built:2019
- Subdivision & Development:None
- Listing ID #:2626945
- Added:1 day(s) ago
- Updated:October 02, 2026 at 09:01 PM
Rooms and interior
- Bedrooms:4
- Total bathrooms:5
- Full bathrooms:4
- Half bathrooms:1
- Rooms Total:9
- Flooring:Partially Carpeted, Wood
- Dining Description:Breakfast Area, Dining Area, Separate/Formal Dining Room
- Bathrooms Description:Bathroom Rough In, Double Vanity
- Kitchen Description:Built-In Oven, Dishwasher, Double Oven, Exhaust Fan, Gas Cooking, Ice Maker, Kitchen Island, Microwave, Pantry, Range Hood, Refrigerator, Self Cleaning Oven
- Bedroom Description:Main Level Primary
- Basement:Yes
- Basement Description:Crawl Space, Heated
- Living area:4,579 sq. ft.
Heating and cooling
- Cooling:Central Air, Heat Pump, Zoned
- Heating:Electric, Heat Pump, Multi Fuel, Propane, Zoned
- Central air:Yes
Structure and exterior
- Roof:Metal
- Year built:2019
- Building area:4,579 sq. ft.
- Lot area:22 Acres
- Lot Features:Additional Land Available
- Architectural Style:Custom, Farmhouse
- Construction Materials:Block, Brick, Drywall, Vinyl Siding
- Exterior Features:Front Porch, Patio, Porch, Rear Porch
Schools
- High school:Powhatan
- Middle school:Powhatan
- Elementary school:Flat Rock
Utilities
- Water:Well
- Sewer:Septic Tank
Finances and disclosures
- Price:$1,495,000
- Price per sq. ft.:$326.49
- Tax amount:$8,095 (2025)
Features and amenities
- Appliances:Built-In Oven, Dishwasher, Double Oven, Exhaust Fan, Gas Cooking, Generator, Ice Maker, Microwave, Propane Water Heater, Range Hood, Refrigerator, Self Cleaning Oven, Tankless Water Heater
- Laundry features:Dryer Hookup, Washer Hookup
- Amenities:Ceiling Fans, Granite Counters, High Ceilings, Recessed Lighting, Smoke Detectors, Solid Surface Counters, Thermal Windows, Walk-In Closets
Parking
- Parking description:Attached, Detached, Direct Access, Finished Garage, Garage, Oversized, Storage
- Garage:Yes
- Garage spaces:4
 The information being provided is for consumers' personal, non-commercial use and may not be used for any purpose other than to identify prospective properties for purchasing. All information provided is deemed reliable but is not guaranteed accurate.The multiple listing information is provided by Central Virginia Regional Multiple Listing Service, LLC from a copyrighted compilation of listings. The compilation of listings and each individual listing are © 2026 Central Virginia Regional Multiple Listing Service, LLC. All rights reserved.
New listings near 305 Clayville Road
- Coming Soon
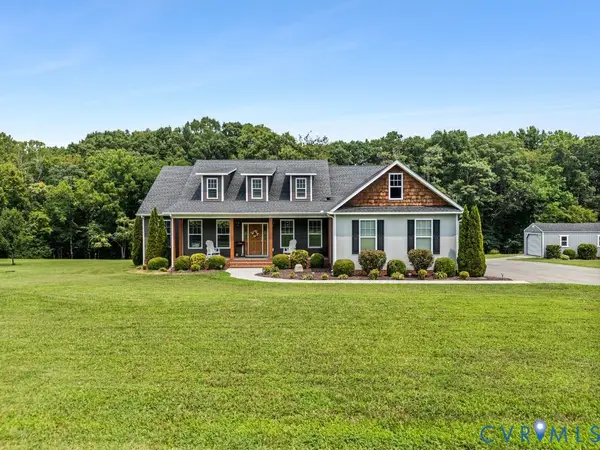 $837,750Coming Soon4 beds 4 baths3,005 sq. ft.
3007 Appomattox Trace Lane, Powhatan, VA 23139
MLS# 2626222Listed by: VILLAGE CONCEPTS REALTY GROUP - Coming Soon
 $1,089,000Coming Soon5 beds 4 baths3,952 sq. ft.
2695 High Bank Place, Powhatan, VA 23139
MLS# 2624476Listed by: WEICHERT BROCKWELL & ASSOCIATE 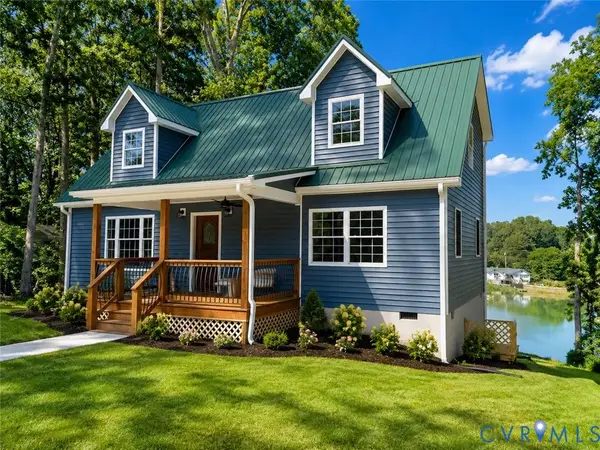 $475,000Active4 beds 3 baths1,775 sq. ft.
2224 Highland Drive, Powhatan, VA 23139
MLS# 2620758Listed by: RIVER CITY ELITE PROPERTIES - REAL BROKER $789,900Active3 beds 2 baths1,904 sq. ft.
1849 High Hill Drive, Powhatan, VA 23139
MLS# 2624465Listed by: EXP REALTY, LLC- New
 $825,000Active6 beds 5 baths3,807 sq. ft.
1575 Morewood Drive, Powhatan, VA 23139
MLS# 2626007Listed by: REAL BROKER LLC - New
 $960,649Active4 beds 4 baths3,226 sq. ft.
1670 Broken Branch Trail (lot 21) Trail, Powhatan, VA 23139
MLS# 2626722Listed by: HOMETOWN REALTY - New
 $825,000Active3 beds 4 baths3,584 sq. ft.
4010 Three Bridge Road, Powhatan, VA 23139
MLS# 2626574Listed by: COMPASS - New
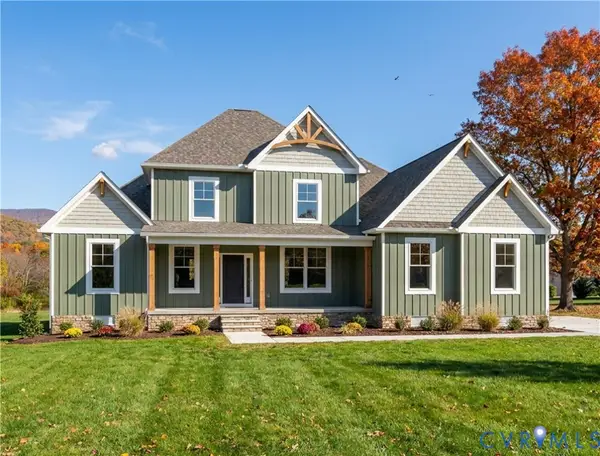 $847,240Active4 beds 4 baths3,226 sq. ft.
3125 Lake Stone Terrace, Powhatan, VA 23139
MLS# 2626731Listed by: HOMETOWN REALTY - New
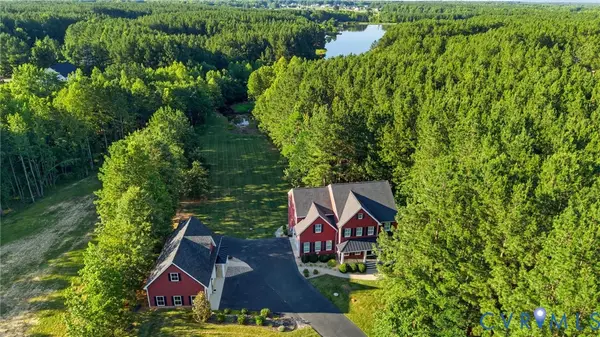 $999,000Active4 beds 5 baths3,540 sq. ft.
3828 Mill Mount Drive, Powhatan, VA 23139
MLS# 2626808Listed by: REAL BROKER LLC


Protect your home and budget from life's surprises with an Assurant Home Warranty, backed by a partner that supports you through every step of homeownership. Explore Plans.
©2026 Century 21 Real Estate LLC. All rights reserved. CENTURY 21®, the CENTURY 21 Logo and C21® are service marks owned by Century 21 Real Estate LLC. Century 21 Real Estate LLC fully supports the principles of the Fair Housing Act and the Equal Opportunity Act. Each office is independently owned and operated. Listing information is deemed reliable but not guaranteed accurate.