
3125 Lake Stone Terrace, Powhatan, VA 23139
Local realty services provided by:CENTURY 21 Realty @ Home
3125 Lake Stone Terrace,Powhatan, VA 23139
$847,240
- 4 Beds
- 4 Baths
- 3,226 sq. ft.
- Single family
- Active
Listed by: ryan sedwick
Office: hometown realty
MLS#:2626731
Source:RV
Price summary
- Price:$847,240
- Price per sq. ft.:$262.63
- Monthly HOA dues:$17.75
About this home
CHOOSE YOUR DESIGN SELECTIONS. Welcome to Maple Grove in the heart of Powhatan! Modern living meets small-town charm with an easy commute to Richmond, Midlothian, and other surrounding areas via Route 60 and Route 711. Step inside to an open-concept main level that connects the foyer, dining area, family room, and kitchen. The central family room is adjacent to the dinette which opens directly onto a covered back porch for seamless indoor-outdoor entertaining.
Tucked quietly off the kitchen, a secluded study in The Leigh provides a private retreat for a home office or library. Down the hall, a dedicated laundry room and functional mudroom create an organized transition to the two-car garage.
Positioned on its own private wing of the main level, The Leigh’s primary suite serves as a peaceful owner's sanctuary. The ensuite bathroom features dual vanities, a walk-in shower, freestanding tub, and a private water closet. Completing the suite is an expansive walk-in closet offering generous storage.
A staircase off the main living area ascends to The Leigh’s upper level, where a central loft serves as a secondary living space. Three additional spacious bedrooms—two complete with walk-in closets—share a well-appointed full bathroom. The third bedroom offers a private bathroom.
Photos used for advertising purposes and not of the actual house and may include upgrades not part of the advertised price....
Contact an agent
Home facts
- Year built:2026
- Subdivision & Development:Maple Grove
- Listing ID #:2626731
- Added:1 day(s) ago
- Updated:October 02, 2026 at 02:48 PM
Rooms and interior
- Bedrooms:4
- Total bathrooms:4
- Full bathrooms:3
- Half bathrooms:1
- Rooms Total:11
- Flooring:Ceramic Tile, Partially Carpeted, Vinyl
- Dining Description:Breakfast Area, Dining Area, Separate/Formal Dining Room
- Bathrooms Description:Double Vanity
- Kitchen Description:Dishwasher, Kitchen Island, Microwave, Pantry
- Bedroom Description:Main Level Primary
- Basement:Yes
- Basement Description:Crawl Space, Heated
- Living area:3,226 sq. ft.
Heating and cooling
- Cooling:Central Air, Zoned
- Heating:Electric, Heat Pump, Zoned
- Central air:Yes
Structure and exterior
- Roof:Composition, Shingle
- Year built:2026
- Building area:3,226 sq. ft.
- Lot area:2.1 Acres
- Lot Features:Wooded
- Architectural Style:Two Story
- Construction Materials:Brick, Drywall, Frame
- Exterior Features:Front Porch, Porch, Rear Porch
- Levels:Two, Two Story
Schools
- High school:Powhatan
- Middle school:Powhatan
- Elementary school:Pocahontas
Utilities
- Water:Well
- Sewer:Septic Tank
Finances and disclosures
- Price:$847,240
- Price per sq. ft.:$262.63
- Tax amount:$1 (2026)
Features and amenities
- Appliances:Dishwasher, Electric Water Heater, Microwave, Water Heater
- Laundry features:Dryer Hookup, Washer Hookup
- Amenities:Ceiling Fans, Granite Counters, High Ceilings, High Speed Internet, Smoke Detectors, Walk-In Closets
Parking
- Parking description:Attached, Driveway, Garage, Garage Door Opener, Garage Faces Rear, Paved, Paved Driveway
- Garage:Yes
- Garage spaces:2
 The information being provided is for consumers' personal, non-commercial use and may not be used for any purpose other than to identify prospective properties for purchasing. All information provided is deemed reliable but is not guaranteed accurate.The multiple listing information is provided by Central Virginia Regional Multiple Listing Service, LLC from a copyrighted compilation of listings. The compilation of listings and each individual listing are © 2026 Central Virginia Regional Multiple Listing Service, LLC. All rights reserved.
New listings near 3125 Lake Stone Terrace
- Coming Soon
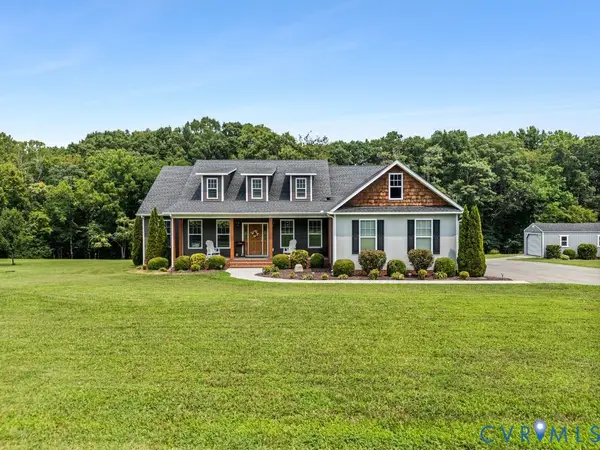 $837,750Coming Soon4 beds 4 baths3,005 sq. ft.
3007 Appomattox Trace Lane, Powhatan, VA 23139
MLS# 2626222Listed by: VILLAGE CONCEPTS REALTY GROUP - Coming Soon
 $1,089,000Coming Soon5 beds 4 baths3,952 sq. ft.
2695 High Bank Place, Powhatan, VA 23139
MLS# 2624476Listed by: WEICHERT BROCKWELL & ASSOCIATE - New
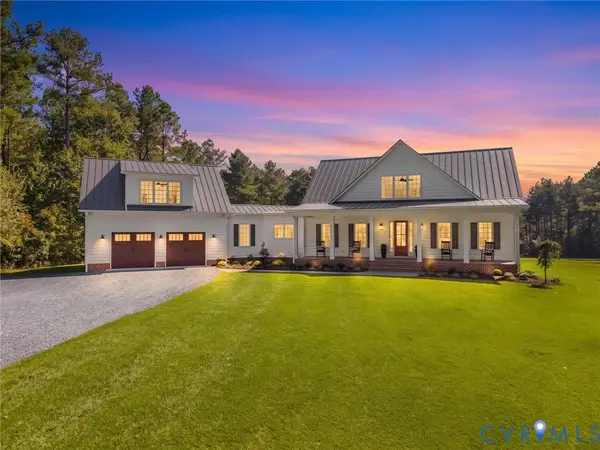 $1,495,000Active4 beds 5 baths4,579 sq. ft.
305 Clayville Road, Powhatan, VA 23139
MLS# 2626945Listed by: CYPRESS REALTY COMPANY - New
 $825,000Active6 beds 5 baths3,807 sq. ft.
1575 Morewood Drive, Powhatan, VA 23139
MLS# 2626007Listed by: REAL BROKER LLC - New
 $960,649Active4 beds 4 baths3,226 sq. ft.
1670 Broken Branch Trail (lot 21) Trail, Powhatan, VA 23139
MLS# 2626722Listed by: HOMETOWN REALTY - New
 $825,000Active3 beds 4 baths3,584 sq. ft.
4010 Three Bridge Road, Powhatan, VA 23139
MLS# 2626574Listed by: COMPASS - New
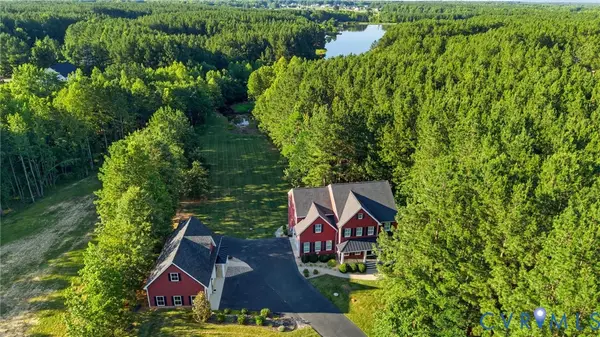 $999,000Active4 beds 5 baths3,540 sq. ft.
3828 Mill Mount Drive, Powhatan, VA 23139
MLS# 2626808Listed by: REAL BROKER LLC - New
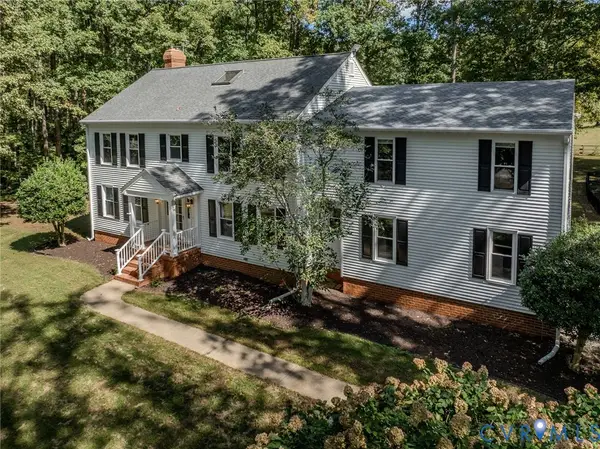 $975,000Active4 beds 3 baths3,719 sq. ft.
3120 Mcquinn Road, Powhatan, VA 23139
MLS# 2626805Listed by: PIC PROPERTIES INC 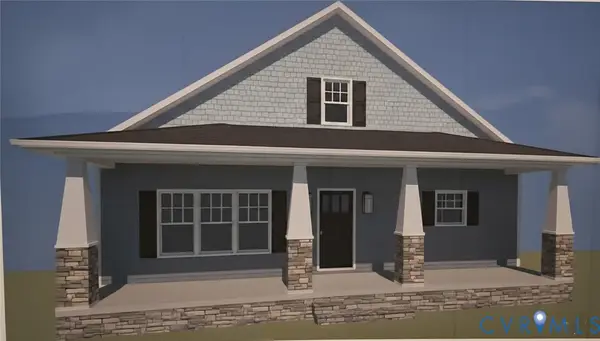 $649,900Active3 beds 2 baths2,016 sq. ft.
3901 Marion Harland Lane, Powhatan, VA 23139
MLS# 2609664Listed by: FINE CREEK REALTY


Protect your home and budget from life's surprises with an Assurant Home Warranty, backed by a partner that supports you through every step of homeownership. Explore Plans.
©2026 Century 21 Real Estate LLC. All rights reserved. CENTURY 21®, the CENTURY 21 Logo and C21® are service marks owned by Century 21 Real Estate LLC. Century 21 Real Estate LLC fully supports the principles of the Fair Housing Act and the Equal Opportunity Act. Each office is independently owned and operated. Listing information is deemed reliable but not guaranteed accurate.