
3296 Sherwood Ridge Way, Powhatan, VA 23139
Local realty services provided by:CENTURY 21 Nachman Realty
3296 Sherwood Ridge Way,Powhatan, VA 23139
$465,000
- 3 Beds
- 2 Baths
- - sq. ft.
- Single family
- Coming Soon
Listed by: david johnson, daniel johnson
Office: long & foster realtors
MLS#:2620940
Source:RV
Price summary
- Price:$465,000
About this home
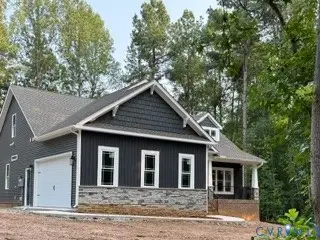
Set on a beautifully landscaped 1.61-acre park-like lot in Powhatan County just off Historic Huguenot Trail, this well-maintained and updated 1,870 sq ft ranch-style home offers single-level living with timeless appeal. Built with durable Hardiplank (cement) siding & a newer dimensional roof (2020), this home combines classic style with low-maintenance convenience.
Inside, you’ll find hardwood floors throughout the main living areas, with carpet in two bedrooms and tile in the baths. The spacious great room features a gas-log fireplace, vaulted ceiling, and skylights that fill the space with natural light. The kitchen offers plenty of cabinetry, granite countertops, a large pantry, ALL APPLIANCES and an adjoining casual dining area with double windows overlooking the deck. A formal dining room adds elegance with picture moulding, crown moulding, and chair rail.
The primary suite is a true retreat, offering a sitting area, two walk-in closets, and a vaulted ceiling with skylight. The primary bathroom features 2 sinks and tub/shower. Two additional bedrooms feature generous closets and share an updated hall bath with convenient linen and storage closets nearby.
A large laundry/utility room provides a washer & dryer, extra cabinetry, tile flooring, and a storage closet—ideal for keeping household essentials organized.
Outside, enjoy the serene, level lot with mature shrubs, flowering plantings, and peaceful outdoor living spaces, including a deck and aggregate patio. The rear yard is fenced and has a detached storage shed. A two-car side-entry garage with automatic opener completes the property.
Located in the Sherwood subdivision, this property is just 3 minutes from Fine Creek Brewing Company, approx. 10 mins to Route 288, 15 mins to Westchester Commons, 20 mins to Short Pump, and 35 mins to Downtown Richmond. Once you make this your home, it will blend privacy, convenience, and charm in one inviting package....
Contact an agent
Home facts
- Year built:1993
- Subdivision & Development:Sherwood
- Listing ID #:2620940
- Updated:August 03, 2026 at 10:55 PM
Rooms and interior
- Bedrooms:3
- Total bathrooms:2
- Full bathrooms:2
- Rooms Total:7
- Flooring:Carpet, Ceramic Tile, Wood
- Dining Description:Dining Area, Separate/Formal Dining Room
- Bathrooms Description:Double Vanity
- Kitchen Description:Dishwasher, Electric Cooking, Microwave, Pantry, Refrigerator, Stove
- Bedroom Description:Main Level Primary
- Basement:Yes
- Basement Description:Crawl Space
Heating and cooling
- Cooling:Central Air
- Heating:Electric, Heat Pump
- Central air:Yes
Structure and exterior
- Year built:1993
- Lot Features:Level
- Architectural Style:Ranch
- Construction Materials:Drywall, Frame
- Exterior Features:Deck, Rear Porch
- Levels:One
Schools
- High school:Powhatan
- Middle school:Powhatan
- Elementary school:Pocahontas
Utilities
- Water:Well
- Sewer:Septic Tank
Finances and disclosures
- Price:$465,000
- Tax amount:$2,930 (2026)
Features and amenities
- Appliances:Dishwasher, Dryer, Electric Cooking, Electric Water Heater, Microwave, Refrigerator, Stove, Washer
- Laundry features:Dryer, Washer
- Amenities:Ceiling Fans, Granite Counters, High Ceilings, Walk-In Closets
Parking
- Parking description:Direct Access, Garage Door Opener
- Garage:Yes
- Garage spaces:2
 The information being provided is for consumers' personal, non-commercial use and may not be used for any purpose other than to identify prospective properties for purchasing. All information provided is deemed reliable but is not guaranteed accurate.The multiple listing information is provided by Central Virginia Regional Multiple Listing Service, LLC from a copyrighted compilation of listings. The compilation of listings and each individual listing are © 2026 Central Virginia Regional Multiple Listing Service, LLC. All rights reserved.
New listings near 3296 Sherwood Ridge Way
- Coming Soon
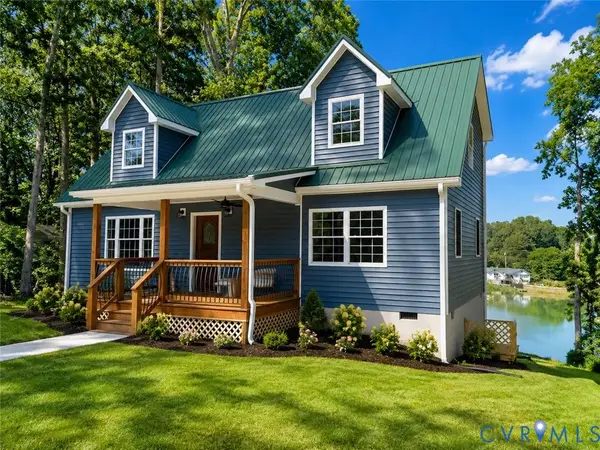 $475,000Coming Soon4 beds 3 baths
2226 Highland Drive #C, Powhatan, VA 23139
MLS# 2620758Listed by: RIVER CITY ELITE PROPERTIES - REAL BROKER - Coming Soon
 $749,000Coming Soon3 beds 2 baths
2124 Ballsville Road, Powhatan, VA 23139
MLS# 2620804Listed by: FINE CREEK REALTY - New
 $459,900Active3 beds 2 baths1,596 sq. ft.
2301 Graceland Drive, Powhatan, VA 23139
MLS# 2620898Listed by: EXP REALTY, LLC - New
 $875,000Active5 beds 4 baths3,934 sq. ft.
2259 Branch Springs Court, Powhatan, VA 23139
MLS# 2620727Listed by: LONG & FOSTER REALTORS 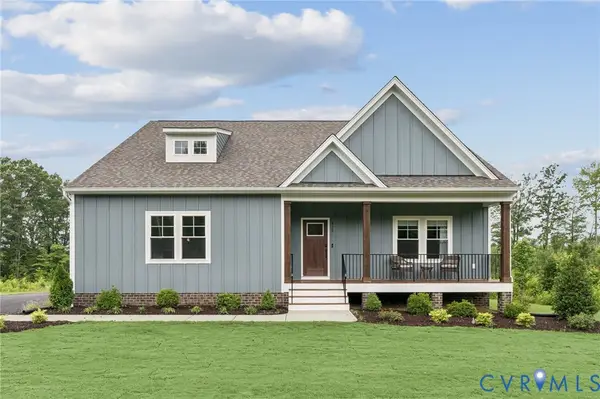 $635,950Pending3 beds 3 baths2,431 sq. ft.
1368 Meadow Grove (lot 22) Drive, Powhatan, VA 23139
MLS# 2620550Listed by: HOMETOWN REALTY- New
 $264,500Active3 beds 1 baths961 sq. ft.
4295 Anderson Highway, Powhatan, VA 23139
MLS# 2620510Listed by: NAPIER REALTORS ERA 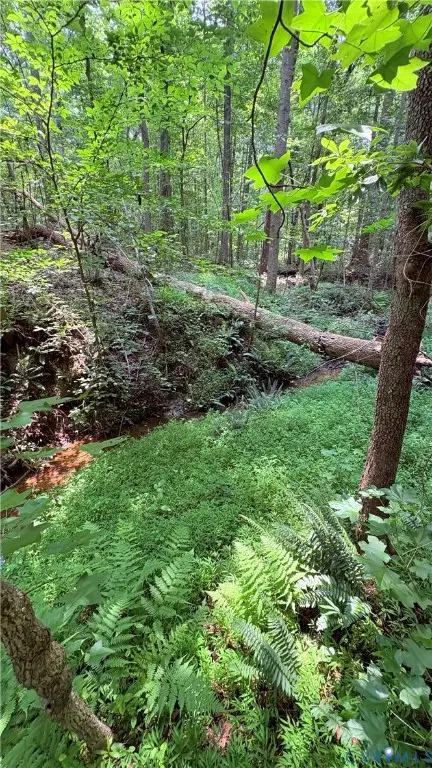 $110,000Pending2 Acres
000 Old Buckingham Road, Powhatan, VA 23139
MLS# 2620235Listed by: LONG & FOSTER REALTORS- New
 $699,000Active4 beds 4 baths2,514 sq. ft.
2219 Walnut Tree Boulevard, Powhatan, VA 23139
MLS# 2620286Listed by: NAPIER REALTORS ERA - New
 $775,000Active4 beds 4 baths2,742 sq. ft.
2440 Ballsville Road, Powhatan, VA 23139
MLS# 2620446Listed by: NAPIER REALTORS ERA


Protect your home and budget from life's surprises with an Assurant Home Warranty, backed by a partner that supports you through every step of homeownership. Explore Plans.
©2026 Century 21 Real Estate LLC. All rights reserved. CENTURY 21®, the CENTURY 21 Logo and C21® are service marks owned by Century 21 Real Estate LLC. Century 21 Real Estate LLC fully supports the principles of the Fair Housing Act and the Equal Opportunity Act. Each office is independently owned and operated. Listing information is deemed reliable but not guaranteed accurate.