
3635 Aston Trail, Powhatan, VA 23139
Local realty services provided by:CENTURY 21 Realty @ Home
Listed by: andrea johnson, clayton gits
Office: real broker llc.
MLS#:2615110
Source:RV
Price summary
- Price:$825,000
- Price per sq. ft.:$160.35
- Monthly HOA dues:$41.67
About this home
Private wooded oasis just 20 minutes from 288 and Westchester commons! This custom 5,000 sq ft estate offers the perfect blend of secluded luxury and commuter convenience. Featuring a main-level primary suite, gourmet chef's kitchen, and a screen porch with a 2-way fireplace.
Two additional bedrooms complete the main level, while the upper level expands your living options with a spacious flex room perfect for a casual family area, a private bedroom, and a full bath tailored for weekend guests.
Downstairs, the finished walk-out basement is designed for entertainment, complete with a surround sound home theater and a home gym. Additional living quarters on the lower level are perfect for multigenerational living, guests, or an in-law suite.
Outside, the property offers exceptional curb appeal highlighted by a crafted retaining wall, an oversized driveway, and a two-car garage. Nestled in a beautiful Powhatan setting, you can enjoy ultimate seclusion while maintaining a straightforward commute to Route 288, Midlothian, and the greater Richmond area. Experience this spectacular property in person and schedule your exclusive tour today.
Some photos have been virtually staged....
Contact an agent
Home facts
- Year built:2017
- Subdivision & Development:Aston
- Listing ID #:2615110
- Added:56 day(s) ago
- Updated:August 01, 2026 at 08:39 AM
Rooms and interior
- Bedrooms:6
- Total bathrooms:4
- Full bathrooms:4
- Rooms Total:9
- Flooring:Partially Carpeted, Tile, Wood
- Dining Description:Dining Area, Separate/Formal Dining Room
- Bathrooms Description:Double Vanity
- Kitchen Description:Built-In Oven, Dishwasher, Disposal, Double Oven, Gas Cooking, Ice Maker, Kitchen Island, Microwave, Oven, Pantry, Range, Range Hood, Refrigerator, Stove, Wine Cooler
- Bedroom Description:Main Level Primary, Multiple Primary Suites
- Basement:Yes
- Basement Description:Finished, Full
- Living area:5,145 sq. ft.
Heating and cooling
- Cooling:Zoned
- Heating:Electric, Zoned
Structure and exterior
- Year built:2017
- Building area:5,145 sq. ft.
- Lot area:2.36 Acres
- Architectural Style:Transitional
- Construction Materials:Drywall, Frame, Vinyl Siding
- Exterior Features:Deck, Porch, Rear Porch
- Levels:Three Or More
Schools
- High school:Powhatan
- Middle school:Powhatan
- Elementary school:Pocahontas
Utilities
- Water:Well
- Sewer:Septic Tank
Finances and disclosures
- Price:$825,000
- Price per sq. ft.:$160.35
- Tax amount:$5,438 (2026)
Features and amenities
- Appliances:Built-In Oven, Cooktop, Dishwasher, Disposal, Double Oven, Gas Cooking, Ice Maker, Microwave, Oven, Range, Range Hood, Refrigerator, Stove, Wine Cooler
- Laundry features:Dryer Hookup, Washer Hookup
- Amenities:Cathedral Ceilings, Ceiling Fans, Granite Counters, High Ceilings, Recessed Lighting, Smoke Detectors, Tray Ceilings, Walk-In Closets
Parking
- Parking description:Attached, Driveway, Garage, Garage Door Opener, Off Street, Paved, Paved Driveway
- Garage:Yes
- Garage spaces:2
 The information being provided is for consumers' personal, non-commercial use and may not be used for any purpose other than to identify prospective properties for purchasing. All information provided is deemed reliable but is not guaranteed accurate.The multiple listing information is provided by Central Virginia Regional Multiple Listing Service, LLC from a copyrighted compilation of listings. The compilation of listings and each individual listing are © 2026 Central Virginia Regional Multiple Listing Service, LLC. All rights reserved.
New listings near 3635 Aston Trail
- Coming Soon
 $749,000Coming Soon3 beds 2 baths
2124 Ballsville Road, Powhatan, VA 23139
MLS# 2620804Listed by: FINE CREEK REALTY - New
 $459,900Active3 beds 2 baths1,596 sq. ft.
2301 Graceland Drive, Powhatan, VA 23139
MLS# 2620898Listed by: EXP REALTY, LLC - New
 $875,000Active5 beds 4 baths3,934 sq. ft.
2259 Branch Springs Court, Powhatan, VA 23139
MLS# 2620727Listed by: LONG & FOSTER REALTORS 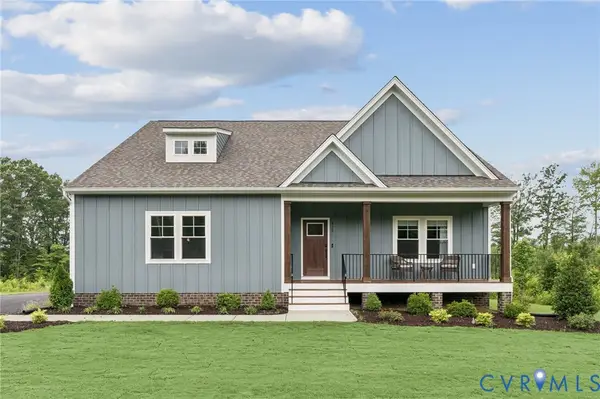 $635,950Pending3 beds 3 baths2,431 sq. ft.
1368 Meadow Grove (lot 22) Drive, Powhatan, VA 23139
MLS# 2620550Listed by: HOMETOWN REALTY- New
 $264,500Active3 beds 1 baths961 sq. ft.
4295 Anderson Highway, Powhatan, VA 23139
MLS# 2620510Listed by: NAPIER REALTORS ERA - New
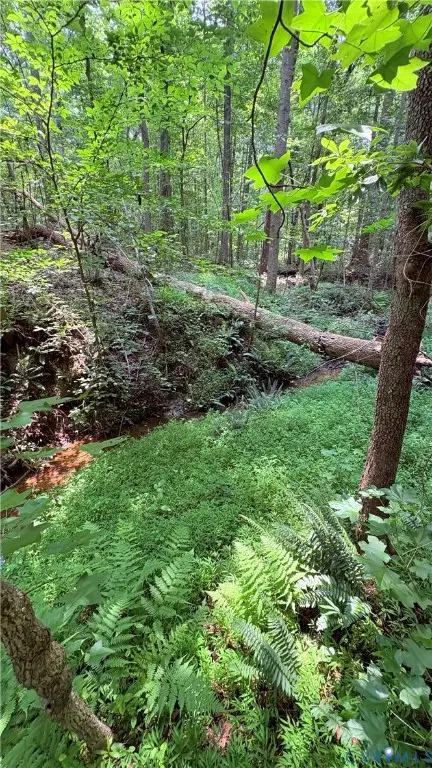 $110,000Active2 Acres
000 Old Buckingham Road, Powhatan, VA 23139
MLS# 2620235Listed by: LONG & FOSTER REALTORS - Open Sun, 1 to 3pmNew
 $699,000Active4 beds 4 baths2,514 sq. ft.
2219 Walnut Tree Boulevard, Powhatan, VA 23139
MLS# 2620286Listed by: NAPIER REALTORS ERA - Open Sun, 1 to 3pmNew
 $775,000Active4 beds 4 baths2,742 sq. ft.
2440 Ballsville Road, Powhatan, VA 23139
MLS# 2620446Listed by: NAPIER REALTORS ERA - Open Sun, 1 to 3pmNew
 $650,000Active4 beds 3 baths2,431 sq. ft.
3445 Goodwyn Road, Powhatan, VA 23139
MLS# 2620257Listed by: NAPIER REALTORS ERA - Coming Soon
 $389,950Coming Soon3 beds 2 baths
3075 Judes Ferry Road, Powhatan, VA 23139
MLS# 2620188Listed by: VILLAGE CONCEPTS REALTY GROUP


Protect your home and budget from life's surprises with an Assurant Home Warranty, backed by a partner that supports you through every step of homeownership. Explore Plans.
©2026 Century 21 Real Estate LLC. All rights reserved. CENTURY 21®, the CENTURY 21 Logo and C21® are service marks owned by Century 21 Real Estate LLC. Century 21 Real Estate LLC fully supports the principles of the Fair Housing Act and the Equal Opportunity Act. Each office is independently owned and operated. Listing information is deemed reliable but not guaranteed accurate.