
6 Shirley Commons Place, Providence Forge, VA 23140
Local realty services provided by:CENTURY 21 Nachman Realty
6 Shirley Commons Place,Providence Forge, VA 23140
$739,950
- 3 Beds
- 3 Baths
- 3,039 sq. ft.
- Single family
- Active
Listed by: jill matthews
Office: realty richmond
MLS#:2525211
Source:RV
Price summary
- Price:$739,950
- Price per sq. ft.:$243.48
About this home
Summer Savings Design Incentive! The More You Personalize, The More You Save: Up to $50,000 in Design Options!
Ready to build your dream home? For a limited time, maximize your budget with our custom upgrade incentives. Terms and conditions apply.
• Save 10% on all Structural Upgrades (structural options, extensions, extra rooms)
• Save 20% on all Design Center Upgrades (flooring, countertops, fixtures, cabinets)
• Total savings capped at a maximum of $50,000!
Seven private cul-de-sac lots; 2 – 2.6 acres with NO HOA! To be built. Build this home or select from another floorplan. Welcome to The Highland, Shurm Homes’ newest single level living floorplan. This impressive, sprawling home perfectly invokes the rural vibes of New Kent County. With a large variety of options to personalize this home, The Highland doesn’t disappoint! This home starts as a 3 bedroom, 2.5 bath home at 30309 sq ft but can be expanded and customized to fit your needs by adding additional second floor space. Outside enjoy your private 2.6 acre wooded lot. Patio included but add a front porch, rear porch or deck to maximize outdoor space. No HOA so you can enjoy your land as you please. LIST PRICE REFLECTS INCLUDED FEATURES AS STANDARD: Colonial elevation (or upgrade to Craftsman or Farmhouse) 9' ceilings; Fireplace; Kitchen features - Island, 42” cabinets, granite, pantry; Primary bath features - tiled shower & floors, raised vanity; engineered hardwoods in foyer, flex, kitchen, dinette area and more! Pictures are of previously built homes and may not reflect final selections and look of final home....
Contact an agent
Home facts
- Year built:2025
- Subdivision & Development:None
- Listing ID #:2525211
- Added:136 day(s) ago
- Updated:August 01, 2026 at 02:36 PM
Rooms and interior
- Bedrooms:3
- Total bathrooms:3
- Full bathrooms:2
- Half bathrooms:1
- Rooms Total:10
- Flooring:Carpet, Vinyl, Wood
- Dining Description:Dining Area
- Kitchen Description:Dishwasher, Electric Cooking, Kitchen Island, Microwave, Oven, Pantry
- Bedroom Description:Main Level Primary
- Basement:Yes
- Basement Description:Crawl Space
- Living area:3,039 sq. ft.
Heating and cooling
- Cooling:Electric
- Heating:Electric
Structure and exterior
- Roof:Asphalt
- Year built:2025
- Building area:3,039 sq. ft.
- Lot area:2.6 Acres
- Architectural Style:Ranch
- Construction Materials:Drywall, Frame, Vinyl Siding
- Exterior Features:Patio
- Levels:One
Schools
- High school:New Kent
- Middle school:New Kent
- Elementary school:New Kent
Utilities
- Water:Well
- Sewer:Septic Tank
Finances and disclosures
- Price:$739,950
- Price per sq. ft.:$243.48
Features and amenities
- Appliances:Dishwasher, Electric Cooking, Electric Water Heater, Microwave, Oven, Water Heater
- Amenities:Granite Counters, High Ceilings
Parking
- Parking description:Attached, Direct Access, Driveway, Garage, Paved, Paved Driveway
- Garage:Yes
- Garage spaces:2
 The information being provided is for consumers' personal, non-commercial use and may not be used for any purpose other than to identify prospective properties for purchasing. All information provided is deemed reliable but is not guaranteed accurate.The multiple listing information is provided by Central Virginia Regional Multiple Listing Service, LLC from a copyrighted compilation of listings. The compilation of listings and each individual listing are © 2026 Central Virginia Regional Multiple Listing Service, LLC. All rights reserved.
New listings near 6 Shirley Commons Place
 $79,000Pending5.13 Acres
3421 Barnetts Road, Providence Forge, VA 23140
MLS# 2620610Listed by: REAL BROKER LLC- New
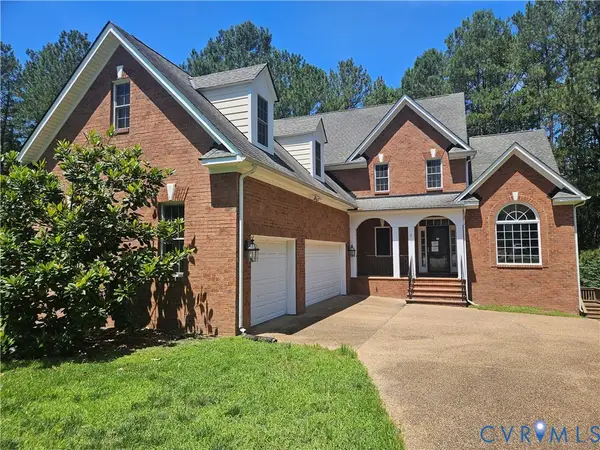 $567,000Active4 beds 6 baths5,329 sq. ft.
4897 Kings Pond Place, New Kent, VA 23140
MLS# 2620822Listed by: ROB WHITE REALTY LLC - New
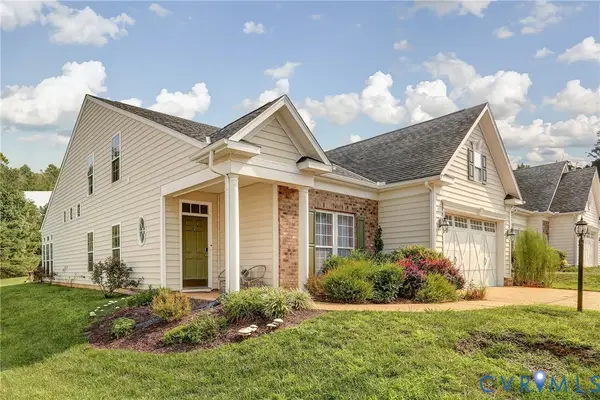 $475,000Active4 beds 3 baths2,832 sq. ft.
5818 Yellow Jasmine Terrace, Providence Forge, VA 23140
MLS# 2620451Listed by: PROVIDENCE HILL REAL ESTATE - New
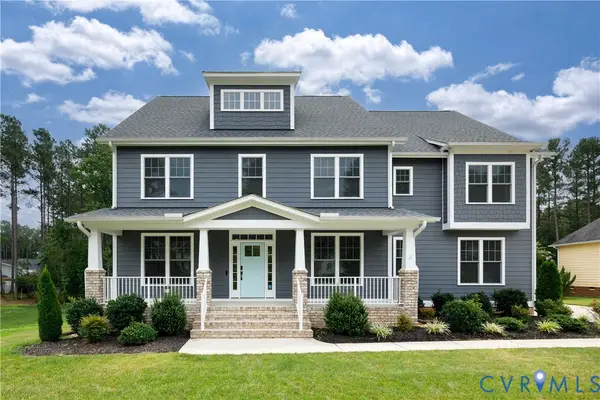 $849,900Active4 beds 6 baths4,104 sq. ft.
11745 Kings Pond Drive, Providence Forge, VA 23140
MLS# 2620094Listed by: THE STEELE GROUP  $519,900Active4 beds 3 baths2,208 sq. ft.
5052 Brandon Pines Drive, Providence Forge, VA 23140
MLS# 2619116Listed by: EXP REALTY LLC $283,250Active15 Acres
13545 Old Telegraph Road, Providence Forge, VA 23140
MLS# 2619267Listed by: HOMETOWN REALTY $400,000Active3 beds 3 baths2,112 sq. ft.
10843 White Dogwood Drive, Providence Forge, VA 23140
MLS# 10644618Listed by: Partners In Real Estate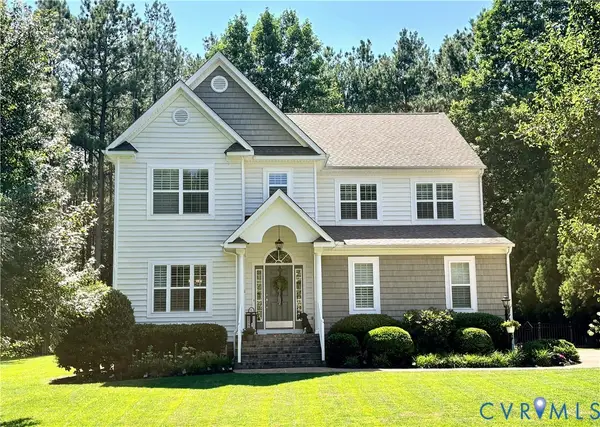 $559,950Active4 beds 4 baths2,632 sq. ft.
3404 Virginia Rail Drive, Providence Forge, VA 23140
MLS# 2619292Listed by: VIRGINIA CAPITAL REALTY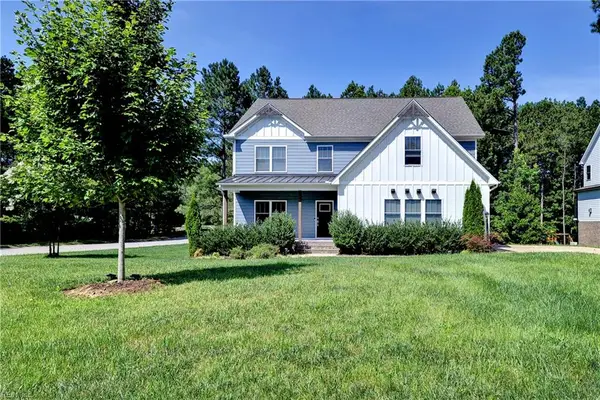 $615,000Active5 beds 3 baths2,976 sq. ft.
5156 Ashborough Drive, Providence Forge, VA 23140
MLS# 10644406Listed by: Liz Moore & Associates LLC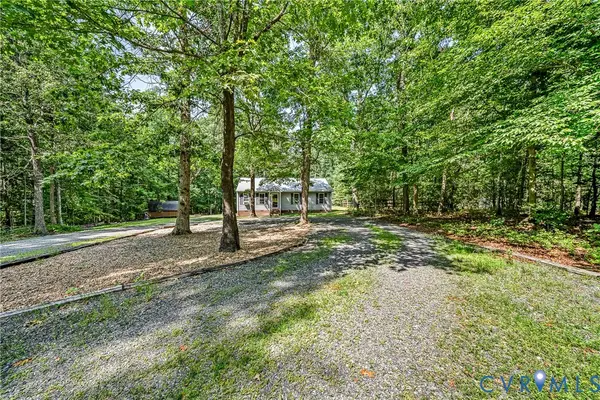 $324,950Pending3 beds 2 baths1,144 sq. ft.
8950 Piney Branch Lane, Providence Forge, VA 23140
MLS# 2618639Listed by: HOMETOWN REALTY


Protect your home and budget from life's surprises with an Assurant Home Warranty, backed by a partner that supports you through every step of homeownership. Explore Plans.
©2026 Century 21 Real Estate LLC. All rights reserved. CENTURY 21®, the CENTURY 21 Logo and C21® are service marks owned by Century 21 Real Estate LLC. Century 21 Real Estate LLC fully supports the principles of the Fair Housing Act and the Equal Opportunity Act. Each office is independently owned and operated. Listing information is deemed reliable but not guaranteed accurate.