
7 Shirley Commons Place, Providence Forge, VA 23140
Local realty services provided by:CENTURY 21 Nachman Realty
7 Shirley Commons Place,Providence Forge, VA 23140
$847,165
- 5 Beds
- 5 Baths
- 3,374 sq. ft.
- Single family
- Active
Listed by: jill matthews
Office: realty richmond
MLS#:2525049
Source:RV
Price summary
- Price:$847,165
- Price per sq. ft.:$251.09
About this home
Summer Savings Special! Lock in your summer move-in with a limited-time price reduction on "The Hanover," a stunning move-in-ready Craftsman masterpiece. Nestled on a private, wooded 2.6-acre lot with no HOA, this property offers ultimate freedom and serene privacy. Boasting 5 bedrooms, 4.5 baths, and 3,374 square feet of premium living space, this beloved floor plan seamlessly blends expansive living with a coveted main-level layout. Step inside to a large, versatile flex room perfect for a formal dining room, sitting area, or home office. The open-concept family room features a cozy fireplace and flows directly into a gourmet kitchen complete with a massive central island, 42-inch cabinets, quartz countertops, and a casual dining area. Designed with entertaining in mind, the functional mudroom corridor includes a wet bar, walk-in pantry, powder room, and direct access to the two-car garage. Escape to the ultimate first-floor primary suite, a true sanctuary featuring an attached sitting room, two walk-in closets, and a spa-like ensuite with dual vanities and a freestanding clawfoot soaking tub. Upstairs opens up to a versatile loft, a dedicated laundry room, convenient unfinished storage, and four additional bedrooms—all equipped with their own walk-in closets and direct access to three full baths. Enjoy the outdoors year-round from your front masonry porch, a rear screened-in porch, or the open back patio. Premium upgrades elevate this entire home, including soaring nine-foot ceilings, elegant oak-stained stairs, and durable luxury vinyl plank flooring throughout the main living areas. *No additional builder incentives apply....
Contact an agent
Home facts
- Year built:2025
- Subdivision & Development:None
- Listing ID #:2525049
- Added:136 day(s) ago
- Updated:August 01, 2026 at 02:36 PM
Rooms and interior
- Bedrooms:5
- Total bathrooms:5
- Full bathrooms:4
- Half bathrooms:1
- Rooms Total:12
- Flooring:Carpet, Tile, Wood
- Dining Description:Dining Area
- Kitchen Description:Dishwasher, Electric Cooking, Kitchen Island, Microwave, Oven, Pantry
- Bedroom Description:Main Level Primary
- Basement:Yes
- Basement Description:Crawl Space
- Living area:3,374 sq. ft.
Heating and cooling
- Cooling:Electric, Zoned
- Heating:Electric, Zoned
Structure and exterior
- Roof:Asphalt
- Year built:2025
- Building area:3,374 sq. ft.
- Lot area:2.6 Acres
- Lot Features:Cul-de-sac
- Architectural Style:Two Story
- Construction Materials:Drywall, Frame, Vinyl Siding
- Exterior Features:Front Porch, Patio
- Levels:Two, Two Story
Schools
- High school:New Kent
- Middle school:New Kent
- Elementary school:New Kent
Utilities
- Water:Well
- Sewer:Septic Tank
Finances and disclosures
- Price:$847,165
- Price per sq. ft.:$251.09
Features and amenities
- Appliances:Dishwasher, Electric Cooking, Microwave, Oven, Propane Water Heater, Tankless Water Heater
- Amenities:Granite Counters, High Ceilings, Walk-In Closets
Parking
- Parking description:Attached, Direct Access, Driveway, Garage, Paved, Paved Driveway
- Garage:Yes
- Garage spaces:2
 The information being provided is for consumers' personal, non-commercial use and may not be used for any purpose other than to identify prospective properties for purchasing. All information provided is deemed reliable but is not guaranteed accurate.The multiple listing information is provided by Central Virginia Regional Multiple Listing Service, LLC from a copyrighted compilation of listings. The compilation of listings and each individual listing are © 2026 Central Virginia Regional Multiple Listing Service, LLC. All rights reserved.
New listings near 7 Shirley Commons Place
 $79,000Pending5.13 Acres
3421 Barnetts Road, Providence Forge, VA 23140
MLS# 2620610Listed by: REAL BROKER LLC- New
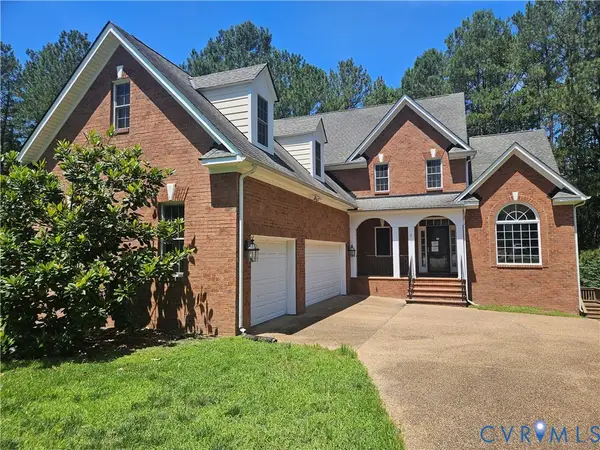 $567,000Active4 beds 6 baths5,329 sq. ft.
4897 Kings Pond Place, New Kent, VA 23140
MLS# 2620822Listed by: ROB WHITE REALTY LLC - New
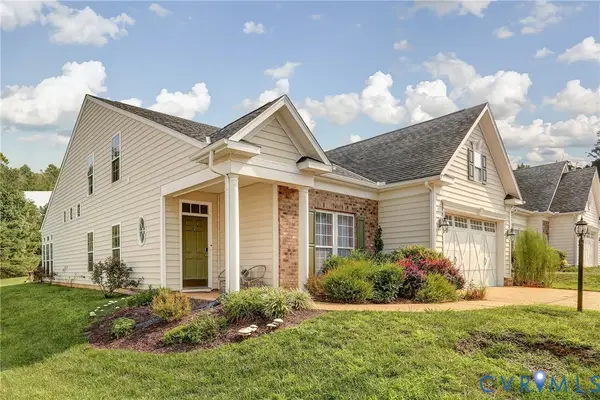 $475,000Active4 beds 3 baths2,832 sq. ft.
5818 Yellow Jasmine Terrace, Providence Forge, VA 23140
MLS# 2620451Listed by: PROVIDENCE HILL REAL ESTATE - New
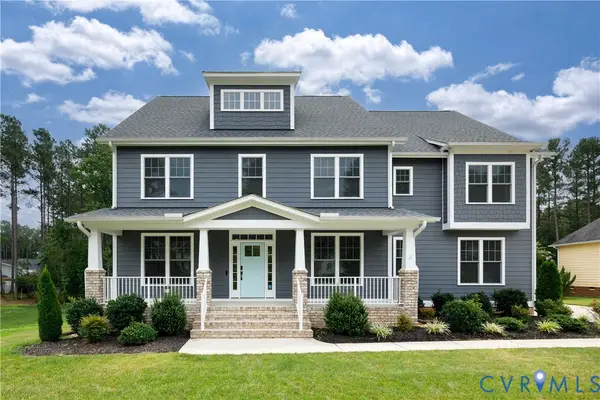 $849,900Active4 beds 6 baths4,104 sq. ft.
11745 Kings Pond Drive, Providence Forge, VA 23140
MLS# 2620094Listed by: THE STEELE GROUP  $519,900Active4 beds 3 baths2,208 sq. ft.
5052 Brandon Pines Drive, Providence Forge, VA 23140
MLS# 2619116Listed by: EXP REALTY LLC $283,250Active15 Acres
13545 Old Telegraph Road, Providence Forge, VA 23140
MLS# 2619267Listed by: HOMETOWN REALTY $400,000Active3 beds 3 baths2,112 sq. ft.
10843 White Dogwood Drive, Providence Forge, VA 23140
MLS# 10644618Listed by: Partners In Real Estate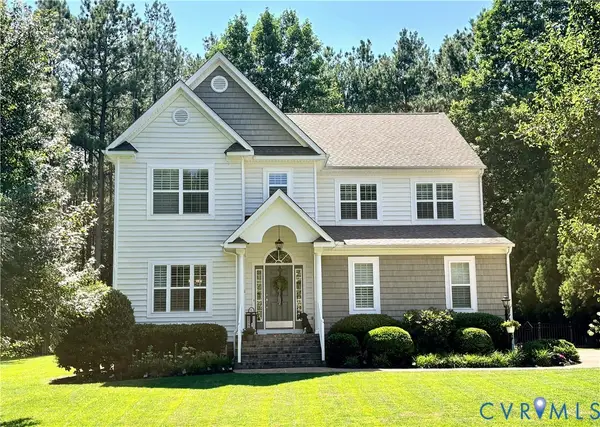 $559,950Active4 beds 4 baths2,632 sq. ft.
3404 Virginia Rail Drive, Providence Forge, VA 23140
MLS# 2619292Listed by: VIRGINIA CAPITAL REALTY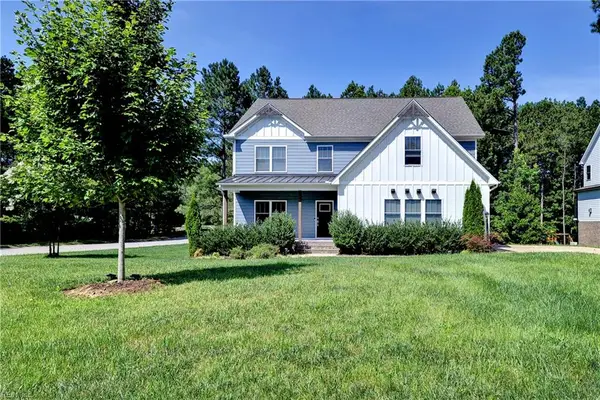 $615,000Active5 beds 3 baths2,976 sq. ft.
5156 Ashborough Drive, Providence Forge, VA 23140
MLS# 10644406Listed by: Liz Moore & Associates LLC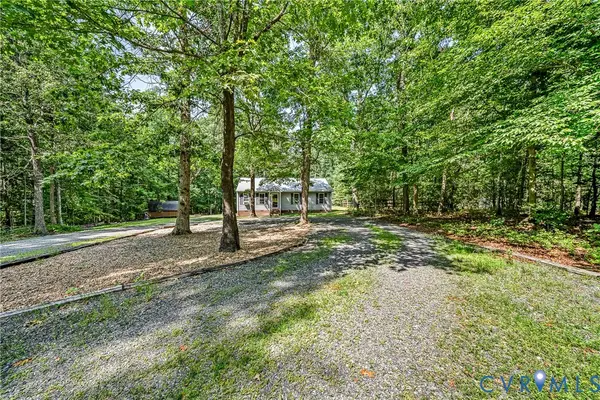 $324,950Pending3 beds 2 baths1,144 sq. ft.
8950 Piney Branch Lane, Providence Forge, VA 23140
MLS# 2618639Listed by: HOMETOWN REALTY


Protect your home and budget from life's surprises with an Assurant Home Warranty, backed by a partner that supports you through every step of homeownership. Explore Plans.
©2026 Century 21 Real Estate LLC. All rights reserved. CENTURY 21®, the CENTURY 21 Logo and C21® are service marks owned by Century 21 Real Estate LLC. Century 21 Real Estate LLC fully supports the principles of the Fair Housing Act and the Equal Opportunity Act. Each office is independently owned and operated. Listing information is deemed reliable but not guaranteed accurate.