
9310 E View Lane, Providence Forge, VA 23140
Local realty services provided by:CENTURY 21 Nachman Realty
9310 E View Lane,Providence Forge, VA 23140
$424,950
- 3 Beds
- 2 Baths
- 2,300 sq. ft.
- Single family
- Active
Listed by: kelly clayton
Office: grace realty and construction enterprises
MLS#:2613683
Source:RV
Price summary
- Price:$424,950
- Price per sq. ft.:$184.76
About this home
COMPLETELY UPDATED 3 Bedroom 2 Bath Cape Cod BRICK home in New Kent County! 3 Car Garage w/2 addl spaces, one covered area in fence area. Brand new electric 2 Zone HVAC w/Oil Back-up furnace for those really cold snowy days! Upgraded Electrical/Plumbing, Solid wood floors even the stairs are refinished, whole house painted, Granite Counters. Almost 1 acre! Original Mountcastle home well maintained/totally updated!!! Kitchen looks into the Formal Dining open to Living Room w/wood burning fireplace. So many extra's! like cedar closet to whole house fan. First floor master bedroom, another room on the first level that can be used for office, crafts, storage, fabulous light in the gorgeous breakfast/sunroom with dual stunning bay windows boasting a cathedral ceiling. Amazing family room with huge wood burning fireplace, built in gun cabinet, shelves, built in desk, huge closet with a separate entrance to covered back porch. Upstairs has 2 bedrooms with additional room not counted as a bedroom but boasting amazing space or storage, with a separate cedar lined closed, huge hall double door closet, nook near the dormer window, and whole house fan! The side brick covered porch has so much privacy due to mature shrubs, another covered back porch with entrance to laundry room or huge family room. The laundry room has much more cabinet space and storage. Chain length fence in area for the kids or animals along with so much yard. Deep well & conventional septic makes this home an amazing buy! 2 Wood burning fireplaces convey as-is. No known defects. Generac generator convey as is. No known defects. Only minutes from banks, grocery, pharmacy. Easy commute to I-64 means in 30 minutes to Richmond or Williamsburg. Garages, fireplaces, and the generator are sold as is. No known defects. Pictures of the updated first floor bathroom and the Family room coming soon! JULY 4TH SPECIAL - SELLER PAYING $10,000 CLOSING COSTS. OFFER GOOD FOR CONTRACTS BY JULY 10TH!!!...
Contact an agent
Home facts
- Year built:1948
- Listing ID #:2613683
- Added:50 day(s) ago
- Updated:July 26, 2026 at 02:29 PM
Rooms and interior
- Bedrooms:3
- Total bathrooms:2
- Full bathrooms:2
- Rooms Total:9
- Flooring:Wood
- Kitchen Description:Built-In Oven, Dishwasher, Electric Cooking, Microwave, Oven, Range, Refrigerator, Smooth Cooktop
- Bedroom Description:Main Level Primary
- Basement:Yes
- Basement Description:Crawl Space
- Living area:2,300 sq. ft.
Heating and cooling
- Cooling:Attic Fan, Central Air, Zoned
- Heating:Electric, Oil, Zoned
- Central air:Yes
Structure and exterior
- Roof:Shingle
- Year built:1948
- Building area:2,300 sq. ft.
- Lot area:0.93 Acres
- Lot Features:Corner Lot, Landscaped, Level
- Architectural Style:Cape Cod
- Construction Materials:Brick, Drywall, Frame, Plaster
- Exterior Features:Front Porch, Out Buildings, Porch, Rear Porch, Side Porch
Schools
- High school:New Kent
- Middle school:New Kent
- Elementary school:New Kent
Utilities
- Water:Well
- Sewer:Septic Tank
Finances and disclosures
- Price:$424,950
- Price per sq. ft.:$184.76
- Tax amount:$2,303 (2025)
Features and amenities
- Appliances:Built-In Oven, Cooktop, Dishwasher, Electric Cooking, Electric Water Heater, Microwave, Oven, Range, Refrigerator, Smooth Cooktop, Water Heater
Parking
- Parking description:Detached, Driveway, Garage, Off Street, Oversized, Paved, Paved Driveway
- Garage:Yes
- Garage spaces:3
 The information being provided is for consumers' personal, non-commercial use and may not be used for any purpose other than to identify prospective properties for purchasing. All information provided is deemed reliable but is not guaranteed accurate.The multiple listing information is provided by Central Virginia Regional Multiple Listing Service, LLC from a copyrighted compilation of listings. The compilation of listings and each individual listing are © 2026 Central Virginia Regional Multiple Listing Service, LLC. All rights reserved.
New listings near 9310 E View Lane
- Coming Soon
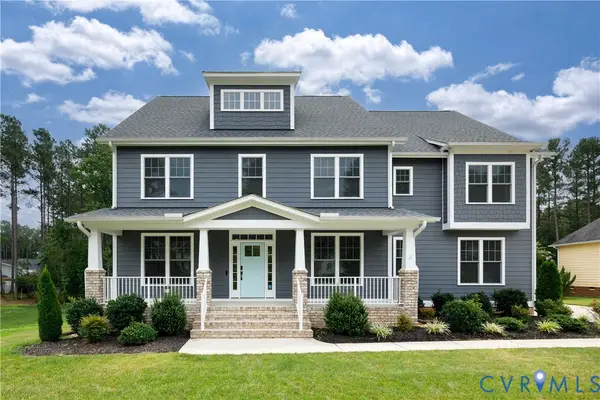 $849,900Coming Soon4 beds 6 baths
11745 Kings Pond Drive, Providence Forge, VA 23140
MLS# 2620094Listed by: THE STEELE GROUP - New
 $519,900Active4 beds 3 baths2,208 sq. ft.
5052 Brandon Pines Drive, Providence Forge, VA 23140
MLS# 2619116Listed by: EXP REALTY LLC - New
 $283,250Active15 Acres
13545 Old Telegraph Road, Providence Forge, VA 23140
MLS# 2619267Listed by: HOMETOWN REALTY - New
 $400,000Active3 beds 3 baths2,112 sq. ft.
10843 White Dogwood Drive, Providence Forge, VA 23140
MLS# 10644618Listed by: Partners In Real Estate - Coming Soon
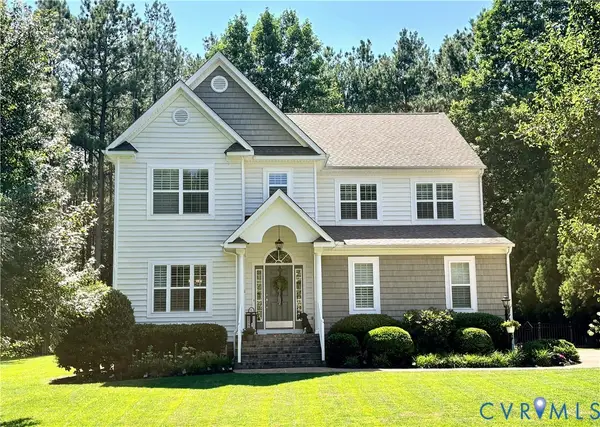 $559,950Coming Soon4 beds 4 baths
3404 Virginia Rail Drive, Providence Forge, VA 23140
MLS# 2619292Listed by: VIRGINIA CAPITAL REALTY - New
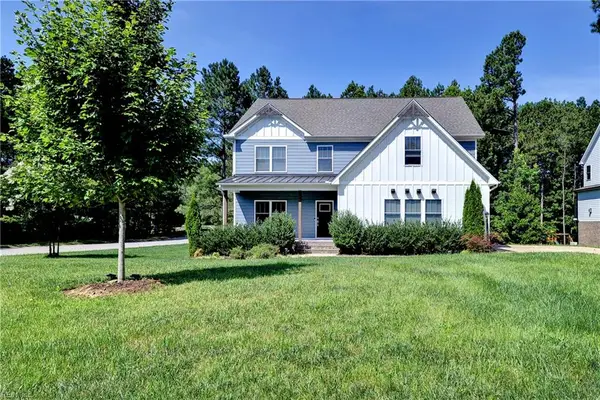 $615,000Active5 beds 3 baths2,976 sq. ft.
5156 Ashborough Drive, Providence Forge, VA 23140
MLS# 10644406Listed by: Liz Moore & Associates LLC 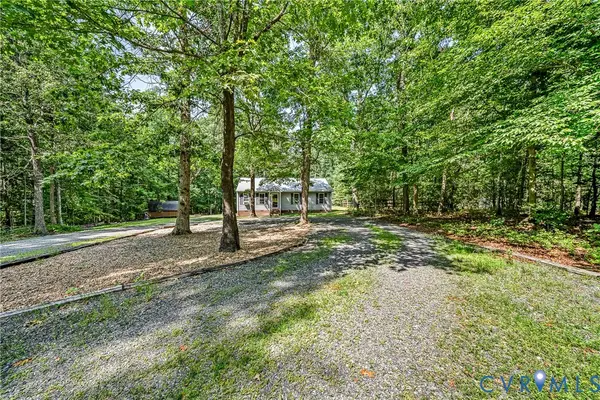 $324,950Pending3 beds 2 baths1,144 sq. ft.
8950 Piney Branch Lane, Providence Forge, VA 23140
MLS# 2618639Listed by: HOMETOWN REALTY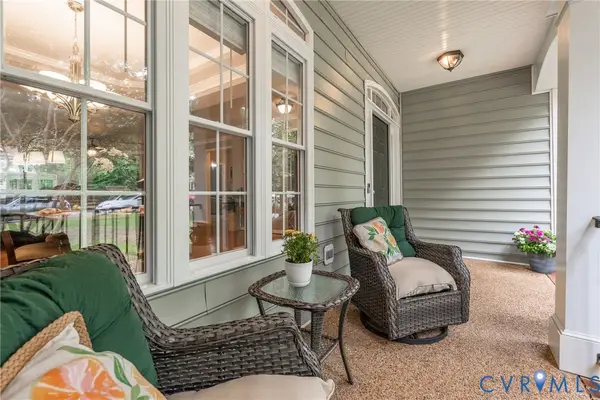 $575,000Active4 beds 4 baths2,966 sq. ft.
10437 Virginia Rail Terrace, New Kent, VA 23140
MLS# 2618406Listed by: LONG & FOSTER REALTORS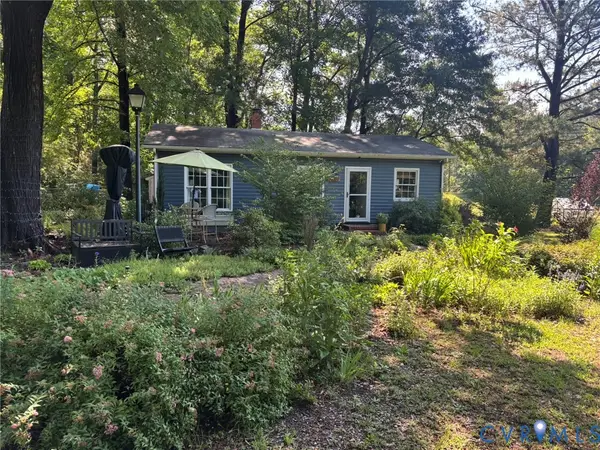 $100,000Pending1 beds 1 baths864 sq. ft.
3219 Layfield Drive, Providence Forge, VA 23140
MLS# 2619036Listed by: FRANCISCO, ROBINSON & ASSOC. $645,047Pending5 beds 4 baths2,483 sq. ft.
2447 Old Telegraph Court, New Kent, VA 23140
MLS# 2529346Listed by: HOMETOWN REALTY


Protect your home and budget from life's surprises with an Assurant Home Warranty, backed by a partner that supports you through every step of homeownership. Explore Plans.
©2026 Century 21 Real Estate LLC. All rights reserved. CENTURY 21®, the CENTURY 21 Logo and C21® are service marks owned by Century 21 Real Estate LLC. Century 21 Real Estate LLC fully supports the principles of the Fair Housing Act and the Equal Opportunity Act. Each office is independently owned and operated. Listing information is deemed reliable but not guaranteed accurate.