36767 Pelham Ct, Purcellville, VA 20132
Local realty services provided by:CENTURY 21 Charles Smith Agency, Inc.
36767 Pelham Ct,Purcellville, VA 20132
$925,000
- 5 Beds
- 3 Baths
- 2,778 sq. ft.
- Single family
- Pending
Listed by: george kamil
Office: pearson smith realty, llc.
MLS#:VALO2129528
Source:BRIGHTMLS
Price summary
- Price:$925,000
- Price per sq. ft.:$332.97
About this home
Nestled in a peaceful Philomont enclave, this 5‑bedroom colonial invites you into a world where comfort, nature, and thoughtful design come together. Sunlight pours through 9‑foot ceilings, illuminating spaces crafted for gathering, unwinding, and living well.
The open layout guides you from cozy sitting areas to a kitchen that feels like the heartbeat of the home — stainless steel appliances, elegant 42" cabinets, granite counters, and a backsplash that adds just the right touch of charm. It’s a place made for shared meals, laughter, and everyday moments that matter.
Outside, your deck opens to 4 acres of private woodland and open land, creating a natural oasis perfect for weekend cookouts or quiet reflection.
Upstairs, the primary suite offers two walk‑in closets and a spa‑like bath. Additional rooms provide flexibility for a home office, guest space, or creative retreat. Laundry is conveniently located on the bedroom level. New carpet.
The basement expands your possibilities — imagine a personal gym, pilates studio, or entertainment lounge. With two 2‑car garages, ample driveway parking, a water filtration system, and lawn care included, daily living becomes refreshingly simple.
Close to parks, trails, Purcellville’s charming historic district, and major commuter routes, this home offers the best of rural tranquility and modern convenience.
Welcome to a place where life feels inspired, easy, and beautifully connected....
Contact an agent
Home facts
- Year built:1993
- Subdivision & Development:SADDLEWOODS
- Listing ID #:VALO2129528
- Added:79 day(s) ago
- Updated:September 12, 2026 at 08:11 AM
Rooms and interior
- Bedrooms:5
- Total bathrooms:3
- Full bathrooms:2
- Half bathrooms:1
- Flooring:Carpet, Ceramic Tile, Hardwood
- Dining Description:Dining Area, Dining Room, Formal/Separate Dining Room
- Bathrooms Description:Primary Bath(s)
- Kitchen Description:Breakfast Area, Built-In Microwave, Built-In Range, Carpet, Crown Moldings, Dishwasher, Disposal, Exhaust Fan, Icemaker, Kitchen - Eat-In, Kitchen - Table Space, Pantry, Range Hood, Recessed Lighting, Refrigerator
- Bedroom Description:Carpet, Walk In Closet(s)
- Basement:Yes
- Basement Description:Connecting Stairway, Daylight, Full, Outside Entrance, Partial, Poured Concrete, Rear Entrance, Unfinished, Walkout Stairs, Windows
- Living area:2,778 sq. ft.
Heating and cooling
- Cooling:Ceiling Fan(s), Central A/C
- Heating:90% Forced Air, Central, Propane - Leased
Structure and exterior
- Roof:Architectural Shingle, Asphalt
- Year built:1993
- Building area:2,778 sq. ft.
- Lot area:3.92 Acres
- Lot Features:Backs to Trees, Front Yard, Landscaping, Level, PUD, Partly Wooded, Rear Yard, Secluded, Trees/Wooded
- Architectural Style:Colonial
- Construction Materials:Masonry
- Foundation Description:Concrete Perimeter
- Levels:3 Story
Schools
- High school:LOUDOUN VALLEY
- Middle school:BLUE RIDGE
- Elementary school:BANNEKER
Utilities
- Water:Well
- Sewer:Private Septic Tank
Finances and disclosures
- Price:$925,000
- Price per sq. ft.:$332.97
- Tax amount:$7,006 (2026)
Features and amenities
- Laundry features:Dryer, Dryer In Unit, Washer, Washer In Unit
- Amenities:Attic, Carpet, Ceiling Fan(s), Crown Moldings, Double Hung Windows, Double Pane Windows, Electric Available, Recessed Lighting, Skylight(s), Sliding Windows, Storm Windows
Parking
- Parking description:Asphalt Driveway, Attached Garage, Built In, Garage - Side Entry, Private
- Garage:Yes
- Garage spaces:2
New listings near 36767 Pelham Ct
- Coming Soon
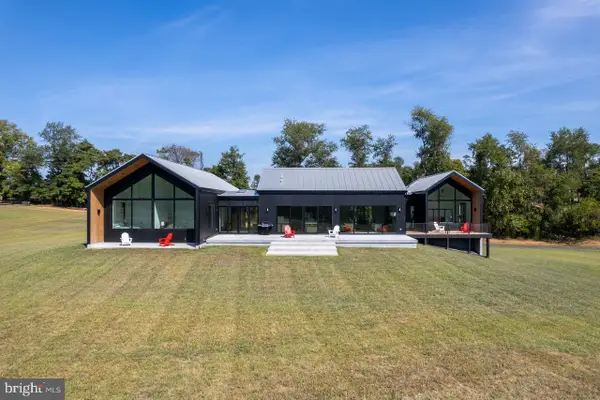 $1,750,000Coming Soon4 beds 4 baths5,084 sq. ft.
14502 Tangle Twig Ln, PURCELLVILLE, VA 20132
MLS# VALO2136344Listed by: LONG & FOSTER REAL ESTATE, INC. - Coming SoonOpen Sat, 11am to 1pm
 $825,000Coming Soon4 beds 2 baths3,093 sq. ft.
804 Mildenhall Ct, PURCELLVILLE, VA 20132
MLS# VALO2136332Listed by: SAMSON PROPERTIES - Coming Soon
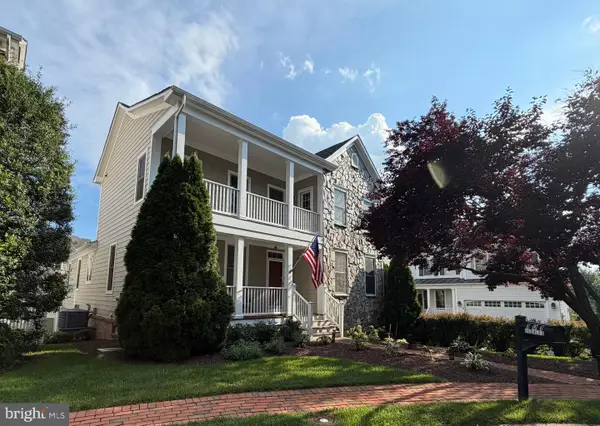 $895,000Coming Soon3 beds 5 baths4,026 sq. ft.
101 Desales Dr, PURCELLVILLE, VA 20132
MLS# VALO2135228Listed by: BERKSHIRE HATHAWAY HOMESERVICES PENFED REALTY - Coming Soon

 $1,175,000Coming Soon4 beds 4 baths3,775 sq. ft.
17864 Morning Bird Pl, PURCELLVILLE, VA 20132
MLS# VALO2128124Listed by: CENTURY 21 NEW MILLENNIUM - New
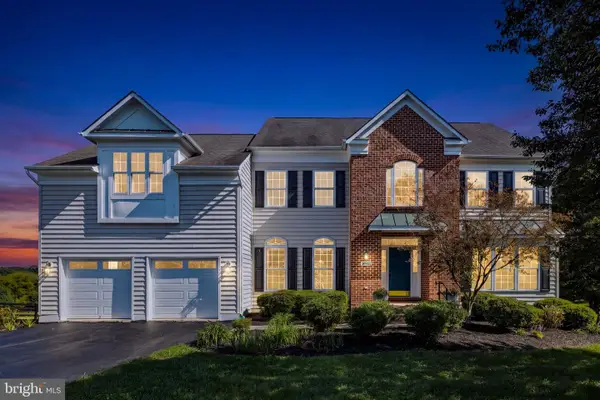 $1,195,000Active5 beds 5 baths4,618 sq. ft.
36951 Wellington Dr, PURCELLVILLE, VA 20132
MLS# VALO2131132Listed by: HUNT COUNTRY SOTHEBY'S INTERNATIONAL REALTY - New
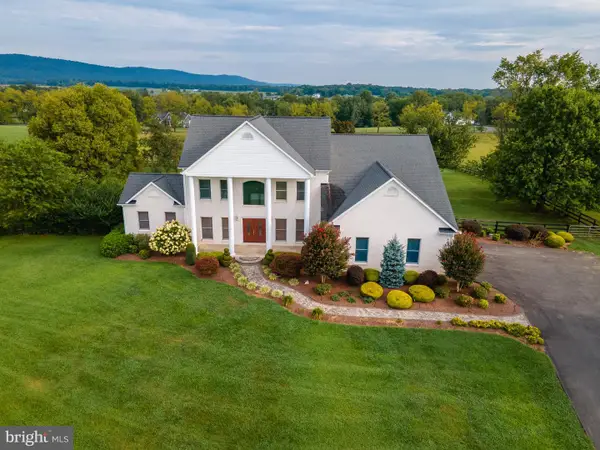 $1,475,000Active4 beds 4 baths4,543 sq. ft.
37796 Elizabeths Field Ln, PURCELLVILLE, VA 20132
MLS# VALO2133268Listed by: SAMSON PROPERTIES - New
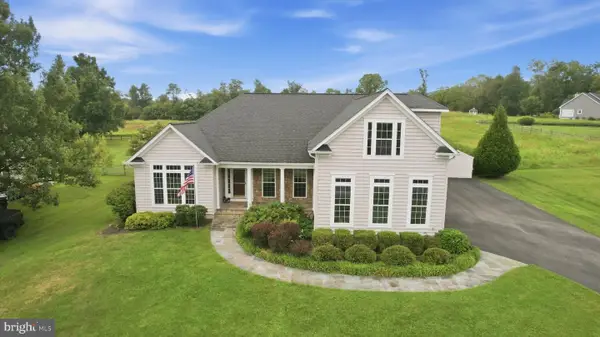 $1,095,000Active5 beds 5 baths5,316 sq. ft.
35987 Birch Hollow Ln, PURCELLVILLE, VA 20132
MLS# VALO2136142Listed by: CARTER BRAXTON PREFERRED PROPERTIES - Open Sat, 12 to 2pmNew
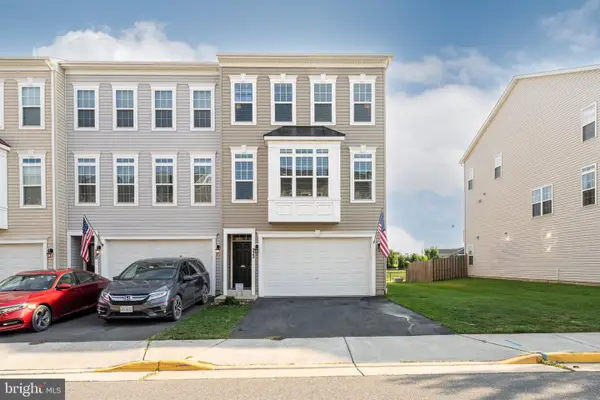 $660,000Active3 beds 4 baths2,664 sq. ft.
222 Upper Brook Ter, PURCELLVILLE, VA 20132
MLS# VALO2135886Listed by: PEARSON SMITH REALTY, LLC - New
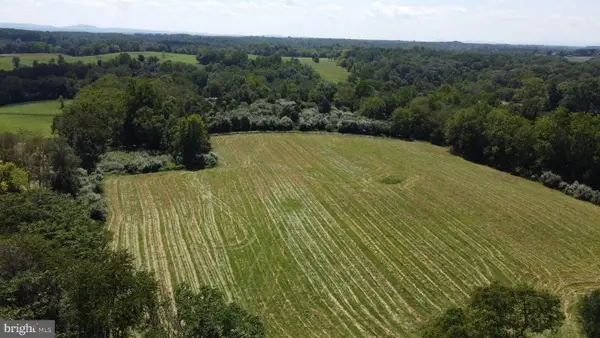 $595,000Active10 Acres
20280 Shelburne Glebe Rd, PURCELLVILLE, VA 20132
MLS# VALO2135778Listed by: EXP REALTY, LLC - Open Sat, 12 to 4pm
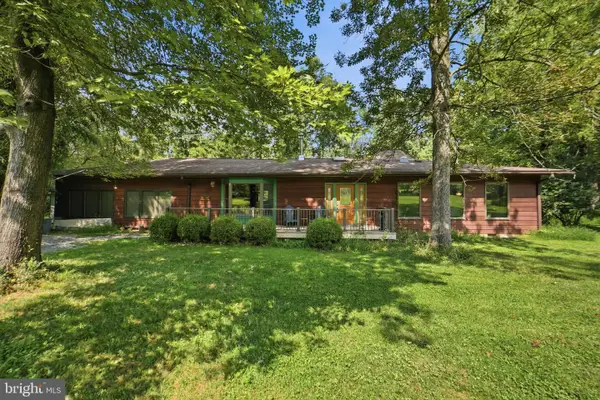 $735,000Active3 beds 2 baths1,893 sq. ft.
15696 Edgegrove Rd, PURCELLVILLE, VA 20132
MLS# VALO2134346Listed by: CENTURY 21 REDWOOD REALTY


Protect your home and budget from life's surprises with an Assurant Home Warranty, backed by a partner that supports you through every step of homeownership. Explore Plans.
©2026 Century 21 Real Estate LLC. All rights reserved. CENTURY 21®, the CENTURY 21 Logo and C21® are service marks owned by Century 21 Real Estate LLC. Century 21 Real Estate LLC fully supports the principles of the Fair Housing Act and the Equal Opportunity Act. Each office is independently owned and operated. Listing information is deemed reliable but not guaranteed accurate.