38303 Winsome Trail Ln, Purcellville, VA 20132
Local realty services provided by:CENTURY 21 Reilly Realtors
38303 Winsome Trail Ln,Purcellville, VA 20132
$2,149,000
- 5 Beds
- 6 Baths
- 6,959 sq. ft.
- Single family
- Pending
Listed by: dennis m virts
Office: re/max distinctive real estate, inc.
MLS#:VALO2133140
Source:BRIGHTMLS
Price summary
- Price:$2,149,000
- Price per sq. ft.:$308.81
- Monthly HOA dues:$175
About this home
Experience one of Loudoun County's most extraordinary private country estates, where luxury living meets the timeless beauty of Catoctin Creek. Perfectly positioned in a serene setting surrounded by mature shade trees, this remarkable property offers exceptional privacy, breathtaking creekfront views, and an unmatched lifestyle just minutes from the conveniences of Purcellville.
The estate's defining feature is its commanding overlook of the peaceful waters of Catoctin Creek, one of Northern Virginia's most picturesque waterways. A private bridge crosses the creek at a beautiful stretch of natural rapids, creating a stunning centerpiece and filling the property with the soothing sounds of flowing water. Multiple fire pit gathering areas nestled along the creek invite memorable evenings with family and friends while providing an intimate connection to the surrounding landscape.
Designed for equestrian enthusiasts, hobby farmers, or anyone seeking open space, the property features several fenced paddocks ideal for horses, cattle, or other livestock. A beautifully appointed barn includes four spacious stalls, a tack room, and an attached garage, offering outstanding functionality while complementing the property's classic Virginia character. Gardeners will appreciate the expansive fenced garden complete with power and irrigation, providing ample room for vegetables, flowers, and seasonal harvests.
Outdoor living is simply unparalleled. The expansive wraparound porch offers spectacular, close-up views of Catoctin Creek from nearly every angle. A Jacuzzi hot tub perch overlooks the water, creating the perfect place to relax while listening to the gentle sounds of the creek. The porch and surrounding outdoor spaces were thoughtfully designed in anticipation of a future private inground pool, making the property even more ideal for entertaining and family fun.
Inside, the home blends elegance with comfort. The gourmet kitchen serves as the heart of the residence and opens to gracious gathering spaces that include formal living and dining rooms, along with a welcoming family room—perfectly suited for both intimate family life and large-scale entertaining.
The luxurious primary suite offers a peaceful retreat featuring a beautifully renovated spa-inspired bathroom with a Jacuzzi soaking tub and two generous walk-in closets. Two additional bedrooms are connected by a completely renovated Jack-and-Jill bathroom, while the third floor provides exceptional flexibility with a spacious bedroom featuring a large closet and a separate private office—ideal for remote work, creative pursuits, or guest accommodations.
The fully finished lower level is perfectly configured for multigenerational living or extended guest stays, offering an additional bedroom, full bathroom, expansive entertainment and recreation area, and two generous storage rooms.
Nature flourishes throughout the estate. Frequent visitors include white-tailed deer, foxes, great blue herons, wild turkeys, turtles, ducks, geese, and countless songbirds, creating a peaceful sanctuary where every season brings new beauty and abundant wildlife.
Modern infrastructure complements the property's timeless appeal. The electrical system is wired for a whole-home standby generator, providing peace of mind during power outages, while high-speed Xfinity broadband internet supports today's connected lifestyle with excellent service for remote work, streaming, and smart-home technology.
Despite its remarkable privacy, the estate is exceptionally convenient. Located just minutes to Rt. 7and the charming shops, restaurants, wineries, and breweries of historic Purcellville and less than thirty minutes from Washington Dulles International Airport.
38303 Winsome Trail Lane is more than a home—it is a legacy property where luxury, nature, equestrian living, and one of the most spectacular creekfront settings in Loudoun County come together to create an unparalleled Virginia country estate....
Contact an agent
Home facts
- Year built:1999
- Subdivision & Development:CATOCTIN CREEKS
- Listing ID #:VALO2133140
- Added:46 day(s) ago
- Updated:September 16, 2026 at 08:03 AM
Rooms and interior
- Bedrooms:5
- Total bathrooms:6
- Full bathrooms:4
- Half bathrooms:2
- Dining Description:Formal/Separate Dining Room
- Bathrooms Description:WhirlPool/HotTub
- Kitchen Description:Breakfast Area, Built-Ins, Crown Moldings, Dishwasher, Disposal, Exhaust Fan, Icemaker, Kitchen - Gourmet, Microwave, Oven/Range - Gas, Refrigerator, Wet/Dry Bar
- Bedroom Description:Walk In Closet(s)
- Basement:Yes
- Basement Description:Connecting Stairway, Fully Finished, Interior Access, Outside Entrance, Walkout Level
- Living area:6,959 sq. ft.
Heating and cooling
- Cooling:Central A/C, Heat Pump(s)
- Heating:Central, Electric, Heat Pump - Gas BackUp, Heat Pump(s), Propane - Owned, Wood, Wood Burn Stove
Structure and exterior
- Roof:Architectural Shingle, Metal
- Year built:1999
- Building area:6,959 sq. ft.
- Lot area:17.63 Acres
- Lot Features:Backs to Trees, Private, Secluded, Stream/Creek, Trees/Wooded
- Architectural Style:Colonial
- Construction Materials:Masonry, Vinyl Siding, Wood Siding
- Exterior Features:Extensive Hardscape, Outbuilding(s), Sidewalks, Stone Retaining Walls
- Foundation Description:Concrete Perimeter
- Levels:4 Story
Schools
- High school:WOODGROVE
- Middle school:HARMONY
- Elementary school:MOUNTAIN VIEW
Utilities
- Water:Private, Well
- Sewer:Private Septic Tank, Standard Trench Approved
Finances and disclosures
- Price:$2,149,000
- Price per sq. ft.:$308.81
- Tax amount:$12,033 (2026)
Features and amenities
- Laundry features:Dryer, Washer
- Amenities:Bar, Built-Ins, Ceiling Fan(s), Crown Moldings, Curved Staircase, Water Treat System, Wet/Dry Bar
- Smart home:Yes
Parking
- Parking description:Attached Garage, Garage - Front Entry, Garage Door Opener, Off Street, Oversized
- Garage:Yes
- Garage spaces:3
New listings near 38303 Winsome Trail Ln
- Coming Soon
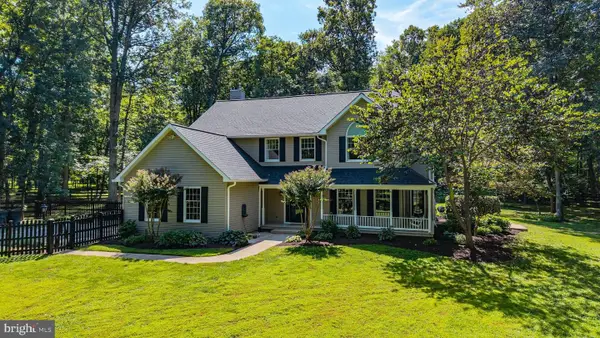 $1,150,000Coming Soon4 beds 3 baths4,014 sq. ft.
16935 Ketoctin Church Rd, PURCELLVILLE, VA 20132
MLS# VALO2136542Listed by: EXP REALTY, LLC - Coming Soon
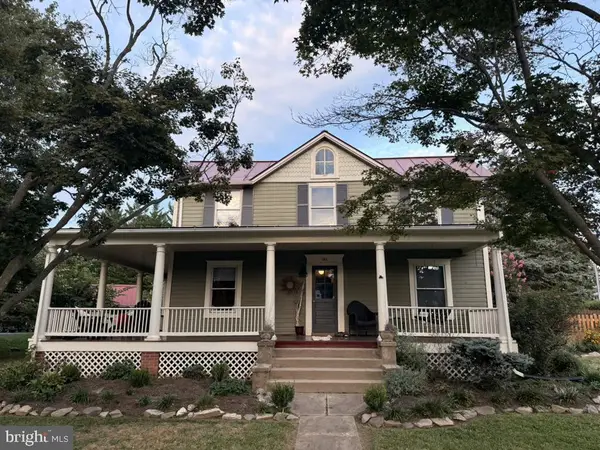 $875,000Coming Soon5 beds 3 baths3,260 sq. ft.
140 S 29th St, PURCELLVILLE, VA 20132
MLS# VALO2136136Listed by: CORCORAN MCENEARNEY - Coming Soon
 $899,000Coming Soon4 beds 3 baths4,045 sq. ft.
100 Ravello Ct, PURCELLVILLE, VA 20132
MLS# VALO2136470Listed by: EXP REALTY, LLC - Coming Soon
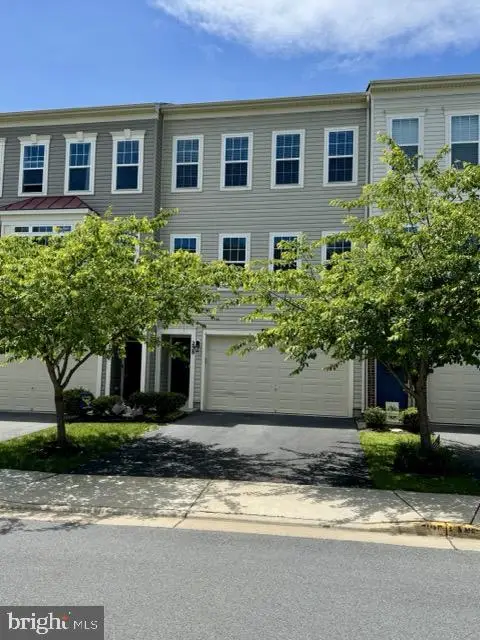 $639,000Coming Soon4 beds 4 baths2,118 sq. ft.
238 Upper Brook Ter, PURCELLVILLE, VA 20132
MLS# VALO2134166Listed by: HUNT COUNTRY SOTHEBY'S INTERNATIONAL REALTY - Coming Soon
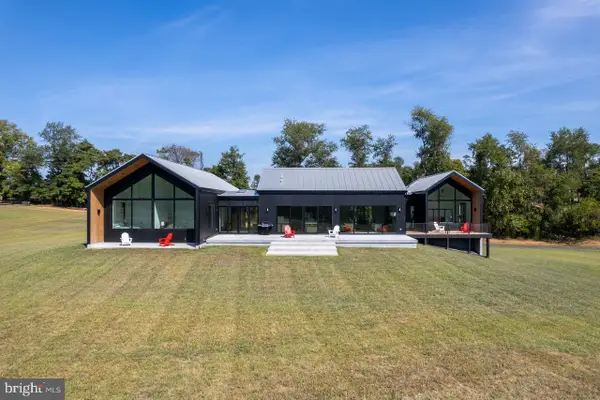 $1,750,000Coming Soon4 beds 4 baths5,084 sq. ft.
14502 Tangle Twig Ln, PURCELLVILLE, VA 20132
MLS# VALO2136344Listed by: LONG & FOSTER REAL ESTATE, INC. - Coming SoonOpen Sat, 11am to 1pm
 $825,000Coming Soon4 beds 4 baths3,093 sq. ft.
804 Mildenhall Ct, PURCELLVILLE, VA 20132
MLS# VALO2136332Listed by: SAMSON PROPERTIES - Coming Soon
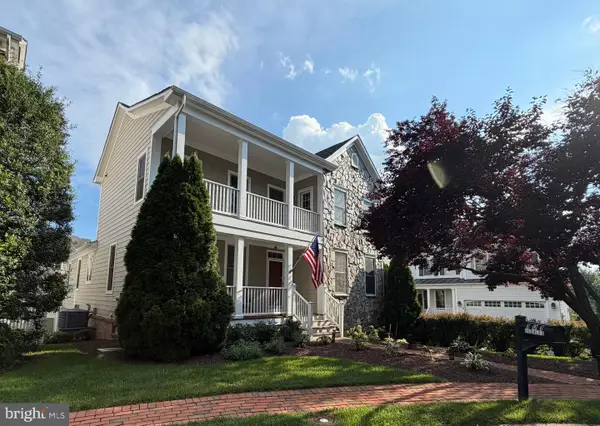 $895,000Coming Soon3 beds 5 baths4,026 sq. ft.
101 Desales Dr, PURCELLVILLE, VA 20132
MLS# VALO2135228Listed by: BERKSHIRE HATHAWAY HOMESERVICES PENFED REALTY - Coming Soon

 $1,175,000Coming Soon4 beds 4 baths3,775 sq. ft.
17864 Morning Bird Pl, PURCELLVILLE, VA 20132
MLS# VALO2128124Listed by: CENTURY 21 NEW MILLENNIUM - New
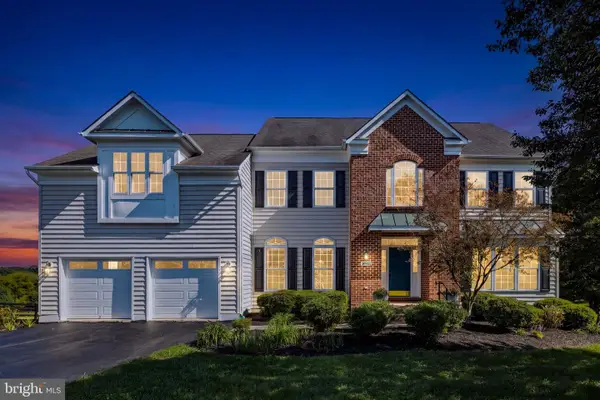 $1,195,000Active5 beds 5 baths4,618 sq. ft.
36951 Wellington Dr, PURCELLVILLE, VA 20132
MLS# VALO2131132Listed by: HUNT COUNTRY SOTHEBY'S INTERNATIONAL REALTY - New
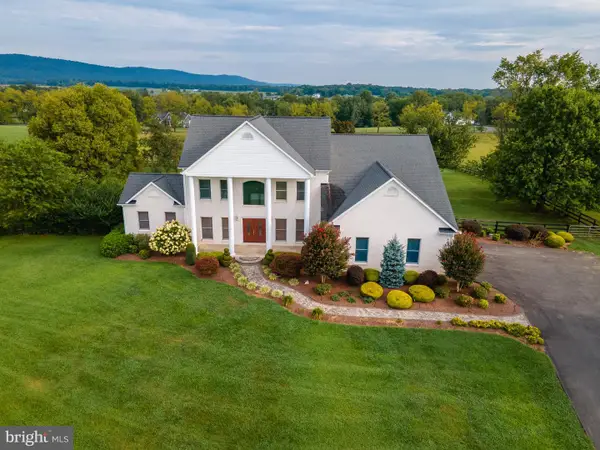 $1,475,000Active4 beds 4 baths4,543 sq. ft.
37796 Elizabeths Field Ln, PURCELLVILLE, VA 20132
MLS# VALO2133268Listed by: SAMSON PROPERTIES


Protect your home and budget from life's surprises with an Assurant Home Warranty, backed by a partner that supports you through every step of homeownership. Explore Plans.
©2026 Century 21 Real Estate LLC. All rights reserved. CENTURY 21®, the CENTURY 21 Logo and C21® are service marks owned by Century 21 Real Estate LLC. Century 21 Real Estate LLC fully supports the principles of the Fair Housing Act and the Equal Opportunity Act. Each office is independently owned and operated. Listing information is deemed reliable but not guaranteed accurate.