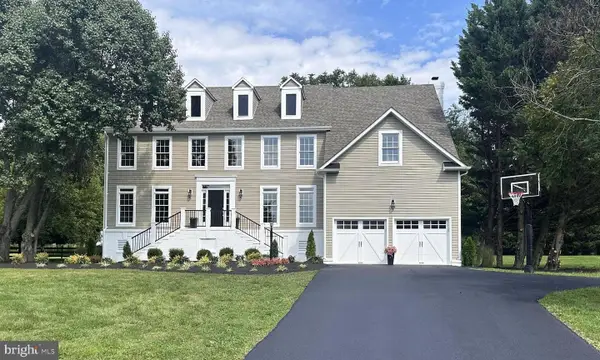
627 Kinvarra Pl, Purcellville, VA 20132
Local realty services provided by:CENTURY 21 A Better Way
627 Kinvarra Pl,Purcellville, VA 20132
$800,000
- 4 Beds
- 3 Baths
- - sq. ft.
- Single family
- Sold
Listed by: carla j houchens
Office: pearson smith realty, llc.
MLS#:VALO2127510
Source:BRIGHTMLS
Sorry, we are unable to map this address
Price summary
- Price:$800,000
- Monthly HOA dues:$66.67
About this home
Nestled on a quiet street, 627 Kinvarra Place is the one you’ve been waiting for! Boasting an open and airy feel, this home features a stunning, updated kitchen alongside excellent living spaces and a detached garage. Professional photos are on the way, but the true charm of this property is best experienced in person.
Contact an agent
Home facts
- Year built:2005
- Subdivision & Development:THE VILLAGE CASE
- Listing ID #:VALO2127510
- Added:83 day(s) ago
- Updated:August 30, 2026 at 02:03 AM
Rooms and interior
- Bedrooms:4
- Total bathrooms:3
- Full bathrooms:2
- Half bathrooms:1
- Dining Description:Dining Area, Formal/Separate Dining Room
- Bathrooms Description:Primary Bath(s)
- Kitchen Description:Built-In Microwave, Cooktop - Down Draft, Disposal, Kitchen - Gourmet
- Bedroom Description:Walk In Closet(s)
- Basement:Yes
- Basement Description:Full, Rough Bath Plumb, Unfinished
Heating and cooling
- Cooling:Central A/C
- Heating:Forced Air, Propane - Leased
Structure and exterior
- Year built:2005
- Architectural Style:Colonial
- Foundation Description:Concrete Perimeter
- Levels:3 Story
Utilities
- Water:Public
- Sewer:Public Sewer
Finances and disclosures
- Price:$800,000
- Tax amount:$8,494 (2026)
Features and amenities
- Laundry features:Dryer - Front Loading, Washer - Front Loading
- Amenities:Attic/House Fan
Parking
- Parking description:Detached Garage, Garage Door Opener
- Garage:Yes
- Garage spaces:2
New listings near 627 Kinvarra Pl
- Coming Soon
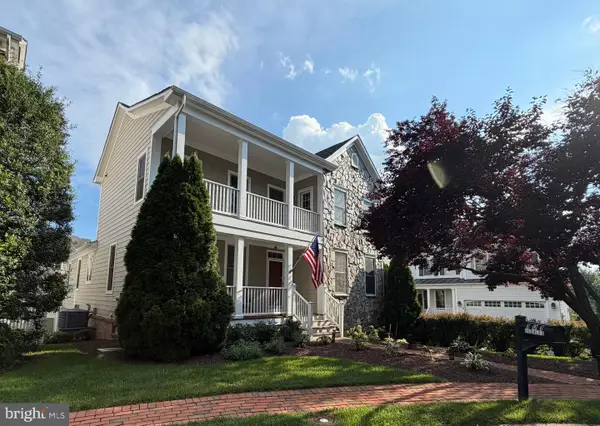 $895,000Coming Soon3 beds 5 baths4,026 sq. ft.
101 Desales Dr, PURCELLVILLE, VA 20132
MLS# VALO2135228Listed by: BERKSHIRE HATHAWAY HOMESERVICES PENFED REALTY - Coming Soon
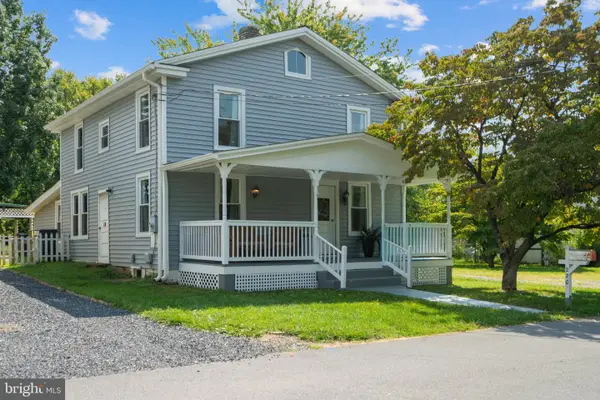 $774,900Coming Soon5 beds 3 baths2,052 sq. ft.
220 W O St, PURCELLVILLE, VA 20132
MLS# VALO2134820Listed by: RE/MAX DISTINCTIVE REAL ESTATE, INC. - Coming Soon
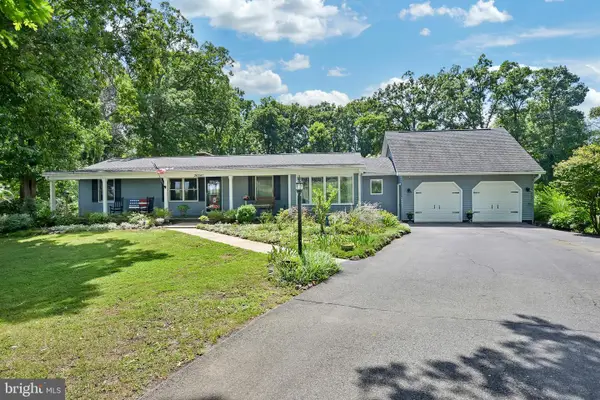 $770,000Coming Soon3 beds 2 baths1,544 sq. ft.
36541 Allder School Rd, PURCELLVILLE, VA 20132
MLS# VALO2134366Listed by: REAL BROKER, LLC - Coming Soon
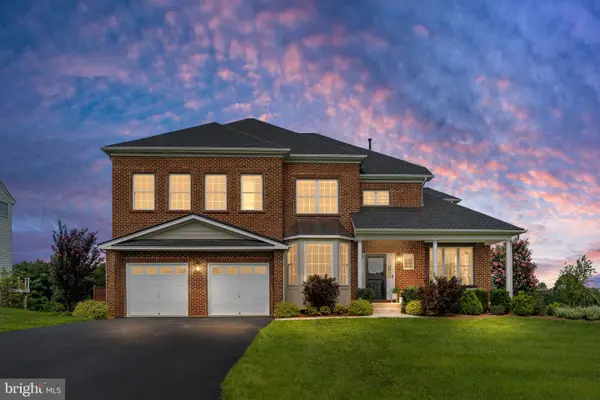 $1,200,000Coming Soon5 beds 5 baths5,183 sq. ft.
36628 Woodmar Farm Dr, PURCELLVILLE, VA 20132
MLS# VALO2133828Listed by: SAMSON PROPERTIES - Coming Soon

 $1,175,000Coming Soon4 beds 4 baths3,775 sq. ft.
17864 Morning Bird Pl, PURCELLVILLE, VA 20132
MLS# VALO2128124Listed by: CENTURY 21 NEW MILLENNIUM - New
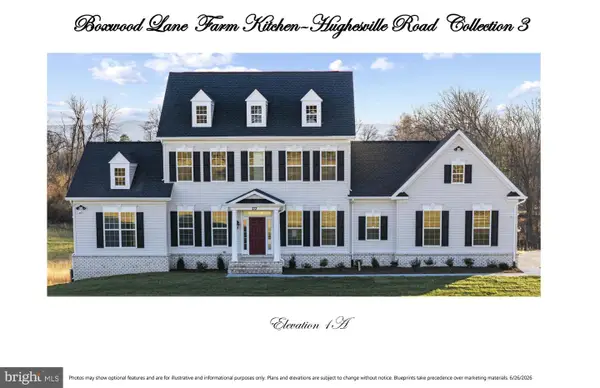 $1,680,000Active4 beds 4 baths3,150 sq. ft.
Hughesville Rd, PURCELLVILLE, VA 20132
MLS# VALO2135104Listed by: PEARSON SMITH REALTY, LLC - Open Sun, 1 to 3pmNew
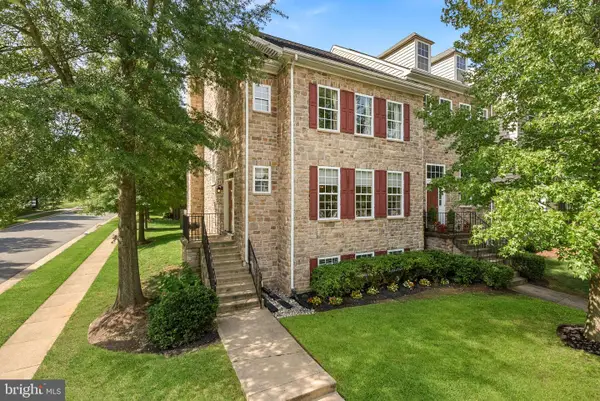 $600,000Active4 beds 4 baths3,078 sq. ft.
401 Leeds Ridge Ct, PURCELLVILLE, VA 20132
MLS# VALO2134914Listed by: COLDWELL BANKER REALTY - New
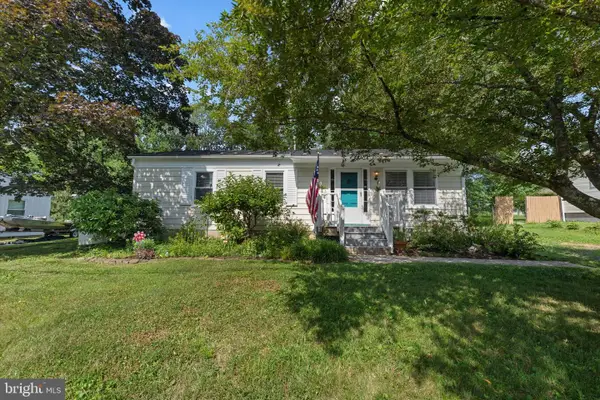 $469,900Active3 beds 1 baths1,025 sq. ft.
321 S 26th St, PURCELLVILLE, VA 20132
MLS# VALO2134802Listed by: KELLER WILLIAMS REALTY 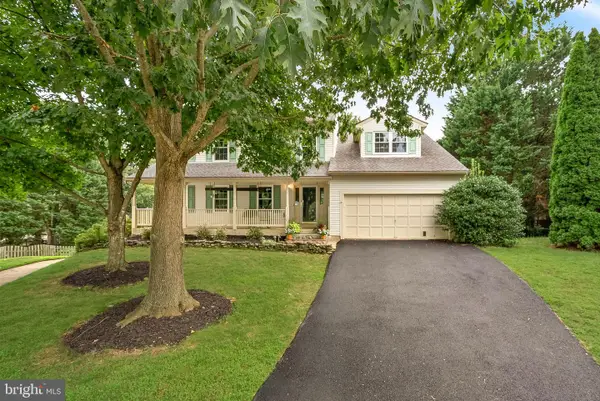 $750,000Pending4 beds 3 baths2,780 sq. ft.
37743 Sutton Dr, PURCELLVILLE, VA 20132
MLS# VALO2134644Listed by: RE/MAX GATEWAY, LLC- New
 $1,275,000Active4 beds 3 baths3,849 sq. ft.
17572 Tranquility Rd, PURCELLVILLE, VA 20132
MLS# VALO2134340Listed by: REAL BROKER, LLC


Protect your home and budget from life's surprises with an Assurant Home Warranty, backed by a partner that supports you through every step of homeownership. Explore Plans.
©2026 Century 21 Real Estate LLC. All rights reserved. CENTURY 21®, the CENTURY 21 Logo and C21® are service marks owned by Century 21 Real Estate LLC. Century 21 Real Estate LLC fully supports the principles of the Fair Housing Act and the Equal Opportunity Act. Each office is independently owned and operated. Listing information is deemed reliable but not guaranteed accurate.