
17070 Bayview Cir, Quinby, VA 23423
Local realty services provided by:CENTURY 21 Downtown
17070 Bayview Cir,Quinby, VA 23423
$324,900
- 2 Beds
- 1 Baths
- 1,956 sq. ft.
- Single family
- Active
Listed by: jackie feagin
Office: berkshire hathaway homeservices towne realty
MLS#:VAAC2003308
Source:BRIGHTMLS
Price summary
- Price:$324,900
- Price per sq. ft.:$166.1
- Monthly HOA dues:$19
About this home
Escape the hustle and bustle to your own private gated hideaway! Tucked away in a secluded, off-the-beaten-path seaside village, this custom-built, original-owner home offers magnificent water views overlooking the barrier islands of Hog Island Bay and the Atlantic Ocean. Enjoy golf cart or bicycle rides, and lazy days by the sea with unforgettable nights star gazing beneath the open sky. This spotless home features 2 bedrooms, 1 bath, and approximately 1,100 sq. ft. of living space, plus an additional approximately 900 sq. ft. on the first level, perfect for a bonus room, recreation space or additional living area. The great room features a fireplace and opens to a center-island kitchen with bar seating, ideal for family gatherings. Sunroom sitting area with incredible water views. 12 x 24 deck, covered lower porch, a detached building & carport with two-car parking.
Contact an agent
Home facts
- Year built:2006
- Subdivision & Development:ACCOMACK
- Listing ID #:VAAC2003308
- Added:3 day(s) ago
- Updated:October 29, 2026 at 02:43 PM
Rooms and interior
- Bedrooms:2
- Total bathrooms:1
- Full bathrooms:1
- Rooms Total:5
- Kitchen Description:Breakfast Area, Built-In Microwave, Carpet, Dishwasher, Oven/Range - Electric, Pantry, Refrigerator, Water Heater
- Bedroom Description:Carpet
- Living area:1,956 sq. ft.
Heating and cooling
- Cooling:Ceiling Fan(s), Central A/C
- Heating:Electric, Heat Pump - Electric BackUp
Structure and exterior
- Roof:Asphalt
- Year built:2006
- Building area:1,956 sq. ft.
- Lot area:0.05 Acres
- Architectural Style:Cottage
- Construction Materials:Vinyl Siding
- Exterior Features:Deck(s), Patio(s)
- Foundation Description:Pilings
- Levels:2 Stories
Schools
- High school:NANDUA
- Middle school:NANDUA
- Elementary school:PUNGOTEAGUE
Utilities
- Water:Well
- Sewer:On Site Septic, Septic Exists
Finances and disclosures
- Price:$324,900
- Price per sq. ft.:$166.1
- Tax amount:$1,050 (2026)
Features and amenities
- Laundry features:Dryer, Washer
- Amenities:Bar, Cable TV, Carpet, Ceiling Fan(s)
Parking
- Parking description:Attached Garage, Garage - Front Entry
- Garage:Yes
- Garage spaces:1
New listings near 17070 Bayview Cir
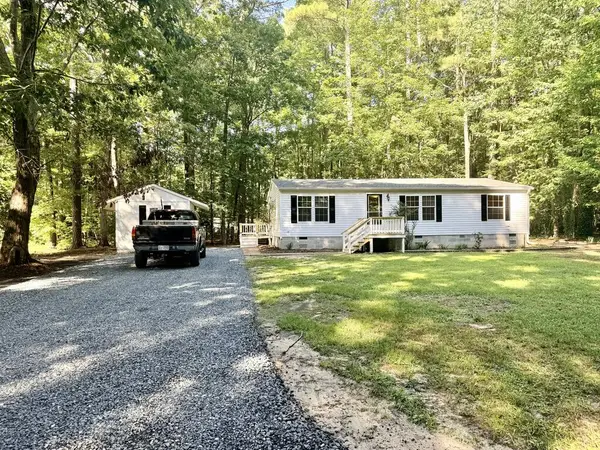 $199,900Active3 beds 2 baths1,188 sq. ft.
19501 Pefley Dr, PAINTER, VA 23420
MLS# 72249Listed by: COLDWELL BANKER HARBOUR REALTY $406,453Active5 beds 3 baths2,860 sq. ft.
35257 Cats Point Lane, QUINBY, VA 23423
MLS# 72131Listed by: LONG & FOSTER - WALLOPS ISLAND $139,000Active1 beds 1 baths504 sq. ft.
41200 Sea Gull Dr, QUINBY, VA 23423
MLS# 72081Listed by: WEICHERT, REALTORS MASON - DAVIS $324,900Pending3 beds 2 baths1,600 sq. ft.
20306 James St, QUINBY, VA 23423
MLS# 72044Listed by: WEICHERT, REALTORS MASON - DAVIS $130,000Pending0 Acres
LOT F Walter St, QUINBY, VA 23426
MLS# 72042Listed by: COLDWELL BANKER HARBOUR REALTY $169,000Pending0 Acres
LOT G Walter St, QUINBY, VA 23423
MLS# 72021Listed by: COLDWELL BANKER HARBOUR REALTY $295,000Active3 beds 2 baths1,080 sq. ft.
21100 Thompson Ln, QUINBY, VA 23423
MLS# 72012Listed by: WEICHERT, REALTORS MASON - DAVIS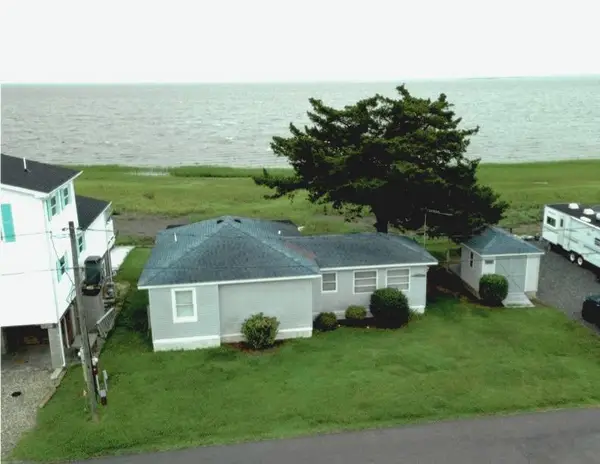 $199,900Active2 beds 2 baths866 sq. ft.
17090 Bayview Circle, QUINBY, VA 23423
MLS# 71830Listed by: COLDWELL BANKER HARBOUR REALTY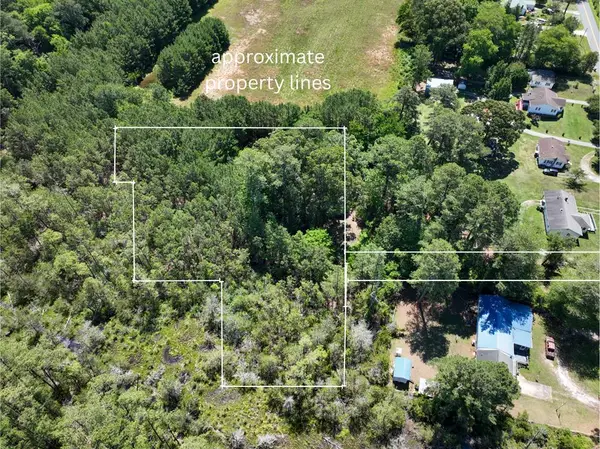 $39,000Pending0 Acres
20039 Quinby Bridge Rd, QUINBY, VA 23423
MLS# 71710Listed by: WEICHERT, REALTORS MASON - DAVIS


Protect your home and budget from life's surprises with an Assurant Home Warranty, backed by a partner that supports you through every step of homeownership. Explore Plans.
©2026 Century 21 Real Estate LLC. All rights reserved. CENTURY 21®, the CENTURY 21 Logo and C21® are service marks owned by Century 21 Real Estate LLC. Century 21 Real Estate LLC fully supports the principles of the Fair Housing Act and the Equal Opportunity Act. Each office is independently owned and operated. Listing information is deemed reliable but not guaranteed accurate.