
5407 Hemlock Road, Quinton, VA 23141
Local realty services provided by:CENTURY 21 Nachman Realty
5407 Hemlock Road,Quinton, VA 23141
$400,000
- 3 Beds
- 3 Baths
- 2,668 sq. ft.
- Single family
- Active
Listed by: brandon king
Office: call it closed international i
MLS#:2628944
Source:RV
Price summary
- Price:$400,000
- Price per sq. ft.:$149.93
- Monthly HOA dues:$83.33
About this home
This spacious ranch-style home offers the perfect blend of comfortable living, modern updates, and a relaxed lakeside community lifestyle. Situated on a beautiful 1-acre lot in Woodhaven Shores, this home features plenty of room to spread out and enjoy.
Inside, you'll appreciate the fresh, neutral paint colors, brand-new luxury vinyl plank flooring, kitchen features quartz countertops, and beautifully remodeled bathrooms. The inviting living area features a cozy fireplace, while the spacious flex bonus room provides endless possibilities for a home office, recreation room, hobby space, or additional living area.
Enjoy the peace of mind of a new septic system and the opportunity to experience all that Woodhaven Shores has to offer. Community amenities include beach access and boating opportunities, all with a low annual POA fee, making it an affordable way to enjoy the benefits of community living.
Whether you're looking for room to grow, space to entertain, or a place to enjoy the outdoors, this property offers an opportunity to enjoy comfortable country-style living with a waterfront community lifestyle!
Space, updates, and affordable community amenities — come see all that 5407 Hemlock Rd has to offer!...
Contact an agent
Home facts
- Year built:1973
- Subdivision & Development:Woodhaven Shores
- Listing ID #:2628944
- Added:1 day(s) ago
- Updated:October 30, 2026 at 07:58 PM
Rooms and interior
- Bedrooms:3
- Total bathrooms:3
- Full bathrooms:3
- Rooms Total:5
- Flooring:Slate, Vinyl
- Kitchen Description:Dishwasher, Exhaust Fan, Refrigerator
- Living area:2,668 sq. ft.
Heating and cooling
- Cooling:Central Air, Electric, Heat Pump
- Heating:Electric
- Central air:Yes
Structure and exterior
- Roof:Asphalt
- Year built:1973
- Building area:2,668 sq. ft.
- Lot area:1 Acres
- Lot Features:Corner Lot, Irregular Lot
- Architectural Style:Ranch
- Construction Materials:Brick, Brick Veneer, Drywall
- Exterior Features:Deck, Front Porch
- Levels:One
Schools
- High school:New Kent
- Middle school:New Kent
- Elementary school:Quinton
Utilities
- Water:Community/Coop, Shared Well
- Sewer:Septic Tank
Finances and disclosures
- Price:$400,000
- Price per sq. ft.:$149.93
- Tax amount:$2,050 (2025)
Features and amenities
- Appliances:Dishwasher, Electric Water Heater, Exhaust Fan, Refrigerator
- Amenities:Paneling Wainscoting
 The information being provided is for consumers' personal, non-commercial use and may not be used for any purpose other than to identify prospective properties for purchasing. All information provided is deemed reliable but is not guaranteed accurate.The multiple listing information is provided by Central Virginia Regional Multiple Listing Service, LLC from a copyrighted compilation of listings. The compilation of listings and each individual listing are © 2026 Central Virginia Regional Multiple Listing Service, LLC. All rights reserved.
New listings near 5407 Hemlock Road
- Coming Soon
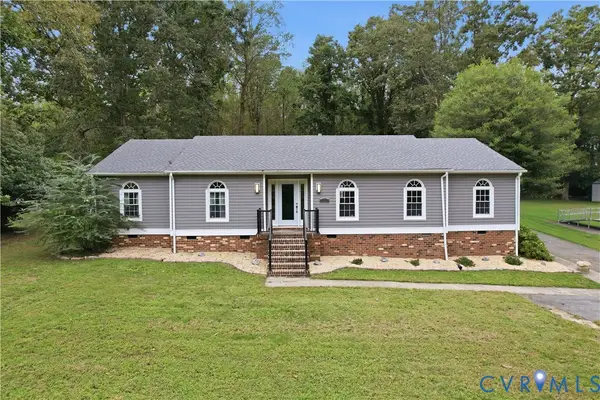 $425,000Coming Soon3 beds 2 baths1,891 sq. ft.
9720 Sherwood Dr, New Kent, VA 23141
MLS# 2629150Listed by: COMPASS  $604,950Pending4 beds 3 baths2,930 sq. ft.
7855 Dandridge Drive, Quinton, VA 23141
MLS# 2629379Listed by: VIRGINIA COLONY REALTY INC- New
 $545,000Active4 beds 3 baths3,250 sq. ft.
7820 Sedge Drive, New Kent, VA 23124
MLS# 2629020Listed by: REAL BROKER LLC - New
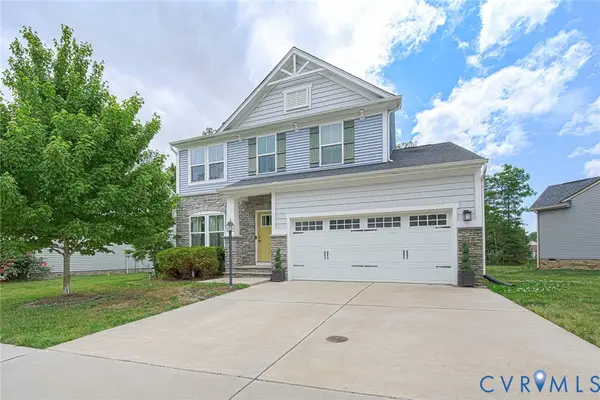 $419,950Active4 beds 3 baths2,113 sq. ft.
7956 Arbor Ponds Terrace, New Kent, VA 23124
MLS# 2629310Listed by: CLOVERLEAF REALTY, INC. - New
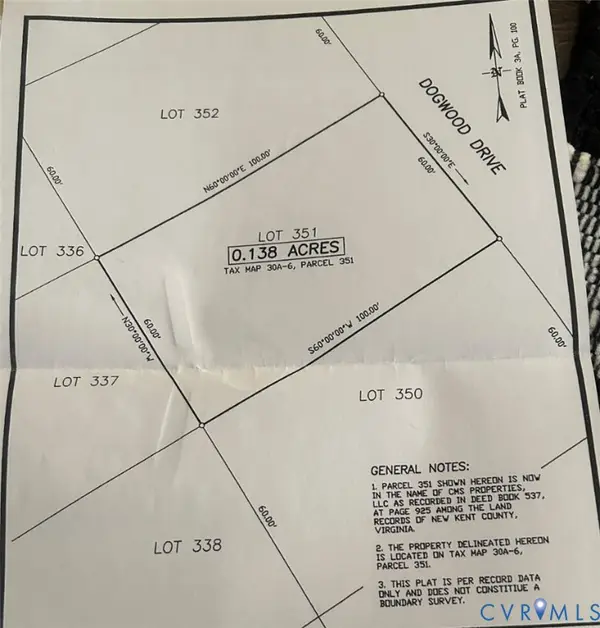 $9,500Active0.13 Acres
Lot 351 Dogwood Drive, Quinton, VA 23141
MLS# 2629298Listed by: HOWARD HANNA WILLIAM E WOOD - New
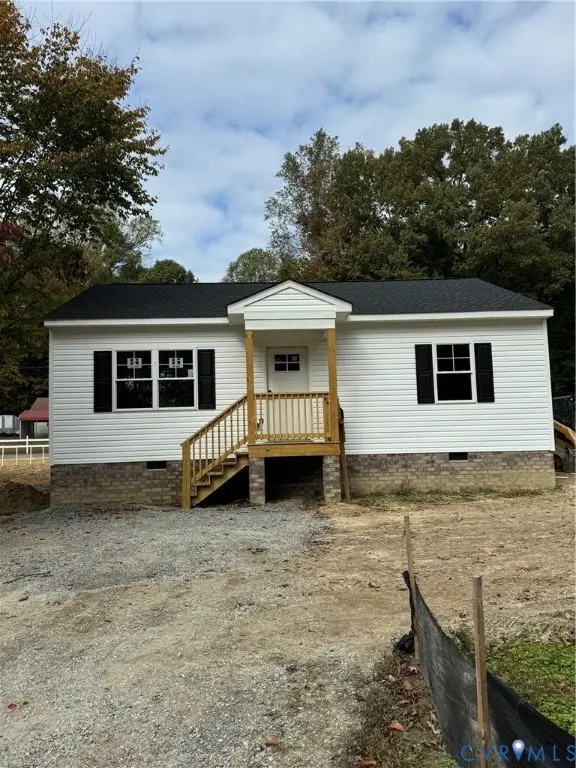 $309,000Active3 beds 2 baths1,040 sq. ft.
6012 Lakeside Drive, Quinton, VA 23141
MLS# 2629158Listed by: HOMETOWN REALTY - New
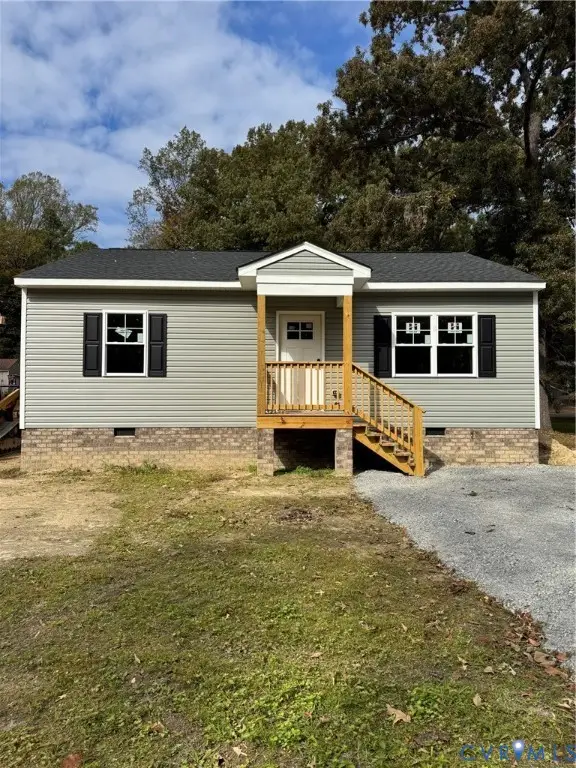 $309,000Active3 beds 2 baths1,040 sq. ft.
6014 Lakeside Drive, Quinton, VA 23141
MLS# 2629160Listed by: HOMETOWN REALTY  $768,950Active4 beds 4 baths2,958 sq. ft.
Lot 1 Tunstall Road, Quinton, VA 23124
MLS# 2628239Listed by: VIRGINIA COLONY REALTY INC $680,940Active5 beds 4 baths3,595 sq. ft.
4730 Gingras Circle, Quinton, VA 23141
MLS# 2627681Listed by: LONG & FOSTER REALTORS


Protect your home and budget from life's surprises with an Assurant Home Warranty, backed by a partner that supports you through every step of homeownership. Explore Plans.
©2026 Century 21 Real Estate LLC. All rights reserved. CENTURY 21®, the CENTURY 21 Logo and C21® are service marks owned by Century 21 Real Estate LLC. Century 21 Real Estate LLC fully supports the principles of the Fair Housing Act and the Equal Opportunity Act. Each office is independently owned and operated. Listing information is deemed reliable but not guaranteed accurate.