
8999 Emily Jane Place, Quinton, VA 23141
Local realty services provided by:CENTURY 21 Realty @ Home
8999 Emily Jane Place,Quinton, VA 23141
$745,865
- 3 Beds
- 3 Baths
- 2,696 sq. ft.
- Single family
- Pending
Listed by: kevin morris
Office: long & foster realtors
MLS#:2600227
Source:RV
Price summary
- Price:$745,865
- Price per sq. ft.:$276.66
- Monthly HOA dues:$41.67
About this home
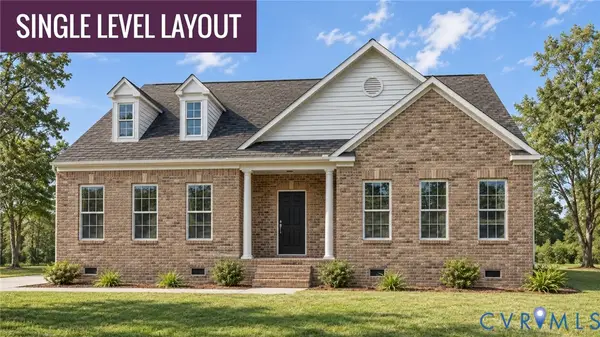
This one-story Westmoreland floor plan at Pomeroy Park offers over 2,600 sq. ft. with 3 bedrooms and 2.5 bathrooms. Features include a designer kitchen with a quartz island, gas cooktop and brand-new stainless steel appliances. The kitchen with pantry flows seamlessly into the living room and cafe and overlooks the back deck. The oversized Owner's Suite is complete with a soaking tub, shower and walk-in closet. Two additional bedrooms share a hall bath and there's a spacious laundry room, half bath, and a flex room. Come see for yourself this brand-new community and wooded homesites in New Kent County. Ask our sales consultant about our current incentives and structural options to design your dream home. *Photos are not of actual home for sale.
Contact an agent
Home facts
- Year built:2025
- Subdivision & Development:Pomeroy Park
- Listing ID #:2600227
- Added:250 day(s) ago
- Updated:September 13, 2026 at 08:06 AM
Rooms and interior
- Bedrooms:3
- Total bathrooms:3
- Full bathrooms:2
- Half bathrooms:1
- Rooms Total:9
- Flooring:Carpet, Tile, Vinyl, Wood
- Kitchen Description:Built-In Oven, Dishwasher, Disposal, Gas Cooking, Kitchen Island, Range, Range Hood, Stove
- Bedroom Description:Multiple Primary Suites
- Basement:Yes
- Basement Description:Crawl Space
- Living area:2,696 sq. ft.
Heating and cooling
- Cooling:Gas
- Heating:Heat Pump, Propane, Zoned
Structure and exterior
- Roof:Shingle
- Year built:2025
- Building area:2,696 sq. ft.
- Lot Features:Wooded
- Architectural Style:Farmhouse, Modern
- Construction Materials:Block, Brick, Drywall, Vinyl Siding
- Exterior Features:Deck, Front Porch, Porch, Rear Porch, Sprinkler Irrigation
- Levels:One
Schools
- High school:New Kent
- Middle school:New Kent
- Elementary school:Quinton
Utilities
- Water:Public
- Sewer:Septic Tank
Finances and disclosures
- Price:$745,865
- Price per sq. ft.:$276.66
- Tax amount:$4,898 (2025)
Features and amenities
- Appliances:Built-In Oven, Cooktop, Dishwasher, Disposal, Gas Cooking, Range, Range Hood, Stove, Tankless Water Heater
- Laundry features:Dryer Hookup, Washer Hookup
- Amenities:Granite Counters, High Ceilings, Recessed Lighting, Smoke Detectors, Walk-In Closets
Parking
- Parking description:Attached, Driveway, Garage, Garage Faces Rear, Paved, Paved Driveway
- Garage:Yes
- Garage spaces:2
 The information being provided is for consumers' personal, non-commercial use and may not be used for any purpose other than to identify prospective properties for purchasing. All information provided is deemed reliable but is not guaranteed accurate.The multiple listing information is provided by Central Virginia Regional Multiple Listing Service, LLC from a copyrighted compilation of listings. The compilation of listings and each individual listing are © 2026 Central Virginia Regional Multiple Listing Service, LLC. All rights reserved.
New listings near 8999 Emily Jane Place
- Coming Soon
 $350,000Coming Soon3 beds 2 baths1,560 sq. ft.
9018 Basswood Drive, New Kent, VA 23141
MLS# 2623929Listed by: RE/MAX COMMONWEALTH - Coming Soon
 $339,000Coming Soon3 beds 2 baths1,911 sq. ft.
7129 Lakeshore Drive, Quinton, VA 23141
MLS# 2623825Listed by: LONG & FOSTER REALTORS - Coming Soon
 $349,500Coming Soon3 beds 2 baths1,578 sq. ft.
8201 S Quaker Road, Quinton, VA 23141
MLS# 2622242Listed by: LEE CONNER REALTY & ASSOC. LLC - New
 $325,000Active3 beds 2 baths1,394 sq. ft.
6038 Pine Road, Quinton, VA 23141
MLS# 10653146Listed by: Keller Williams Town Center - New
 $568,950Active4 beds 3 baths2,663 sq. ft.
7883 Dandridge Drive, Quinton, VA 23141
MLS# 2624799Listed by: VIRGINIA COLONY REALTY INC - New
 $730,950Active4 beds 3 baths3,341 sq. ft.
10569 Continental Road, Quinton, VA 23141
MLS# 2624774Listed by: VIRGINIA COLONY REALTY INC - New
 $420,000Active3 beds 4 baths2,176 sq. ft.
7400 Lakeshore Drive, Quinton, VA 23141
MLS# 2624633Listed by: FRANCISCO, ROBINSON & ASSOC. - New
 $625,950Active4 beds 4 baths3,032 sq. ft.
9905 Old Dirt Road, Quinton, VA 23141
MLS# 2624466Listed by: VIRGINIA COLONY REALTY INC - New
 $619,990Active3 beds 2 baths2,271 sq. ft.
4730 Henry James Circle, Quinton, VA 23141
MLS# 2623312Listed by: LONG & FOSTER REALTORS - New
 $699,390Active4 beds 4 baths3,512 sq. ft.
4686 Haddrill Court, Quinton, VA 23141
MLS# 2623539Listed by: LONG & FOSTER REALTORS


Protect your home and budget from life's surprises with an Assurant Home Warranty, backed by a partner that supports you through every step of homeownership. Explore Plans.
©2026 Century 21 Real Estate LLC. All rights reserved. CENTURY 21®, the CENTURY 21 Logo and C21® are service marks owned by Century 21 Real Estate LLC. Century 21 Real Estate LLC fully supports the principles of the Fair Housing Act and the Equal Opportunity Act. Each office is independently owned and operated. Listing information is deemed reliable but not guaranteed accurate.