
5136 Black Walnut Rd, Randolph, VA 23962
Local realty services provided by:CENTURY 21 Realty @ Home
Listed by: hunter harris
Office: county line properties llc.
MLS#:59991
Source:VA_SCAR
Price summary
- Price:$59,900
- Price per sq. ft.:$71.31
About this home
Affordable, move-in ready and full of updates! This 2-bedroom, 1-bath home sits on 1 acre and features new luxury vinyl plank flooring, fresh paint, updated lighting and a bright, refreshed interior. Outside, enjoy a spacious yard, side deck and backyard storage shed. Whether you're looking for your first home, a downsizing option or an investment property, this one is ready for its next owner. Convenient to Keysville and Charlotte Court House, with Farmville within easy driving distance. Schedule your showing today! Information deemed reliable but not guaranteed. Owner/Agent.
Contact an agent
Home facts
- Year built:1975
- Subdivision & Development:N/A
- Listing ID #:59991
- Added:45 day(s) ago
- Updated:September 09, 2026 at 07:03 PM
Rooms and interior
- Bedrooms:2
- Total bathrooms:1
- Full bathrooms:1
- Living area:840 sq. ft.
Heating and cooling
- Cooling:A/C Window
- Heating:EFA (Electric Forced Air)
Structure and exterior
- Roof:Aluminium
- Year built:1975
- Building area:840 sq. ft.
- Lot area:1 Acres
- Construction Materials:Aluminum Siding
- Foundation Description:Pillar/Post/Pier
Utilities
- Water:Well
- Sewer:Septic Tank
Finances and disclosures
- Price:$59,900
- Price per sq. ft.:$71.31
New listings near 5136 Black Walnut Rd
- New
 $349,500Active3 beds 1 baths1,584 sq. ft.
606 River Ridge Lane, Randolph, VA 23962
MLS# 2624427Listed by: HOMETOWN REALTY 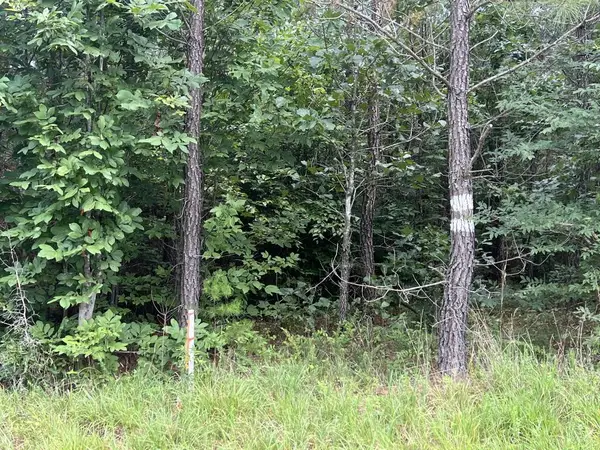 $319,000Active91.81 Acres
91.81 AC Brickhouse Road, Randolph, VA 23962
MLS# 73380Listed by: LONG AND FOSTER - SOUTH BOSTON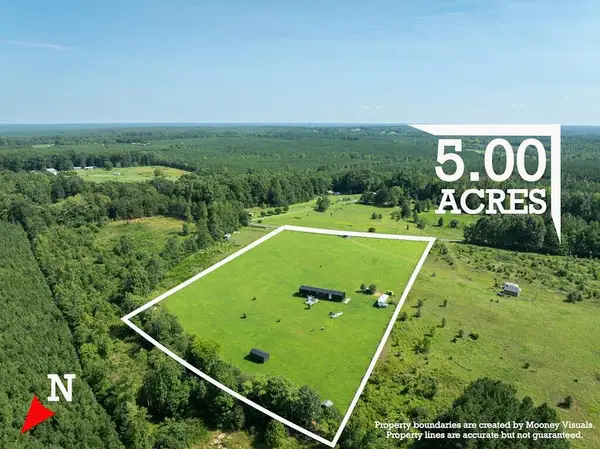 $115,000Active3 beds 2 baths1,265 sq. ft.
0 Harrisburg Road, Randolph, VA 23962
MLS# 60040Listed by: RE/MAX ADVANTAGE PLUS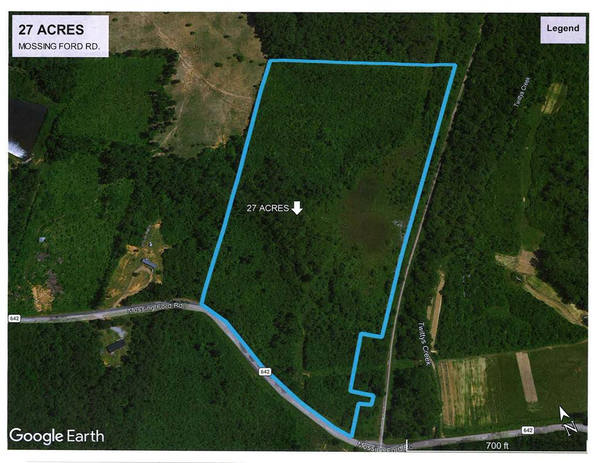 $89,900Active27.75 Acres
Mossing Ford, Drakes Branch, VA 23937
MLS# 59892Listed by: STATE WIDE REALTY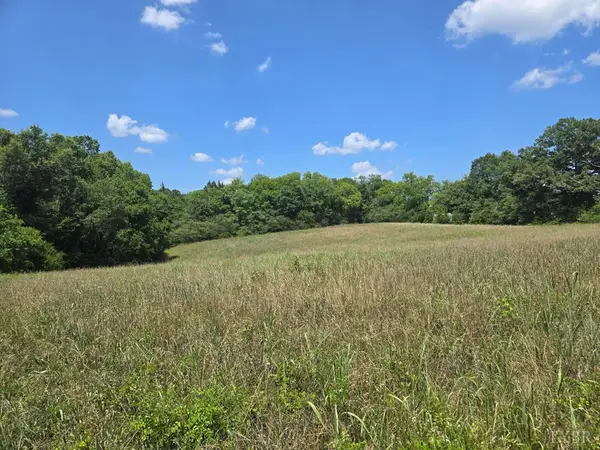 $129,000Pending26.4 Acres
0 Mulberry Hill Road, Randolph, VA 23962
MLS# 367749Listed by: STATE WIDE REALTY COMPANY $35,000Pending2 beds 1 baths
5136 Black Walnut Road, Randolph, VA 23962
MLS# 73213Listed by: LONG AND FOSTER - SOUTH BOSTON $149,900Pending3 beds 2 baths1,566 sq. ft.
1740 Scuffletown Rd, Charlotte Court House, VA 23923
MLS# 59533Listed by: COUNTY LINE PROPERTIES LLC $269,000Active79 Acres
Scuffletown Road, Randolph, VA 23967
MLS# 57414Listed by: LANDVEST, INC.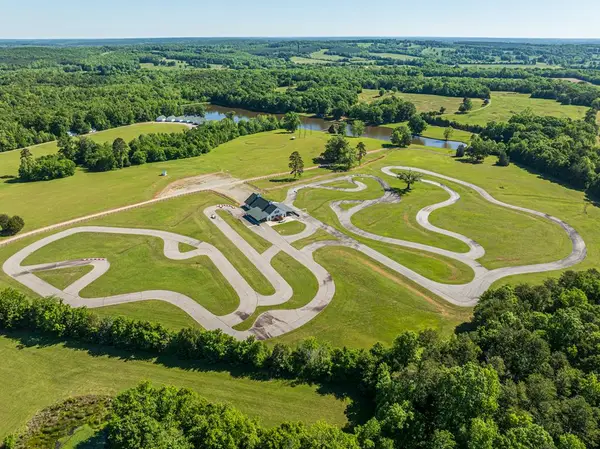 $2,500,000Pending28 beds 1 baths
8150 Mount Laurel Road, Clover, VA 245
MLS# 71075Listed by: REALTY RESOURCE LLC


Protect your home and budget from life's surprises with an Assurant Home Warranty, backed by a partner that supports you through every step of homeownership. Explore Plans.
©2026 Century 21 Real Estate LLC. All rights reserved. CENTURY 21®, the CENTURY 21 Logo and C21® are service marks owned by Century 21 Real Estate LLC. Century 21 Real Estate LLC fully supports the principles of the Fair Housing Act and the Equal Opportunity Act. Each office is independently owned and operated. Listing information is deemed reliable but not guaranteed accurate.