
606 River Ridge Lane, Randolph, VA 23962
Local realty services provided by:CENTURY 21 Nachman Realty
606 River Ridge Lane,Randolph, VA 23962
$349,500
- 3 Beds
- 1 Baths
- 1,584 sq. ft.
- Single family
- Active
Listed by: craige sprouse
Office: hometown realty
MLS#:2624427
Source:RV
Price summary
- Price:$349,500
- Price per sq. ft.:$220.64
About this home
Your private Virginia retreat awaits! Nestled on approximately 37 acres in Randolph, this one-of-a-kind property offers the ultimate cabin-in-the-woods feel with modern comforts. Surrounded by abundant wildlife and featuring access to the beautiful Staunton River, it’s a dream property for hunters, anglers, nature lovers, and outdoor enthusiasts. Inside, enjoy rustic character complemented by tasteful updates to the kitchen, bathroom, and living areas. High-speed internet makes it easy to stay connected while enjoying the peace and privacy of country living. With room to hunt, hike, explore, fish, kayak, or simply unwind, this property offers an incredible combination of recreation, seclusion, and convenience. Whether you’re looking for a full-time home, weekend escape, or hunting retreat, this is a rare opportunity to own 37 acres along the Staunton River!
Contact an agent
Home facts
- Year built:1982
- Subdivision & Development:None
- Listing ID #:2624427
- Added:46 day(s) ago
- Updated:October 25, 2026 at 02:50 PM
Rooms and interior
- Bedrooms:3
- Total bathrooms:1
- Full bathrooms:1
- Rooms Total:6
- Kitchen Description:Dishwasher, Electric Cooking, Smooth Cooktop
- Basement:Yes
- Basement Description:Dirt Floor
- Living area:1,584 sq. ft.
Heating and cooling
- Cooling:Window Units
- Heating:Wood, Wood Stove
Structure and exterior
- Roof:Metal
- Year built:1982
- Building area:1,584 sq. ft.
- Lot area:36.01 Acres
- Lot Features:Wooded
- Architectural Style:Cape Cod
- Construction Materials:Frame, Wood Siding
- Exterior Features:Front Porch, Rear Porch
- Levels:One
Schools
- High school:Charlotte
- Middle school:Central
- Elementary school:Eureka
Utilities
- Water:Well
- Sewer:Septic Tank
Finances and disclosures
- Price:$349,500
- Price per sq. ft.:$220.64
- Tax amount:$973 (2025)
Features and amenities
- Appliances:Dishwasher, Electric Cooking, Smooth Cooktop
- Laundry features:Dryer Hookup, Washer Hookup
- Amenities:Ceiling Fans, Tile Counters, Tile Countertop
 The information being provided is for consumers' personal, non-commercial use and may not be used for any purpose other than to identify prospective properties for purchasing. All information provided is deemed reliable but is not guaranteed accurate.The multiple listing information is provided by Central Virginia Regional Multiple Listing Service, LLC from a copyrighted compilation of listings. The compilation of listings and each individual listing are © 2026 Central Virginia Regional Multiple Listing Service, LLC. All rights reserved.
New listings near 606 River Ridge Lane
- New
 $329,000Active40.74 Acres
00 Kings Highway, Charlotte Courthouse, VA 23954
MLS# 2628483Listed by: STATE WIDE REALTY - New
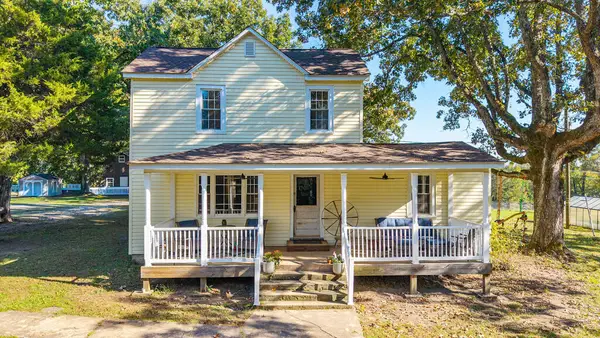 $424,858Active3 beds 3 baths1,850 sq. ft.
8587 Scuffletown Rd, Randolph, VA 23962
MLS# 60231Listed by: RE/MAX ADVANTAGE PLUS 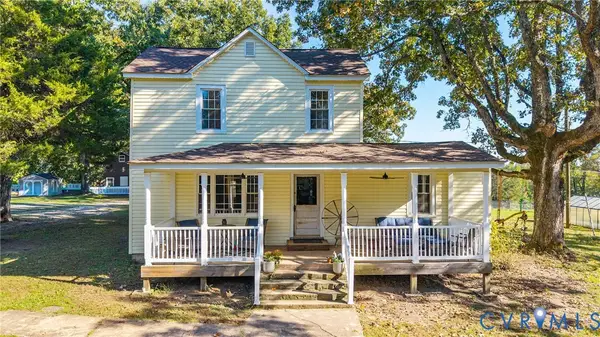 $424,858Active3 beds 3 baths1,773 sq. ft.
8587 Scuffletown Road, Randolph, VA 23962
MLS# 2626295Listed by: RE/MAX ADVANTAGE PLUS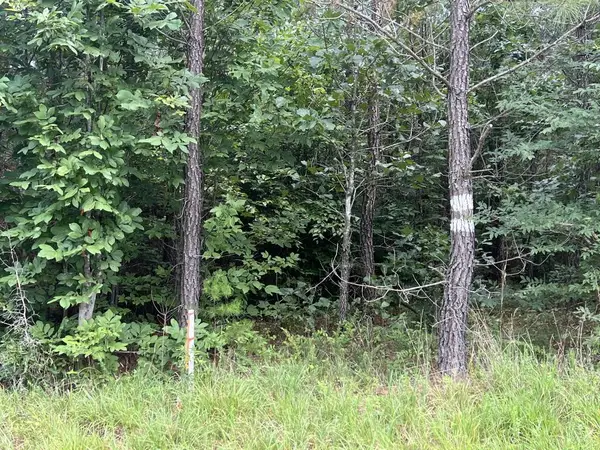 $319,000Active91.81 Acres
91.81 AC Brickhouse Road, Randolph, VA 23962
MLS# 73380Listed by: LONG AND FOSTER - SOUTH BOSTON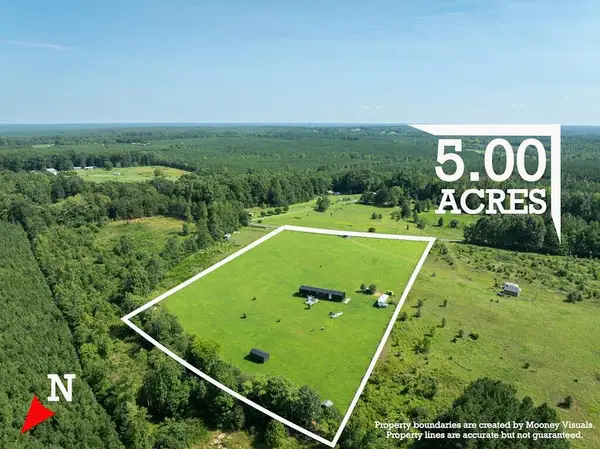 $105,000Active3 beds 2 baths1,265 sq. ft.
0 Harrisburg Road, Randolph, VA 23962
MLS# 60040Listed by: RE/MAX ADVANTAGE PLUS $59,900Active2 beds 1 baths840 sq. ft.
5136 Black Walnut Rd, Randolph, VA 23962
MLS# 59991Listed by: COUNTY LINE PROPERTIES LLC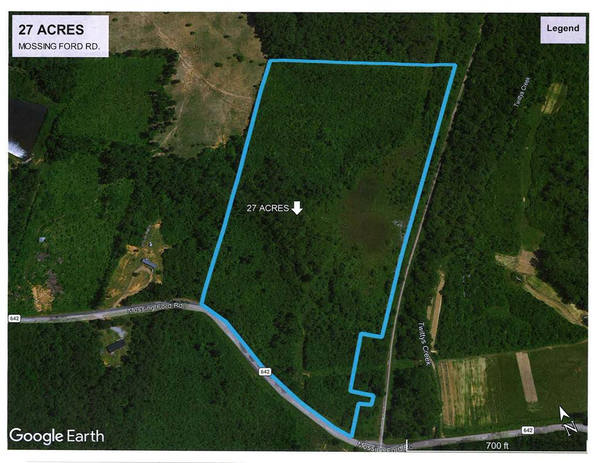 $89,900Active27.75 Acres
Mossing Ford, Drakes Branch, VA 23937
MLS# 59892Listed by: STATE WIDE REALTY $149,900Pending3 beds 2 baths1,566 sq. ft.
1740 Scuffletown Rd, Charlotte Court House, VA 23923
MLS# 59533Listed by: COUNTY LINE PROPERTIES LLC


Protect your home and budget from life's surprises with an Assurant Home Warranty, backed by a partner that supports you through every step of homeownership. Explore Plans.
©2026 Century 21 Real Estate LLC. All rights reserved. CENTURY 21®, the CENTURY 21 Logo and C21® are service marks owned by Century 21 Real Estate LLC. Century 21 Real Estate LLC fully supports the principles of the Fair Housing Act and the Equal Opportunity Act. Each office is independently owned and operated. Listing information is deemed reliable but not guaranteed accurate.