
1091 Harman Fork Road, Raven, VA 24639
Local realty services provided by:CENTURY 21 Prime Properties, Inc.
Listed by: sandra rhymer
Office: uptown properties llc.
MLS#:111812
Source:VA_SWVAR
Price summary
- Price:$158,900
- Price per sq. ft.:$109.13
About this home
This inviting 3-bedroom, 2-bath manufactured home offers approximately 1,456 square feet of comfortable living space. Step inside to a spacious living room filled with natural light and an easy-flowing layout connecting the living, dining, and kitchen areas. The kitchen features abundant wood cabinetry, generous counter space, and room for all your entertaining! The roomy primary suite includes a private bath with a double vanity, while two additional bedrooms and a second full bath provide plenty of flexibility. Outside, relax on the large covered front porch and enjoy the peaceful wooded surroundings. Situated on approximately 0.42 acre with convenient access to US-460, this welcoming Raven home is ready for its next owner. Schedule your showing today!
Contact an agent
Home facts
- Year built:2003
- Subdivision & Development:N/A
- Listing ID #:111812
- Added:6 day(s) ago
- Updated:September 14, 2026 at 11:03 PM
Rooms and interior
- Bedrooms:3
- Total bathrooms:2
- Full bathrooms:2
- Dining Description:Main Level
- Kitchen Description:Dishwasher, Main Level, Microwave
- Bedroom Description:Master Bedroom - Main Level
- Living area:1,456 sq. ft.
Heating and cooling
- Cooling:Heat Pump
- Heating:Heat Pump
Structure and exterior
- Roof:Metal
- Year built:2003
- Building area:1,456 sq. ft.
- Lot area:0.42 Acres
- Architectural Style:Doublewide
- Construction Materials:Vinyl Siding
- Exterior Features:Paved Street
- Levels:1 Story
Schools
- High school:Southern Gap
- Middle school:Twin Valley Elementary and Middle School
- Elementary school:Twin Valley
Utilities
- Water:Public Water
- Sewer:Septic System
Finances and disclosures
- Price:$158,900
- Price per sq. ft.:$109.13
- Tax amount:$259 (2025)
Features and amenities
- Appliances:Dishwasher
- Laundry features:Main Level
- Amenities:Ceiling Fan(s), Smoke Detector
- Pool features:Above Ground Pool
Parking
- Parking description:Paved Street
New listings near 1091 Harman Fork Road
- New
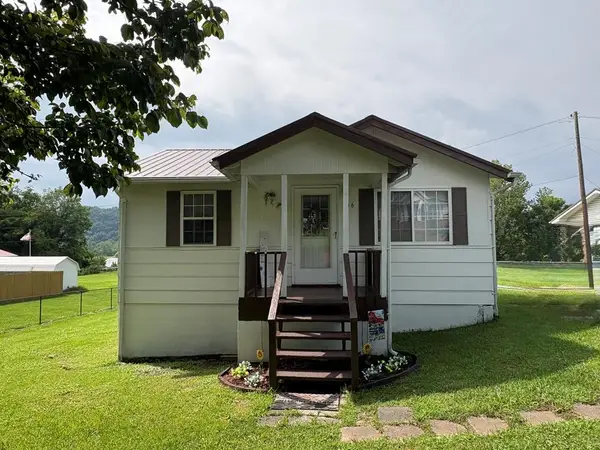 $89,900Active2 beds 1 baths910 sq. ft.
566 Acme Rd, Doran, VA 24612
MLS# 111839Listed by: C&C REALTY (CORDLE & COMPANY) 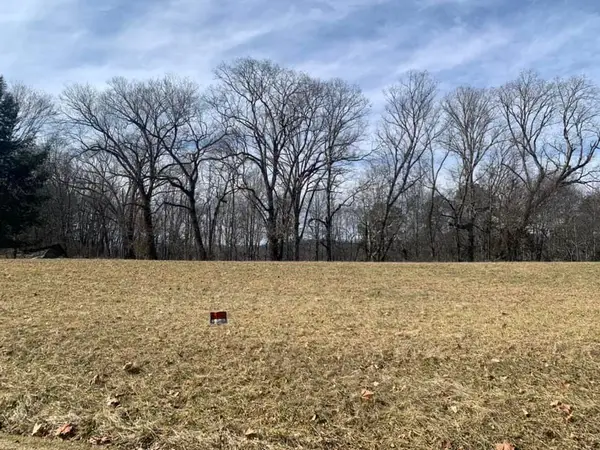 $64,000Active0.76 Acres
tbd BIG OAK ESTATES LOT E DAW ROAD, Raven, VA 24639
MLS# 111371Listed by: C&C REALTY (CORDLE & COMPANY) $51,500Active0.48 Acres
tbd BIG OAK ESTATES LOT B DAW ROAD, Raven, VA 24639
MLS# 111370Listed by: C&C REALTY (CORDLE & COMPANY) $64,000Active0.63 Acres
Lot D BIG OAK ESTATES, TBD DAW ROAD LOT D, Raven, VA 24639
MLS# 111354Listed by: C&C REALTY (CORDLE & COMPANY) $217,500Active3 beds 3 baths2,160 sq. ft.
136 Little Rd, Raven, VA 24639
MLS# 110514Listed by: FORTUNE REALTY OF RICHLANDS $249,000Active3 beds 1 baths1,654 sq. ft.
492 DAW ROAD, Raven, VA 24639
MLS# 110168Listed by: C&C REALTY (CORDLE & COMPANY) $144,000Pending4 beds 2 baths2,112 sq. ft.
502 BOTTOM ROAD, Raven, VA 24639
MLS# 110042Listed by: RE/MAX AT WORK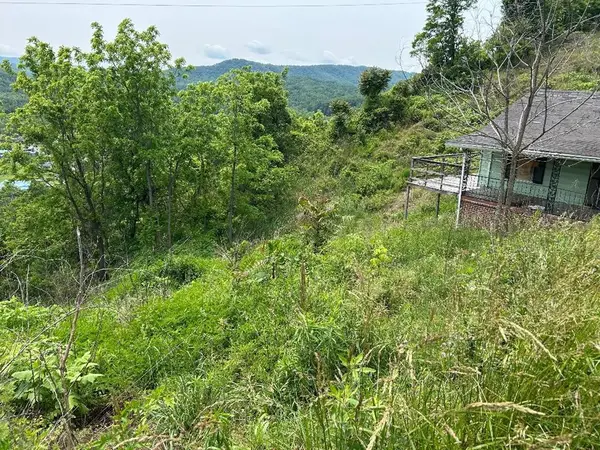 $22,000Active0.75 Acres
231 Scenic Rd., Raven, VA 24639
MLS# 109860Listed by: FORTUNE REALTY OF RICHLANDS $59,900Active0.72 Acres
176 REDWOOD DRIVE, Raven, VA 24639
MLS# 105866Listed by: C&C REALTY (CORDLE & COMPANY)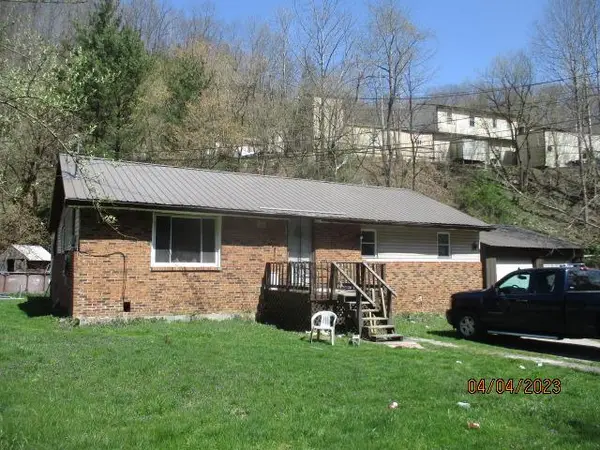 $159,900Active4 beds 1 baths1,269 sq. ft.
160 REDWOOD DRIVE, Raven, VA 24639
MLS# 105867Listed by: C&C REALTY (CORDLE & COMPANY)


Protect your home and budget from life's surprises with an Assurant Home Warranty, backed by a partner that supports you through every step of homeownership. Explore Plans.
©2026 Century 21 Real Estate LLC. All rights reserved. CENTURY 21®, the CENTURY 21 Logo and C21® are service marks owned by Century 21 Real Estate LLC. Century 21 Real Estate LLC fully supports the principles of the Fair Housing Act and the Equal Opportunity Act. Each office is independently owned and operated. Listing information is deemed reliable but not guaranteed accurate.