
1454 Clifton Fork Rd, Raven, VA 24639
Local realty services provided by:CENTURY 21 Prime Properties, Inc.
Listed by: deborah hess
Office: fortune realty of richlands
MLS#:111474
Source:VA_SWVAR
Price summary
- Price:$65,000
- Price per sq. ft.:$33.85
About this home
The main level features a kitchen with laundry area, living room, two bedrooms, and a full bath. An additional small room could potentially serve as a third sleeping area, office, or TV room; however, it does not have a closet. The full unfinished basement provides additional storage and utility space. The property also includes a double metal garage and a separate small office building, offering potential for storage, workshop space, home-based business use, or other purposes, subject to buyer verification and applicable regulations. The home has previously been used as a rental property and may offer potential for continued rental use after improvements. The seller reports that a new electric furnace was recently installed. There is currently no central air conditioning; a window unit is used for cooling.
Contact an agent
Home facts
- Year built:1945
- Subdivision & Development:N/A
- Listing ID #:111474
- Added:26 day(s) ago
- Updated:September 09, 2026 at 03:47 PM
Rooms and interior
- Bedrooms:2
- Total bathrooms:1
- Full bathrooms:1
- Flooring:Newer Floor Covering
- Kitchen Description:Main Level
- Bedroom Description:Master Bedroom - Main Level
- Basement Description:Unfinished
- Living area:960 sq. ft.
Heating and cooling
- Heating:Electric
Structure and exterior
- Roof:Metal
- Year built:1945
- Building area:960 sq. ft.
- Lot area:0.29 Acres
- Lot Features:Corner Lot, Flood Plain, Level
- Architectural Style:Bungalow, Hillside Design
- Construction Materials:Vinyl Siding
- Exterior Features:Horses Allowed, Paved Street
- Foundation Description:Block, Concrete
- Levels:1 Story
Schools
- High school:Southern Gap
- Middle school:Twin Valley Elementary and Middle School
- Elementary school:Twin Valley Elementary and Middle School
Utilities
- Water:Public Water
- Sewer:Septic System
Finances and disclosures
- Price:$65,000
- Price per sq. ft.:$33.85
- Tax amount:$63 (2025)
Features and amenities
- Appliances:Washer
- Laundry features:Dryer, Main Level, Washer
- Amenities:Newer Paint, Plaster
Parking
- Parking description:Paved Street
- Garage spaces:2
New listings near 1454 Clifton Fork Rd
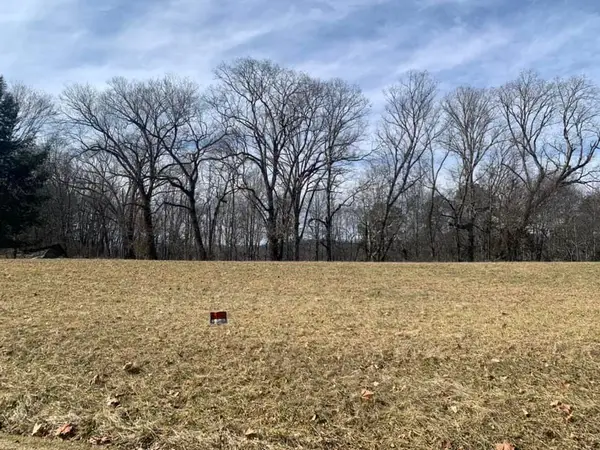 $64,000Active0.76 Acres
tbd BIG OAK ESTATES LOT E DAW ROAD, Raven, VA 24639
MLS# 111371Listed by: C&C REALTY (CORDLE & COMPANY) $51,500Active0.48 Acres
tbd BIG OAK ESTATES LOT B DAW ROAD, Raven, VA 24639
MLS# 111370Listed by: C&C REALTY (CORDLE & COMPANY) $64,000Active0.63 Acres
Lot D BIG OAK ESTATES, TBD DAW ROAD LOT D, Raven, VA 24639
MLS# 111354Listed by: C&C REALTY (CORDLE & COMPANY) $217,500Active3 beds 3 baths2,160 sq. ft.
136 Little Rd, Raven, VA 24639
MLS# 110514Listed by: FORTUNE REALTY OF RICHLANDS $249,000Active3 beds 1 baths1,654 sq. ft.
492 DAW ROAD, Raven, VA 24639
MLS# 110168Listed by: C&C REALTY (CORDLE & COMPANY) $144,000Pending4 beds 2 baths2,112 sq. ft.
502 BOTTOM ROAD, Raven, VA 24639
MLS# 110042Listed by: RE/MAX AT WORK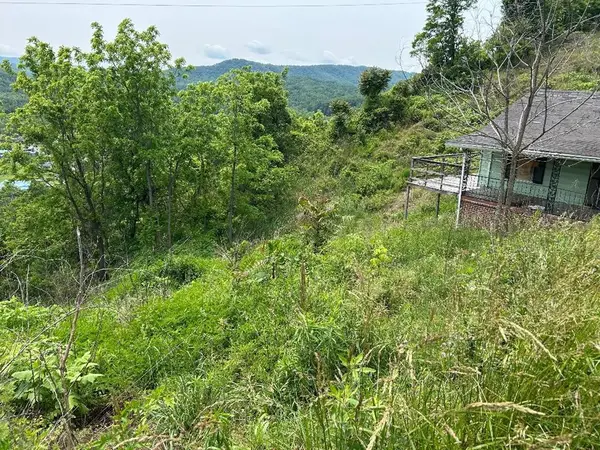 $22,000Active0.75 Acres
231 Scenic Rd., Raven, VA 24639
MLS# 109860Listed by: FORTUNE REALTY OF RICHLANDS $59,900Active0.72 Acres
176 REDWOOD DRIVE, Raven, VA 24639
MLS# 105866Listed by: C&C REALTY (CORDLE & COMPANY)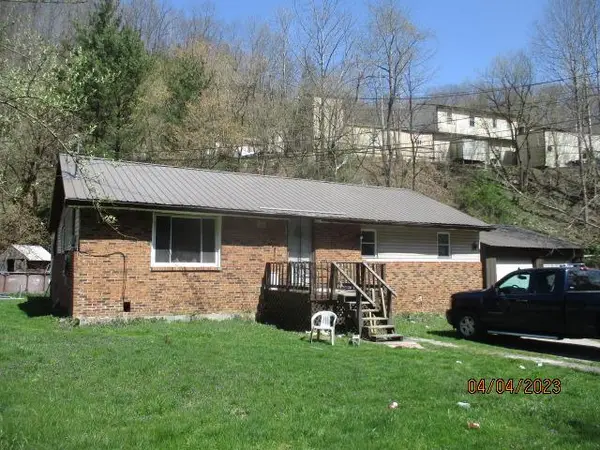 $159,900Active4 beds 1 baths1,269 sq. ft.
160 REDWOOD DRIVE, Raven, VA 24639
MLS# 105867Listed by: C&C REALTY (CORDLE & COMPANY)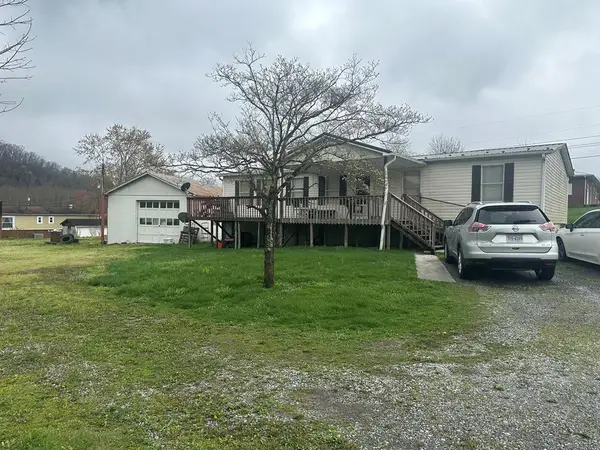 $119,500Active4 beds 2 baths1,404 sq. ft.
181 Davis Ln, Raven, VA 24639
MLS# 99286Listed by: FORTUNE REALTY OF RICHLANDS


Protect your home and budget from life's surprises with an Assurant Home Warranty, backed by a partner that supports you through every step of homeownership. Explore Plans.
©2026 Century 21 Real Estate LLC. All rights reserved. CENTURY 21®, the CENTURY 21 Logo and C21® are service marks owned by Century 21 Real Estate LLC. Century 21 Real Estate LLC fully supports the principles of the Fair Housing Act and the Equal Opportunity Act. Each office is independently owned and operated. Listing information is deemed reliable but not guaranteed accurate.