105 E Washington St, Remington, VA 22734
Local realty services provided by:CENTURY 21 New Millennium
105 E Washington St,Remington, VA 22734
$600,000
- 4 Beds
- 3 Baths
- - sq. ft.
- Single family
- Sold
Listed by: cheryl c spangler
Office: spangler real estate
MLS#:VAFQ2022362
Source:BRIGHTMLS
Sorry, we are unable to map this address
Price summary
- Price:$600,000
About this home
If you've been searching for a home with more space, more character, and more flexibility than the typical subdivision floor plan, 105 E. Washington Street deserves a closer look.
Situated on a .68 acre lot in the heart of Remington, this beautifully renovated stone Colonial offers over 2,500 square feet of living space, oversized rooms, abundant storage, an oversized detached garage and workshop, and a layout that simply feels different from today's cookie cutter homes.
One of the first things you'll notice is the scale of the rooms and height of the ceilings on both levels 10ft+high. The living spaces, dining room, bedrooms, and gathering areas were designed in an era when homes were built for entertaining, celebrating, and spending time together. The original floor plan and flow have been thoughtfully preserved, allowing the home to retain its charm and personality while benefiting from extensive modern updates throughout.
The kitchen serves as the heart of the home and features dual access points that create a natural flow for everyday living and entertaining. Whether hosting holiday dinners, family gatherings, or weekend get togethers, the layout works exceptionally well for guests and larger groups.
A truly unique feature is the covered upper level balcony and veranda. Unlike many homes where outdoor space is limited to a private owner's suite, this expansive covered porch is accessible and enjoyable for everyone. It's the perfect place to enjoy morning coffee, unwind after a long day, entertain guests, or simply take in the views of the surrounding neighborhood.
Outside, you'll find ample parking with a paved circular driveway, generous yard space, mature landscaping, and plenty of garage and storage space for vehicles, hobbies, equipment, seasonal items, or workshop needs.
Located within walking distance of local restaurants, community events, parks, and everyday conveniences, you'll enjoy small town living while remaining just minutes from Warrenton and an easy commute to Northern Virginia. Public utilities, public streets, and no HOA provide the freedom and flexibility many buyers are looking for today.
Spacious, distinctive, move in ready, and designed for people who value gathering spaces, entertaining, and a property with a personality all its own....
Contact an agent
Home facts
- Year built:1889
- Subdivision & Development:NONE AVAILABLE
- Listing ID #:VAFQ2022362
- Added:117 day(s) ago
- Updated:October 01, 2026 at 05:59 AM
Rooms and interior
- Bedrooms:4
- Total bathrooms:3
- Full bathrooms:2
- Half bathrooms:1
- Flooring:Solid Hardwood
- Dining Description:Dining Room, Formal/Separate Dining Room
- Bathrooms Description:Bathroom 2, Half Bath, Primary Bathroom
- Kitchen Description:Built-In Microwave, Butlers Pantry, Crown Moldings, Dishwasher, Kitchen - Gourmet, Oven/Range - Electric, Refrigerator
- Bedroom Description:Entry Level Bedroom, Primary Bedroom, Walk In Closet(s)
Heating and cooling
- Cooling:Central A/C
- Heating:Forced Air, Natural Gas
Structure and exterior
- Roof:Architectural Shingle, Metal
- Year built:1889
- Lot Features:Road Frontage, Suburban
- Architectural Style:Colonial
- Construction Materials:Stone
- Exterior Features:Balcony, Porch(es), Sidewalks
- Foundation Description:Stone
- Levels:3 Story
Schools
- High school:LIBERTY
- Middle school:CEDAR LEE
- Elementary school:MARGARET M. PIERCE
Utilities
- Water:Public
- Sewer:Public Sewer
Finances and disclosures
- Price:$600,000
- Tax amount:$3,716 (2026)
Features and amenities
- Laundry features:Dryer, Laundry, Washer
- Amenities:200+ Amp Service, Carbon Monoxide Detector(s), Crown Moldings, Double Hung Windows, Smoke Detector
Parking
- Parking description:Additional Storage Area, Circular Driveway, Detached Garage, Garage - Front Entry, Garage Door Opener, Oversized, Paved Driveway
- Garage:Yes
- Garage spaces:2
New listings near 105 E Washington St
- Coming Soon
 $579,900Coming Soon3 beds 2 baths1,738 sq. ft.
6740 Sumerduck Rd, REMINGTON, VA 22734
MLS# VAFQ2023596Listed by: LARSON FINE PROPERTIES  $445,000Pending5 beds 3 baths1,164 sq. ft.
11680 Fort Union Dr, REMINGTON, VA 22734
MLS# VAFQ2024090Listed by: OASYS REALTY $485,000Active3 beds 3 baths1,440 sq. ft.
5011 Godwins Landing Dr, REMINGTON, VA 22734
MLS# VAFQ2024058Listed by: REAL BROKER, LLC $550,000Active3 beds 2 baths1,765 sq. ft.
11810 Freemans Rd, REMINGTON, VA 22734
MLS# VAFQ2024056Listed by: SAMSON PROPERTIES $475,000Active4 beds 3 baths1,580 sq. ft.
12308 Piney Ln, REMINGTON, VA 22734
MLS# VAFQ2023744Listed by: LPT REALTY, LLC $475,000Active4 beds 3 baths1,580 sq. ft.
12312 Piney Ln, REMINGTON, VA 22734
MLS# VAFQ2023746Listed by: LPT REALTY, LLC $500,000Active4 beds 3 baths2,352 sq. ft.
11876 Poland Ct, REMINGTON, VA 22734
MLS# VAFQ2023568Listed by: M.O. WILSON PROPERTIES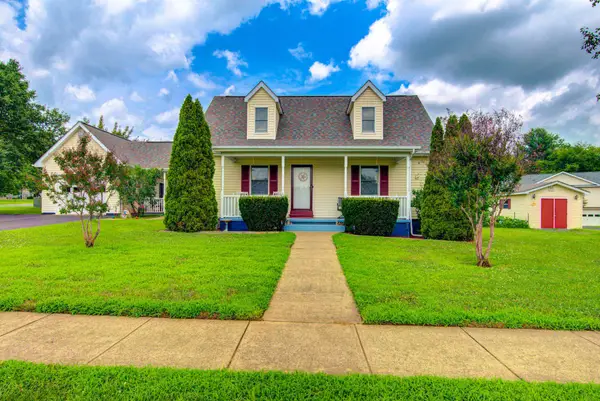 $499,900Active3 beds 3 baths1,638 sq. ft.
11747 Battle Ridge Dr, REMINGTON, VA 22734
MLS# VAFQ2023002Listed by: SANCTUM SELECT REALTY
 $624,900Pending3 beds 2 baths1,920 sq. ft.
11119 Lees Mill Rd, REMINGTON, VA 22734
MLS# VAFQ2022820Listed by: CENTURY 21 REDWOOD REALTY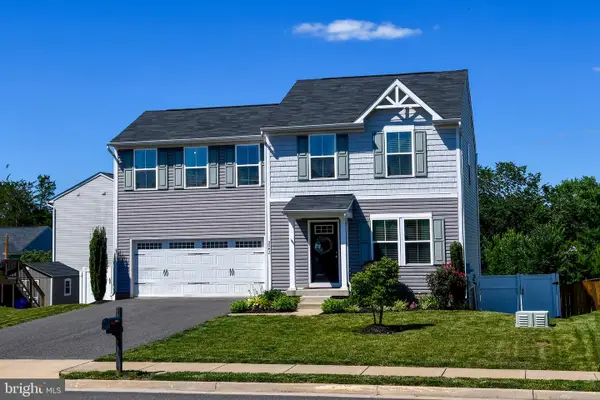 $529,800Active4 beds 3 baths2,280 sq. ft.
5042 Godwins Landing Dr, REMINGTON, VA 22734
MLS# VAFQ2022750Listed by: LONG & FOSTER REAL ESTATE, INC.


Protect your home and budget from life's surprises with an Assurant Home Warranty, backed by a partner that supports you through every step of homeownership. Explore Plans.
©2026 Century 21 Real Estate LLC. All rights reserved. CENTURY 21®, the CENTURY 21 Logo and C21® are service marks owned by Century 21 Real Estate LLC. Century 21 Real Estate LLC fully supports the principles of the Fair Housing Act and the Equal Opportunity Act. Each office is independently owned and operated. Listing information is deemed reliable but not guaranteed accurate.