11292 St. Pauls Rd, Remington, VA 22734
Local realty services provided by:CENTURY 21 Gold
Listed by: ashley l spencer
Office: kw united
MLS#:VAFQ2024586
Source:BRIGHTMLS
Price summary
- Price:$680,000
- Price per sq. ft.:$281.92
About this home
VA ASSUMABLE LOAN AT 6.125% - An extremely private setting comes with this lovely 5.33 acres and well-maintained move in ready home. The main level features LVP flooring throughout, formal dining room, office, powder room, laundry room and an open concept kitchen, breakfast room and family room. There is a cozy gas-log fireplace with remote control in the family room for those chilly winter evenings and a large pantry in the kitchen. On the second level the spacious primary bedroom has a vaulted ceiling with fan, 2 walk-in closets and an ensuite bathroom with soaking tub, double vanities and a separate shower. There are an additional 3 bedrooms and a full bathroom on this level. The full, unfinished basement is loaded with potential, has a walkout to the rear yard, and rough-in plumbing for a future bathroom. There is a large chicken coop - the chickens are negotiable! And there is an enclosed, raised bed vegetable garden - deer proof! Far enough away to enjoy the country lifestyle, yet close enough to shopping and major highways to make commuting a breeze. Come see it for yourself....
Contact an agent
Home facts
- Year built:2005
- Subdivision & Development:NONE AVAILABLE
- Listing ID #:VAFQ2024586
- Updated:November 12, 2026 at 06:42 AM
Rooms and interior
- Bedrooms:4
- Total bathrooms:4
- Full bathrooms:3
- Half bathrooms:1
- Dining Description:Formal/Separate Dining Room
- Kitchen Description:Breakfast Area, Built-In Microwave, Dishwasher, Icemaker, Oven/Range - Electric, Pantry, Refrigerator
- Basement:Yes
- Basement Description:Daylight, Full, Rear Entrance, Rough Bath Plumb, Unfinished, Walkout Level
- Living area:2,412 sq. ft.
Heating and cooling
- Cooling:Ceiling Fan(s), Central A/C, Heat Pump(s)
- Heating:Electric, Heat Pump(s)
Structure and exterior
- Year built:2005
- Building area:2,412 sq. ft.
- Lot area:5.33 Acres
- Lot Features:Rural
- Architectural Style:Colonial
- Construction Materials:Vinyl Siding
- Exterior Features:Porch(es)
- Foundation Description:Block, Slab
- Levels:3 Story
Schools
- High school:LIBERTY
- Middle school:CEDAR LEE
- Elementary school:M. M. PIERCE
Utilities
- Water:Well
- Sewer:On Site Septic
Finances and disclosures
- Price:$680,000
- Price per sq. ft.:$281.92
- Tax amount:$5,181 (2026)
Features and amenities
- Laundry features:Dryer, Washer
- Amenities:Bay/Bow Windows, Double Pane Windows, Exterior Cameras, Smoke Detector
Parking
- Parking description:Attached Garage, Garage - Front Entry, Garage Door Opener, Gravel Driveway, Inside Access
- Garage:Yes
- Garage spaces:2
New listings near 11292 St. Pauls Rd
- New
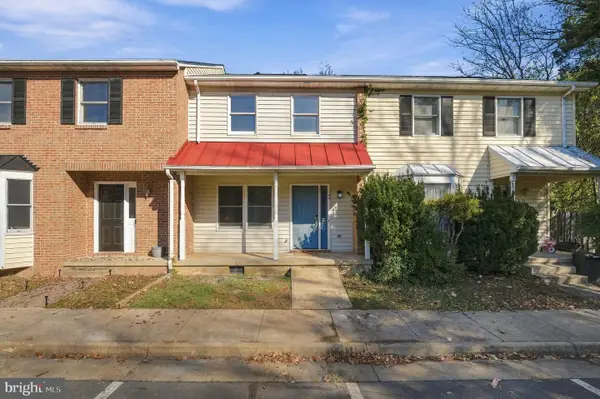 $289,000Active2 beds 2 baths1,071 sq. ft.
184 Wankoma Dr, REMINGTON, VA 22734
MLS# VAFQ2024576Listed by: WILLIAMS REALTY, LLC - New
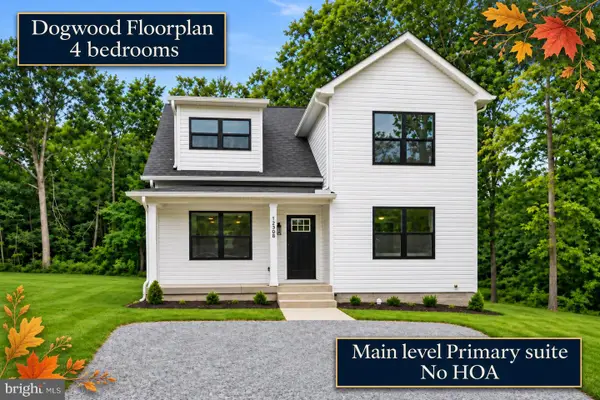 $460,000Active4 beds 3 baths1,580 sq. ft.
12308 Piney Ln, REMINGTON, VA 22734
MLS# VAFQ2024432Listed by: LPT REALTY, LLC - New
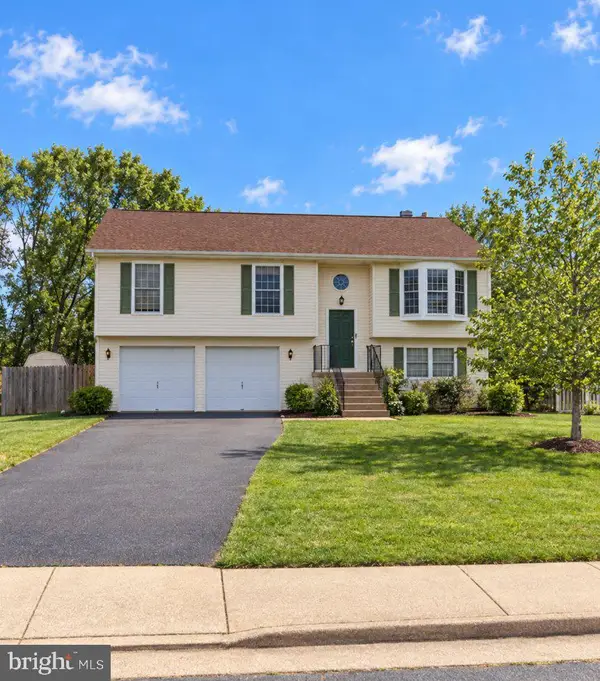 $445,000Active3 beds 2 baths1,232 sq. ft.
7012 Helm Dr, REMINGTON, VA 22734
MLS# VAFQ2024116Listed by: PEARSON SMITH REALTY, LLC 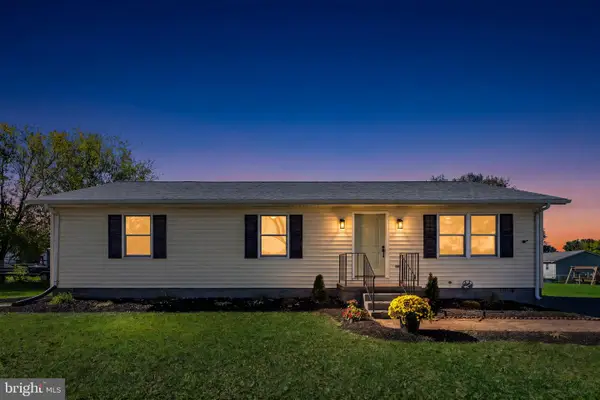 $449,000Active3 beds 2 baths1,196 sq. ft.
12236 Cedarwood Dr, REMINGTON, VA 22734
MLS# VAFQ2024446Listed by: LONG & FOSTER REAL ESTATE, INC. $497,000Active4 beds 3 baths2,352 sq. ft.
11876 Poland Ct, REMINGTON, VA 22734
MLS# VAFQ2024416Listed by: M.O. WILSON PROPERTIES $370,000Active3 beds 2 baths1,056 sq. ft.
7239 3rd St, REMINGTON, VA 22734
MLS# VAFQ2024364Listed by: LONG & FOSTER REAL ESTATE, INC. $465,000Active3 beds 3 baths1,440 sq. ft.
5011 Godwins Landing Dr, REMINGTON, VA 22734
MLS# VAFQ2024058Listed by: REAL BROKER, LLC $524,900Active3 beds 2 baths1,738 sq. ft.
6740 Sumerduck Rd, REMINGTON, VA 22734
MLS# VAFQ2023596Listed by: LARSON FINE PROPERTIES
 $624,900Pending3 beds 2 baths1,920 sq. ft.
11119 Lees Mill Rd, REMINGTON, VA 22734
MLS# VAFQ2022820Listed by: CENTURY 21 REDWOOD REALTY


Protect your home and budget from life's surprises with an Assurant Home Warranty, backed by a partner that supports you through every step of homeownership. Explore Plans.
©2026 Century 21 Real Estate LLC. All rights reserved. CENTURY 21®, the CENTURY 21 Logo and C21® are service marks owned by Century 21 Real Estate LLC. Century 21 Real Estate LLC fully supports the principles of the Fair Housing Act and the Equal Opportunity Act. Each office is independently owned and operated. Listing information is deemed reliable but not guaranteed accurate.