301 N Duey Rd, Remington, VA 22734
Local realty services provided by:CENTURY 21 Charles Smith Agency, Inc.
301 N Duey Rd,Remington, VA 22734
$395,000
- 2 Beds
- 2 Baths
- 984 sq. ft.
- Single family
- Active
Listed by: abdul h boura
Office: fairfax realty select
MLS#:VAFQ2022668
Source:BRIGHTMLS
Price summary
- Price:$395,000
- Price per sq. ft.:$401.42
About this home
Welcome home! This adorable bungalow has been completely remodeled from top to bottom in 2023 and is truly move-in ready. Major updates include a spotless crawl space with a brand-new vapor barrier and dehumidifier, offering peace of mind for years to come.
The home was taken down to the studs and thoughtfully redesigned to include a convenient half bath and a spacious laundry room featuring built-in cabinetry, a new Samsung washer and dryer, and a 50-gallon water heater.
The designer kitchen is sure to impress with quartz countertops, brand-new Samsung stainless steel appliances, a built-in microwave, full tile backsplash, recessed lighting, luxury vinyl plank flooring, a deep sink, and stylish matte black fixtures.
Natural light pours through the oversized sliding glass door, which opens to a flat backyard and a brand-new deck completed in 2025. In the evenings, relax by the stunning 60-inch electric fireplace, creating the perfect atmosphere for entertaining guests or enjoying a quiet night at home.
Additional updates include a beautifully renovated full bath with all new fixtures, all-new windows, new interior and exterior doors, fresh front-yard landscaping with new sod, and a freshly graveled driveway.
This charming, fully updated home combines modern style, comfort, and functionality—just unpack and enjoy!...
Contact an agent
Home facts
- Year built:1957
- Subdivision & Development:MRS H L STINNETT
- Listing ID #:VAFQ2022668
- Added:56 day(s) ago
- Updated:August 12, 2026 at 02:03 PM
Rooms and interior
- Bedrooms:2
- Total bathrooms:2
- Full bathrooms:1
- Half bathrooms:1
- Flooring:Luxury Vinyl Plank
- Dining Description:Combination Kitchen/Dining
- Kitchen Description:Built-In Microwave, Built-Ins, Dishwasher, Disposal, Exhaust Fan, Icemaker, Kitchen - Island, Oven/Range - Electric, Refrigerator, Water Heater
- Living area:984 sq. ft.
Heating and cooling
- Cooling:Central A/C
- Heating:Electric, Forced Air
Structure and exterior
- Roof:Architectural Shingle
- Year built:1957
- Building area:984 sq. ft.
- Lot area:0.26 Acres
- Architectural Style:Bungalow
- Construction Materials:Brick, Brick Front, Vinyl Siding
- Foundation Description:Crawl Space
- Levels:1 Story
Schools
- High school:CALL SCHOOL BOARD
- Middle school:CALL SCHOOL BOARD
- Elementary school:CALL SCHOOL BOARD
Utilities
- Water:Public
- Sewer:Public Sewer
Finances and disclosures
- Price:$395,000
- Price per sq. ft.:$401.42
- Tax amount:$2,579 (2025)
Features and amenities
- Laundry features:Dryer, Dryer - Electric, Dryer - Front Loading, Dryer In Unit, Washer - Front Loading, Washer In Unit, Washer/Dryer Stacked
- Amenities:200+ Amp Service, Above Ground Utilities, Built-Ins, Ceiling Fan(s), Double Pane Windows
Parking
- Parking description:Off Street
New listings near 301 N Duey Rd
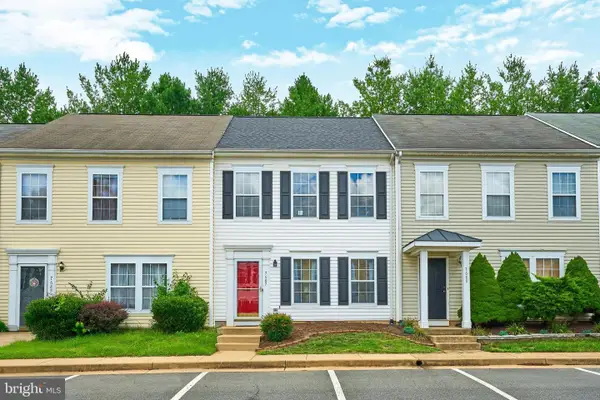 $334,900Pending3 beds 2 baths1,452 sq. ft.
7687 Wankoma Dr, REMINGTON, VA 22734
MLS# VAFQ2023358Listed by: SAMSON PROPERTIES- New
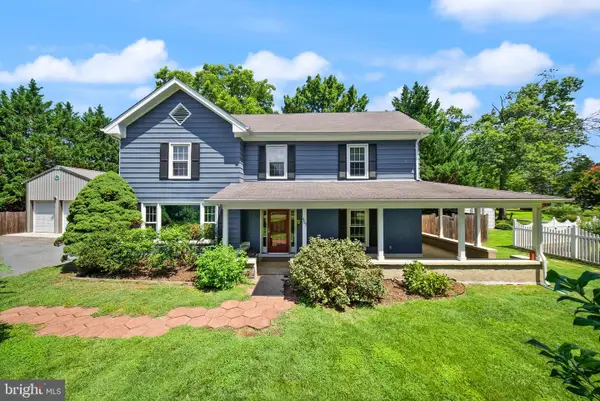 $499,900Active4 beds 3 baths2,340 sq. ft.
403 W Main St, REMINGTON, VA 22734
MLS# VAFQ2023094Listed by: REAL BROKER, LLC  $300,000Active2 beds 3 baths1,285 sq. ft.
183 Wankoma Dr, REMINGTON, VA 22734
MLS# VAFQ2023154Listed by: KELLER WILLIAMS REALTY/LEE BEAVER & ASSOC. $490,000Pending4 beds 3 baths2,452 sq. ft.
2236 Sedgwick Dr, REMINGTON, VA 22734
MLS# VAFQ2022958Listed by: SAMSON PROPERTIES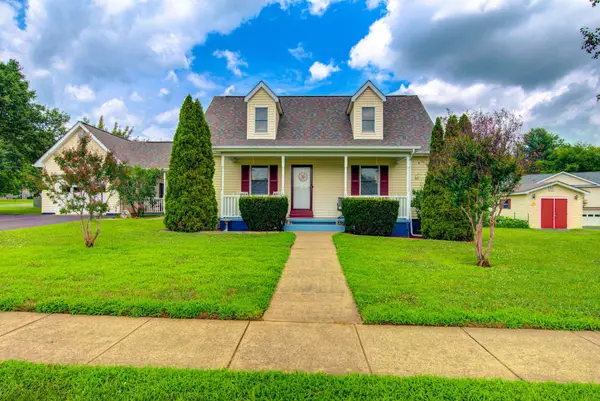 $499,900Active3 beds 3 baths1,638 sq. ft.
11747 Battle Ridge Dr, REMINGTON, VA 22734
MLS# VAFQ2023002Listed by: SANCTUM SELECT REALTY
 $649,900Active3 beds 2 baths1,920 sq. ft.
11119 Lees Mill Rd, REMINGTON, VA 22734
MLS# VAFQ2022820Listed by: CENTURY 21 REDWOOD REALTY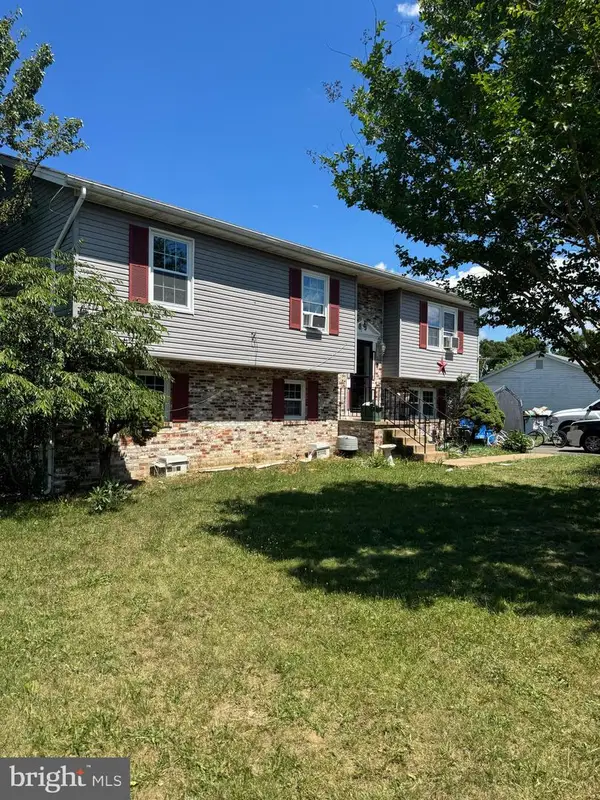 $435,000Pending6 beds 3 baths2,364 sq. ft.
12235 Cedarwood Dr, REMINGTON, VA 22734
MLS# VAFQ2022746Listed by: ROSS REAL ESTATE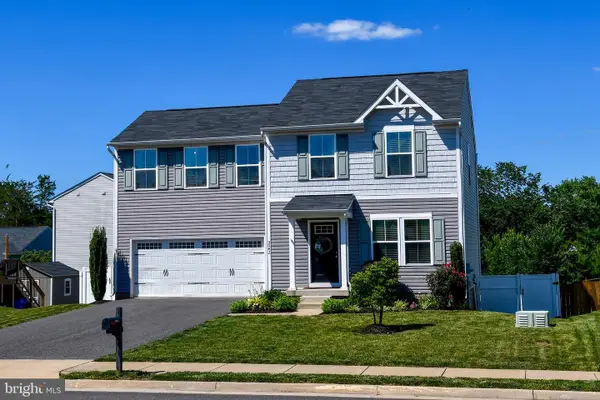 $539,900Active4 beds 3 baths2,280 sq. ft.
5042 Godwins Landing Dr, REMINGTON, VA 22734
MLS# VAFQ2022750Listed by: LONG & FOSTER REAL ESTATE, INC. $1,400,000Pending31.75 Acres
11880 Remington Rd, REMINGTON, VA 22734
MLS# VAFQ2022500Listed by: LPT REALTY, LLC


Protect your home and budget from life's surprises with an Assurant Home Warranty, backed by a partner that supports you through every step of homeownership. Explore Plans.
©2026 Century 21 Real Estate LLC. All rights reserved. CENTURY 21®, the CENTURY 21 Logo and C21® are service marks owned by Century 21 Real Estate LLC. Century 21 Real Estate LLC fully supports the principles of the Fair Housing Act and the Equal Opportunity Act. Each office is independently owned and operated. Listing information is deemed reliable but not guaranteed accurate.