10902 Harpers Square Ct, Reston, VA 20191
Local realty services provided by:CENTURY 21 Dale Realty Co.
10902 Harpers Square Ct,Reston, VA 20191
$650,000
- 3 Beds
- 4 Baths
- - sq. ft.
- Townhouse
- Sold
Listed by: jen j surlas
Office: keller williams realty
MLS#:VAFX2309796
Source:BRIGHTMLS
Sorry, we are unable to map this address
Price summary
- Price:$650,000
- Monthly HOA dues:$166.67
About this home
Welcome to this beautifully refreshed 3-bedroom, 2 full and 2 half bath townhome, ideally situated on a quiet cul-de-sac. From the moment you step inside, you're greeted by gleaming hardwood floors, fresh paint, and a bright, welcoming atmosphere that makes you feel right at home. The main level flows effortlessly from the living room to the open kitchen & dining area, where sliding glass doors lead to a spacious deck—perfect for morning coffee, weekend barbecues, or gathering with friends. Upstairs, you'll find three generously sized bedrooms featuring new carpet and refreshed bathrooms. The finished lower level offers a versatile recreation room, half bath, laundry area, and walkout access to a private patio surrounded by peaceful wooded views, providing the perfect place to relax and unwind.
The community features two EV charging stations, a tot lot, ample guest parking, direct access to the W&OD Trail as well as walking distance to South Lakes Village Center w/ shopping, dining, and more. Located just one mile from the Wiehle Metro Station and minutes to Reston Town Center, Dulles International Airport, the Dulles Toll Road, and major commuter routes, this well-maintained home offers the perfect blend of comfort, convenience, and the exceptional Reston lifestyle. Updates: Roof (2021), Front Windows (2022), Siding (2022), HVAC (2025), Paint & Carpet (2026). A + style & location!...
Contact an agent
Home facts
- Year built:1982
- Subdivision & Development:NONE AVAILABLE
- Listing ID #:VAFX2309796
- Added:57 day(s) ago
- Updated:October 01, 2026 at 05:59 AM
Rooms and interior
- Bedrooms:3
- Total bathrooms:4
- Full bathrooms:2
- Half bathrooms:2
- Dining Description:Dining Area
- Bathrooms Description:Primary Bath(s)
- Kitchen Description:Carpet, Kitchen - Galley, Kitchen - Island, Recessed Lighting
- Bedroom Description:Carpet
- Basement:Yes
- Basement Description:Connecting Stairway, Daylight, Interior Access, Outside Entrance, Partial, Partially Finished, Rear Entrance, Walkout Level
Heating and cooling
- Cooling:Ceiling Fan(s), Central A/C
- Heating:Electric, Heat Pump(s)
Structure and exterior
- Year built:1982
- Lot Features:Backs to Trees, Front Yard
- Architectural Style:Colonial
- Construction Materials:Vinyl Siding
- Foundation Description:Slab
- Levels:3 Story
Schools
- High school:SOUTH LAKES
- Middle school:HUGHES
- Elementary school:SUNRISE VALLEY
Finances and disclosures
- Price:$650,000
- Tax amount:$6,634 (2025)
Features and amenities
- Amenities:Carpet, Ceiling Fan(s), Recessed Lighting
Parking
- Parking description:Assigned, On Street
New listings near 10902 Harpers Square Ct
- Coming Soon
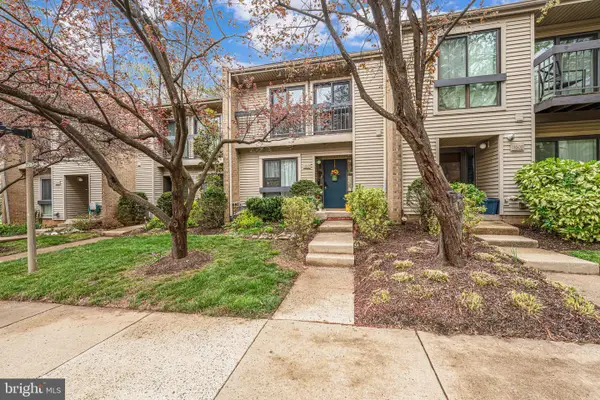 $514,900Coming Soon3 beds 3 baths1,636 sq. ft.
11610 Windbluff Ct #07/ 7b1, RESTON, VA 20191
MLS# VAFX2343956Listed by: SAMSON PROPERTIES - Coming Soon
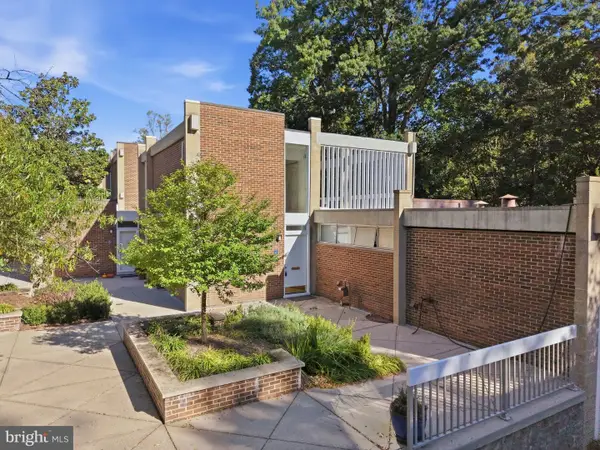 $699,900Coming Soon4 beds 3 baths1,960 sq. ft.
11547 Maple Ridge Rd, RESTON, VA 20190
MLS# VAFX2341650Listed by: EXP REALTY, LLC - Coming SoonOpen Sat, 11am to 1pm
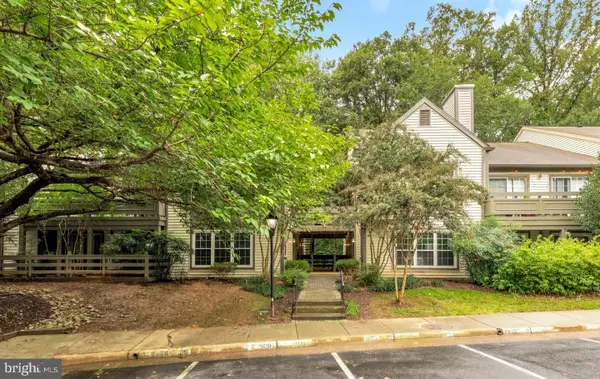 $319,990Coming Soon2 beds 2 baths952 sq. ft.
11701-g Karbon Hill Ct #510a, RESTON, VA 20191
MLS# VAFX2342694Listed by: RLAH @PROPERTIES - Coming Soon
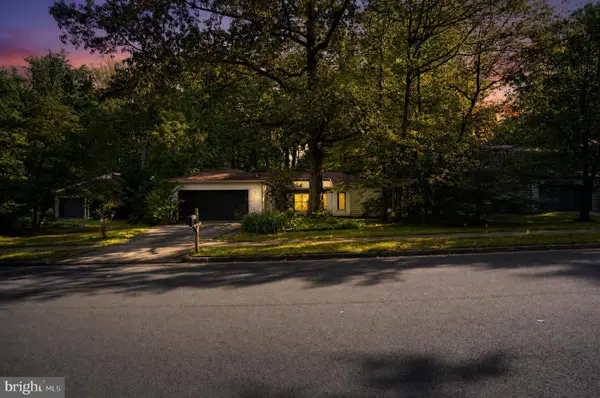 $650,000Coming Soon4 beds 3 baths2,312 sq. ft.
12382 Copenhagen Ct, RESTON, VA 20191
MLS# VAFX2343490Listed by: EXP REALTY, LLC - Coming Soon
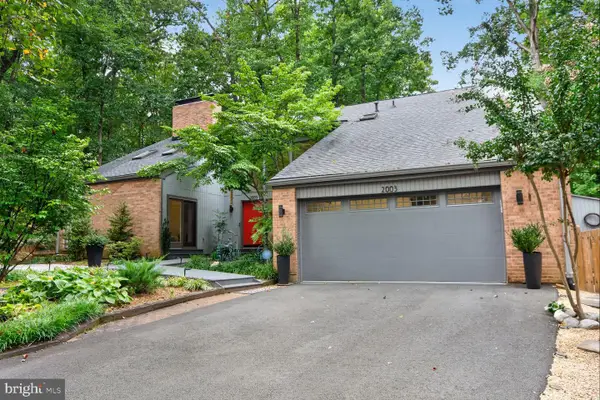 $1,550,000Coming Soon4 beds 4 baths4,282 sq. ft.
2003 Upper Lake Dr, RESTON, VA 20191
MLS# VAFX2343462Listed by: EXP REALTY, LLC - Coming SoonOpen Sat, 12 to 2pm
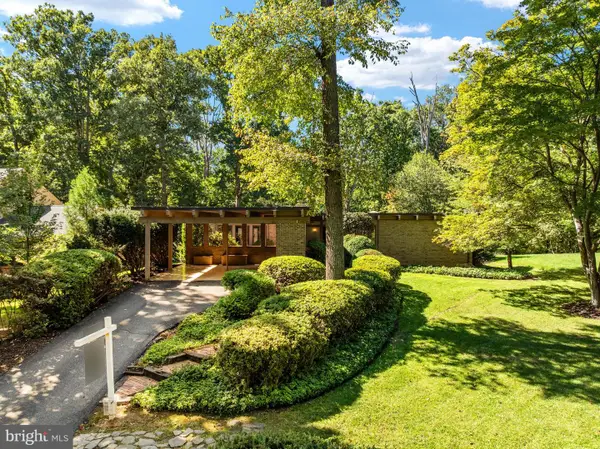
 $1,100,000Coming Soon5 beds 3 baths3,408 sq. ft.
12107 Stirrup Rd, RESTON, VA 20191
MLS# VAFX2334394Listed by: CENTURY 21 REDWOOD REALTY - Coming Soon
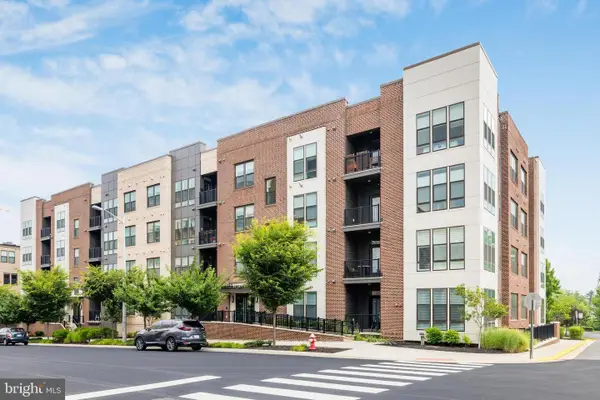 $699,000Coming Soon2 beds 2 baths1,432 sq. ft.
11200 Reston Station Blvd #502, RESTON, VA 20190
MLS# VAFX2337014Listed by: KELLER WILLIAMS REALTY - Coming Soon
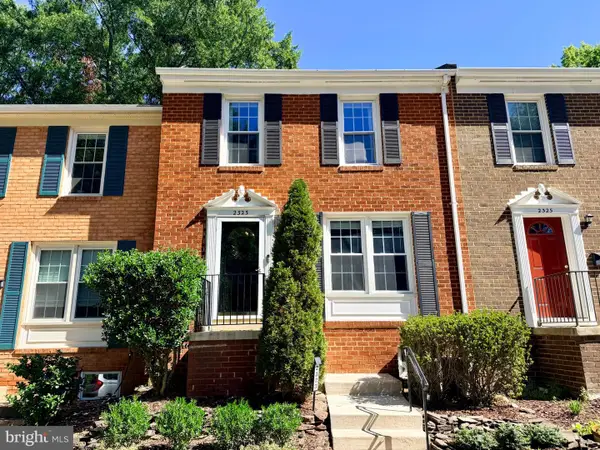 $599,000Coming Soon3 beds 3 baths1,609 sq. ft.
2323 Harleyford Ct, RESTON, VA 20191
MLS# VAFX2343162Listed by: CORCORAN MCENEARNEY - Coming Soon
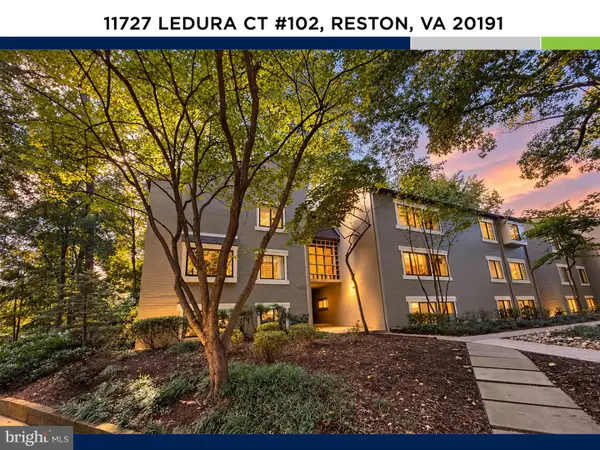 $335,000Coming Soon2 beds 2 baths1,053 sq. ft.
11727 Ledura Ct #102, RESTON, VA 20191
MLS# VAFX2343078Listed by: KW UNITED - Coming SoonOpen Sat, 1 to 3pm
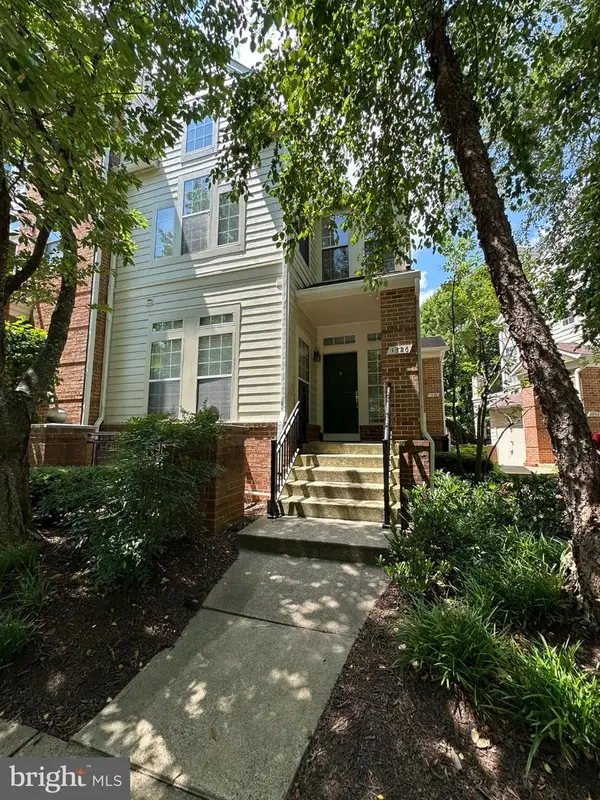 $400,000Coming Soon2 beds 2 baths1,116 sq. ft.
1326 Garden Cir #314, RESTON, VA 20194
MLS# VAFX2334470Listed by: SAMSON PROPERTIES


Protect your home and budget from life's surprises with an Assurant Home Warranty, backed by a partner that supports you through every step of homeownership. Explore Plans.
©2026 Century 21 Real Estate LLC. All rights reserved. CENTURY 21®, the CENTURY 21 Logo and C21® are service marks owned by Century 21 Real Estate LLC. Century 21 Real Estate LLC fully supports the principles of the Fair Housing Act and the Equal Opportunity Act. Each office is independently owned and operated. Listing information is deemed reliable but not guaranteed accurate.