
11041 Saffold Way, Reston, VA 20190
Local realty services provided by:CENTURY 21 Ryon Real Estate
11041 Saffold Way,Reston, VA 20190
$660,000
- 4 Beds
- 3 Baths
- 1,604 sq. ft.
- Townhouse
- Active
Listed by: paramjit sikand, catherine "smitty" smith
Office: long & foster real estate, inc.
MLS#:VAFX2324306
Source:BRIGHTMLS
Price summary
- Price:$660,000
- Price per sq. ft.:$411.47
- Monthly HOA dues:$184.17
About this home
Lovely, end-unit townhouse with large back yard in beautiful Reston. This three-level, end row, townhouse boasts 3 bedrooms upstairs and one on lower level plus two full and one half baths. The kitchen on the main level is compact, yet large enough for an eat-in area and lots of counterspace. Most of the appliances, which include a stove, built-iin microwave, dishwasher, and refrigerator with ice and water dispenser are newer. The open air format provides a lovely flow through a dining room that opens to the kitchen and a living room that opens onto the large deck. It's a great space for relaxing or entertaining. The family room downstairs provides for additional playing or entertaining space. The family room floor is new. From the family room, you can access the 4th bedroom or the laundry room as well as the back yard. The large, fenced, back yard is great for your pets and also provides a wonderful oportunity for the family gardner to create teh perfet spot. This is a lovely home in a wonderful area that can be yours. Please note: the fireplace, jacuzzi tub in the primary bathroom, and the attic stairs are being sold as-is....
Contact an agent
Home facts
- Year built:1970
- Subdivision & Development:HILLCREST CLUSTER
- Listing ID #:VAFX2324306
- Added:46 day(s) ago
- Updated:September 13, 2026 at 01:50 PM
Rooms and interior
- Bedrooms:4
- Total bathrooms:3
- Full bathrooms:2
- Half bathrooms:1
- Flooring:Carpet, Ceramic Tile, Hardwood
- Dining Description:Dining Area, Dining Room
- Bathrooms Description:Bathroom 1, Half Bath, Primary Bathroom
- Kitchen Description:Built-In Microwave, Dishwasher, Disposal, Icemaker, Kitchen - Table Space, Refrigerator, Stove
- Bedroom Description:Primary Bedroom
- Basement:Yes
- Basement Description:Connecting Stairway, Daylight, Full
- Living area:1,604 sq. ft.
Heating and cooling
- Cooling:Ceiling Fan(s), Central A/C
- Heating:Forced Air, Natural Gas
Structure and exterior
- Year built:1970
- Building area:1,604 sq. ft.
- Lot area:0.07 Acres
- Lot Features:Backs - Open Common Area, Cul-de-sac, Front Yard, Landscaping, Level, No Thru Street, Private, Rear Yard, SideYard(s)
- Architectural Style:Colonial
- Foundation Description:Slab
- Levels:3 Story
Schools
- High school:SOUTH LAKES
- Middle school:HUGHES
- Elementary school:FOREST EDGE
Utilities
- Water:Public
- Sewer:Public Sewer
Finances and disclosures
- Price:$660,000
- Price per sq. ft.:$411.47
- Tax amount:$7,643 (2026)
Features and amenities
- Laundry features:Dryer, Dryer In Unit, Has Laundry, Washer, Washer In Unit
- Amenities:Ceiling Fan(s), Humidifer, Window Treatments
Parking
- Parking description:Free, Paved Parking, Surface, Unassigned
New listings near 11041 Saffold Way
- Coming SoonOpen Thu, 5:30 to 7:30pm
 $388,000Coming Soon2 beds 2 baths1,076 sq. ft.
12001 Taliesin Pl #35, RESTON, VA 20190
MLS# VAFX2341004Listed by: CORCORAN MCENEARNEY - Coming Soon
 $515,000Coming Soon2 beds 1 baths1,120 sq. ft.
2374 Branleigh Park Ct, RESTON, VA 20191
MLS# VAFX2340878Listed by: SAMSON PROPERTIES - Coming Soon
 $344,000Coming Soon2 beds 1 baths1,103 sq. ft.
11717 Karbon Hill Ct #712b, RESTON, VA 20191
MLS# VAFX2340320Listed by: REDFIN CORPORATION - Coming Soon
 $1,225,000Coming Soon4 beds 5 baths2,315 sq. ft.
1612 Fellowship Sq, RESTON, VA 20190
MLS# VAFX2339498Listed by: KELLER WILLIAMS REALTY - Coming Soon
 $1,300,000Coming Soon4 beds 4 baths3,414 sq. ft.
2516 Penny Royal Ln, RESTON, VA 20191
MLS# VAFX2337580Listed by: KELLER WILLIAMS REALTY - Coming Soon
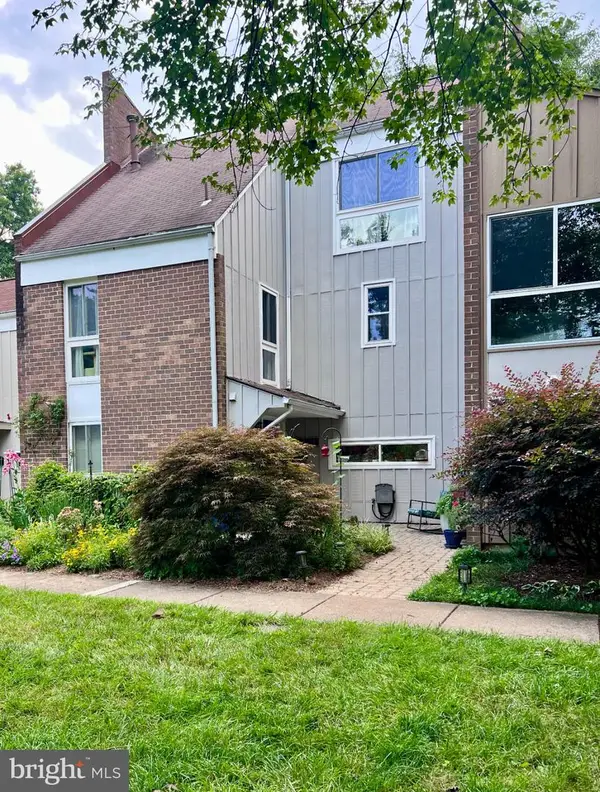 $792,000Coming Soon4 beds 4 baths2,444 sq. ft.
11480 Links Dr, RESTON, VA 20190
MLS# VAFX2331128Listed by: NATIONAL REALTY, LLC - Coming Soon
 $899,950Coming Soon4 beds 3 baths1,248 sq. ft.
1806 Cranberry Ln, RESTON, VA 20191
MLS# VAFX2337224Listed by: METRO HOUSE - Coming Soon
 $875,000Coming Soon3 beds 4 baths3,095 sq. ft.
1260 Woodbrook Ct, RESTON, VA 20194
MLS# VAFX2335682Listed by: EXP REALTY, LLC - New
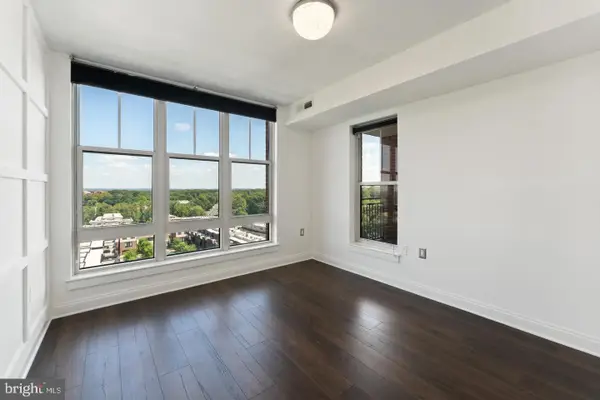 $308,000Active1 beds 1 baths664 sq. ft.
11760 Sunrise Valley Dr #809, RESTON, VA 20191
MLS# VAFX2339446Listed by: FAIRFAX REALTY - Open Sun, 4 to 6pmNew
 $515,000Active4 beds 4 baths1,577 sq. ft.
2225 Southgate Sq, RESTON, VA 20191
MLS# VAFX2327264Listed by: COMPASS


Protect your home and budget from life's surprises with an Assurant Home Warranty, backed by a partner that supports you through every step of homeownership. Explore Plans.
©2026 Century 21 Real Estate LLC. All rights reserved. CENTURY 21®, the CENTURY 21 Logo and C21® are service marks owned by Century 21 Real Estate LLC. Century 21 Real Estate LLC fully supports the principles of the Fair Housing Act and the Equal Opportunity Act. Each office is independently owned and operated. Listing information is deemed reliable but not guaranteed accurate.