
11128 Boathouse Ct #87, Reston, VA 20191
Local realty services provided by:CENTURY 21 Home Team Realty
11128 Boathouse Ct #87,Reston, VA 20191
$499,999
- 2 Beds
- 3 Baths
- 1,120 sq. ft.
- Townhouse
- Active
Listed by: michael i putnam, christian d davis
Office: exp realty, llc.
MLS#:VAFX2326694
Source:BRIGHTMLS
Price summary
- Price:$499,999
- Price per sq. ft.:$446.43
- Monthly HOA dues:$74.17
About this home
Wake up to breathtaking waterfront views in this beautifully updated contemporary two-level condominium overlooking Lake Audubon. Tucked away in a peaceful setting, this exceptional home offers a rare opportunity to enjoy true lakefront living.
Flooded with natural light, the open floor plan is designed to maximize the spectacular water views. The thoughtfully renovated kitchen features timeless Shaker cabinetry, quartz countertops, stainless steel appliances, tile flooring, and abundant storage, flowing seamlessly into the living/dining with half bath for effortless entertaining.
Upstairs, the spacious primary suite serves as a private retreat with expansive lake views, generous closet space, and a tranquil setting to begin and end each day. Step outside to the lakeside deck, where you can enjoy morning coffee, evening sunsets, and the peaceful sights and sounds of the water.
With dock access you'll have endless opportunities for boating, sailing, kayaking, canoeing, fishing, or simply relaxing on the lake. Ideally located just 0.4 miles from South Lakes Shopping Center, 1.5 miles from Washington Metro Silver Line, the Dulles Toll Road, and only minutes from Reston Town Center, this home perfectly balances serene waterfront living with exceptional convenience.
Offering stunning lake views, direct water access, and an unbeatable Reston location, this is more than a home—it's a lifestyle....
Contact an agent
Home facts
- Year built:1982
- Listing ID #:VAFX2326694
- Added:16 day(s) ago
- Updated:July 27, 2026 at 01:44 PM
Rooms and interior
- Bedrooms:2
- Total bathrooms:3
- Full bathrooms:2
- Half bathrooms:1
- Kitchen Description:Built-In Microwave, Cooktop, Dishwasher, Disposal, Freezer, Icemaker, Refrigerator, Stove
- Living area:1,120 sq. ft.
Heating and cooling
- Cooling:Ceiling Fan(s), Central A/C
- Heating:Electric, Heat Pump(s)
Structure and exterior
- Roof:Composite, Shingle
- Year built:1982
- Building area:1,120 sq. ft.
- Architectural Style:Contemporary
- Construction Materials:Combination
- Exterior Features:Balconies- Multiple, Balcony
- Foundation Description:Slab
- Levels:2 Stories
Schools
- High school:SOUTH LAKES
- Middle school:HUGHES
- Elementary school:TERRASET
Utilities
- Water:Public
- Sewer:Public Sewer
Finances and disclosures
- Price:$499,999
- Price per sq. ft.:$446.43
- Tax amount:$5,905 (2026)
Features and amenities
- Laundry features:Dryer, Dryer In Unit, Washer, Washer In Unit
- Amenities:Ceiling Fan(s)
Parking
- Parking description:On Street, Unassigned
New listings near 11128 Boathouse Ct #87
- Coming Soon
 $395,000Coming Soon2 beds 2 baths
1700 Lake Shore Crest Dr #25, RESTON, VA 20190
MLS# VAFX2330778Listed by: BETTER HOMES AND GARDENS REAL ESTATE RESERVE - Coming Soon
 $699,900Coming Soon4 beds 4 baths
2322 Old Trail Dr, RESTON, VA 20191
MLS# VAFX2330874Listed by: RE/MAX EXECUTIVES - Coming Soon
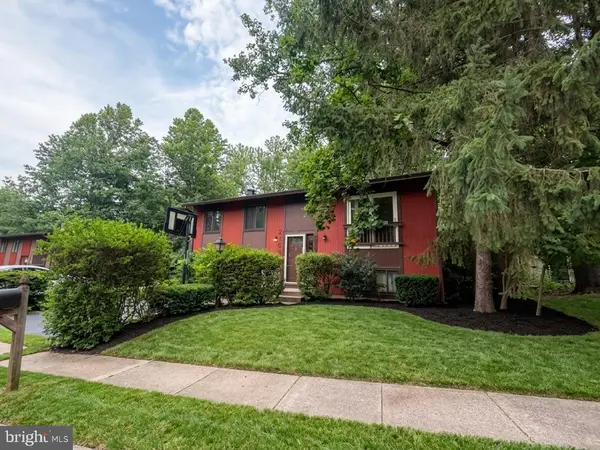 $450,000Coming Soon4 beds 2 baths
2368 Old Trail Dr, RESTON, VA 20191
MLS# VAFX2330944Listed by: EXP REALTY, LLC - New
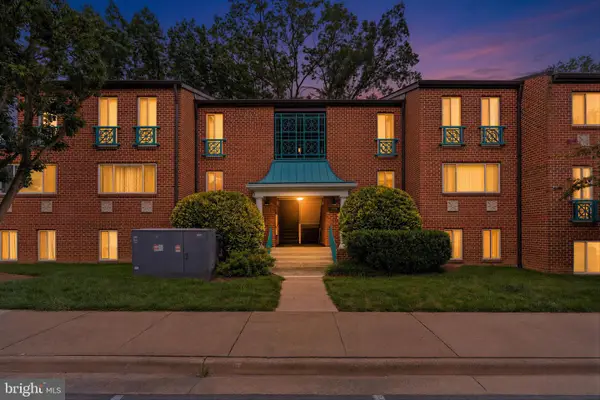 $325,000Active2 beds 1 baths1,073 sq. ft.
11811 Breton Ct #22-d, RESTON, VA 20191
MLS# VAFX2330828Listed by: SMART REALTY, LLC - New
 $735,000Active3 beds 3 baths1,933 sq. ft.
2407 Glade Bank Way, RESTON, VA 20191
MLS# VAFX2329064Listed by: DOORSTEP PROPERTY MANAGEMENT, LLC - New
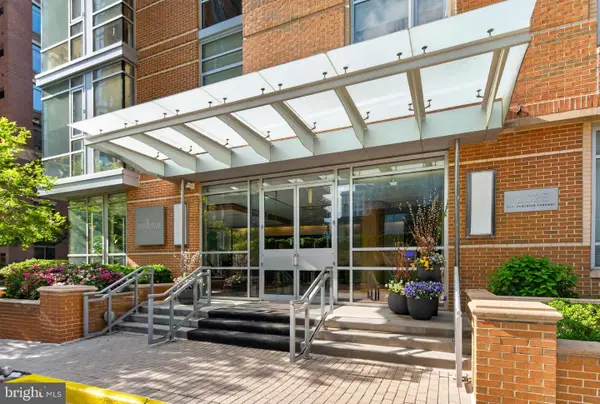 $570,000Active2 beds 2 baths1,310 sq. ft.
12025 New Dominion Pkwy #304, RESTON, VA 20190
MLS# VAFX2330918Listed by: LONG & FOSTER REAL ESTATE, INC. - New
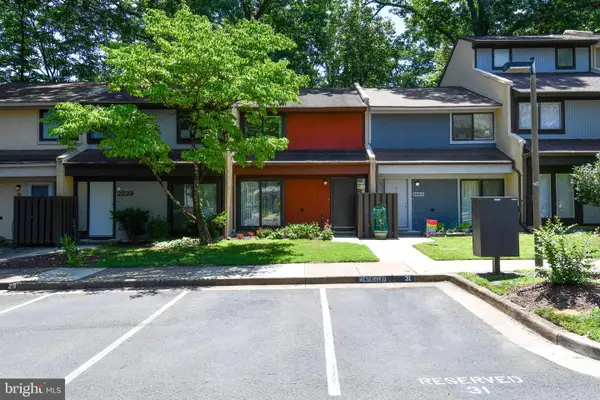 $440,000Active2 beds 2 baths1,197 sq. ft.
2231 Cartwright Pl, RESTON, VA 20191
MLS# VAFX2329566Listed by: RE/MAX EXECUTIVES - New
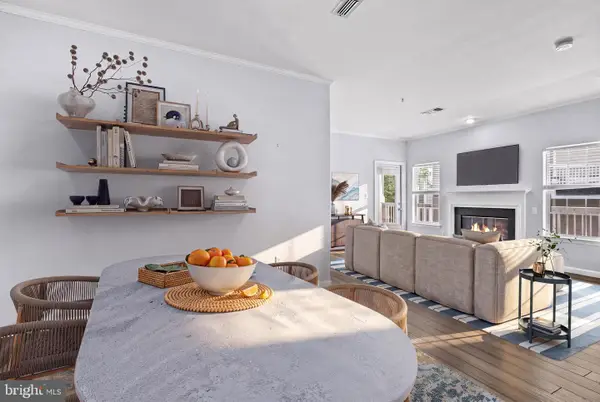 $359,900Active2 beds 2 baths966 sq. ft.
1708 Lake Shore Crest Dr #23, RESTON, VA 20190
MLS# VAFX2330850Listed by: SAMSON PROPERTIES - New
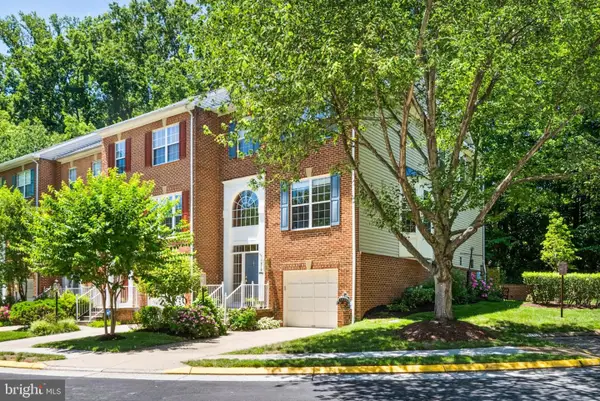 $797,000Active3 beds 4 baths2,273 sq. ft.
1212 Wild Hawthorn Way, RESTON, VA 20194
MLS# VAFX2317080Listed by: KELLER WILLIAMS REALTY - Coming SoonOpen Sun, 1 to 4pm
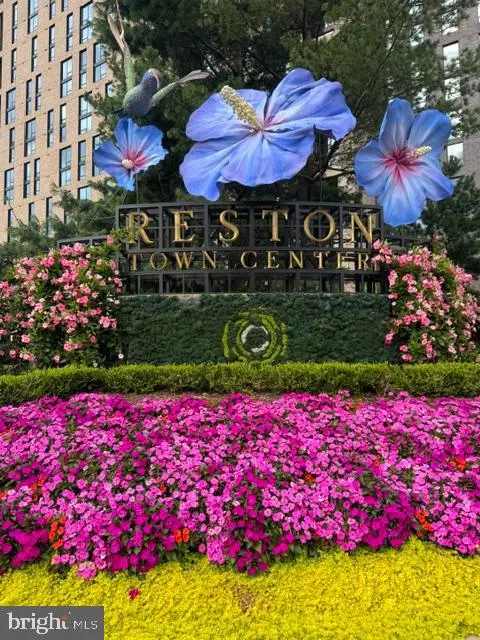 $489,000Coming Soon1 beds 2 baths
12000 Market St #408, RESTON, VA 20190
MLS# VAFX2329934Listed by: COLDWELL BANKER REALTY


Protect your home and budget from life's surprises with an Assurant Home Warranty, backed by a partner that supports you through every step of homeownership. Explore Plans.
©2026 Century 21 Real Estate LLC. All rights reserved. CENTURY 21®, the CENTURY 21 Logo and C21® are service marks owned by Century 21 Real Estate LLC. Century 21 Real Estate LLC fully supports the principles of the Fair Housing Act and the Equal Opportunity Act. Each office is independently owned and operated. Listing information is deemed reliable but not guaranteed accurate.