11570 Woodhollow Ct, Reston, VA 20191
Local realty services provided by:CENTURY 21 Advantage Gold
11570 Woodhollow Ct,Reston, VA 20191
$625,000
- 3 Beds
- 4 Baths
- 1,896 sq. ft.
- Townhouse
- Coming Soon
Listed by: linda poe
Office: keller williams fairfax gateway
MLS#:VAFX2336482
Source:BRIGHTMLS
Price summary
- Price:$625,000
- Price per sq. ft.:$329.64
- Monthly HOA dues:$156.67
About this home
Welcome to this beautifully updated Reston townhome offering nearly 2,200 square feet on three finished levels. Enjoy exceptional privacy with the home backing directly to the 72 wooded acres of Reston’s Walker Nature Center. Hardwood floors extend throughout the main and upper levels, while the updated kitchen features granite countertops, a breakfast bar, custom tile backsplash and recessed lighting. Upstairs you’ll find three comfortable bedrooms and updated baths, including a spacious primary suite with private bath, walk-in closet and dressing area. The primary bedroom, second bedroom, living room and lower-level family room all enjoy tranquil views of mature trees.The walkout lower level, complete with a full bath and plenty of storage, offers flexible living space and opens to a spacious hardscaped patio and fenced rear yard—perfect for relaxing or entertaining surrounded by nature. Sliding glass doors on both the main and lower levels bring in plenty of natural light and showcase the beautiful wooded views. System upgrades include: **ROOF 2023 **WATER HEATER 2021** NEW A/C UNIT 2025**
Enjoy all that Reston has to offer with the nearby pool, tennis courts, tot lot and trails, plus convenient access to shopping, dining, major commuter routes and the Silver Line Metro. This home offers a rare combination of privacy, nature and convenience in the heart of Reston!...
Contact an agent
Home facts
- Year built:1972
- Subdivision & Development:RESTON
- Listing ID #:VAFX2336482
- Updated:September 20, 2026 at 05:39 AM
Rooms and interior
- Bedrooms:3
- Total bathrooms:4
- Full bathrooms:3
- Half bathrooms:1
- Flooring:Wood
- Dining Description:Dining Area
- Bathrooms Description:Bathroom 2, Bathroom 3, Half Bath, Primary Bathroom
- Kitchen Description:Dishwasher, Disposal, Kitchen - Table Space, Recessed Lighting, Refrigerator, Stove, Upgraded Countertops, Water Heater
- Bedroom Description:Primary Bedroom, Walk In Closet(s)
- Basement:Yes
- Basement Description:Daylight, Partial
- Living area:1,896 sq. ft.
Heating and cooling
- Cooling:Ceiling Fan(s), Central A/C
- Heating:Forced Air, Natural Gas
Structure and exterior
- Roof:Composite, Shingle
- Year built:1972
- Building area:1,896 sq. ft.
- Lot area:0.04 Acres
- Lot Features:Backs - Parkland
- Architectural Style:Contemporary
- Construction Materials:Steel Siding, Wood Siding
- Exterior Features:Balcony, Brick, Deck(s), Patio(s), Sidewalks
- Foundation Description:Permanent
- Levels:3 Story
Utilities
- Water:Public
- Sewer:Public Sewer
Finances and disclosures
- Price:$625,000
- Price per sq. ft.:$329.64
- Tax amount:$7,286 (2026)
Features and amenities
- Laundry features:Dryer, Dryer In Unit, Laundry, Washer, Washer In Unit
- Amenities:Ceiling Fan(s), Natural Gas Available, Recessed Lighting, Window Treatments
Parking
- Parking description:Lighted Parking, Parking Lot
New listings near 11570 Woodhollow Ct
- Coming Soon

 $775,000Coming Soon3 beds 4 baths2,516 sq. ft.
1213 Weatherstone Ct, RESTON, VA 20194
MLS# VAFX2341560Listed by: CENTURY 21 REDWOOD REALTY - Coming Soon
 $629,900Coming Soon3 beds 4 baths2,046 sq. ft.
1606 Oak Spring Way, RESTON, VA 20190
MLS# VAFX2339430Listed by: SAMSON PROPERTIES - Coming Soon
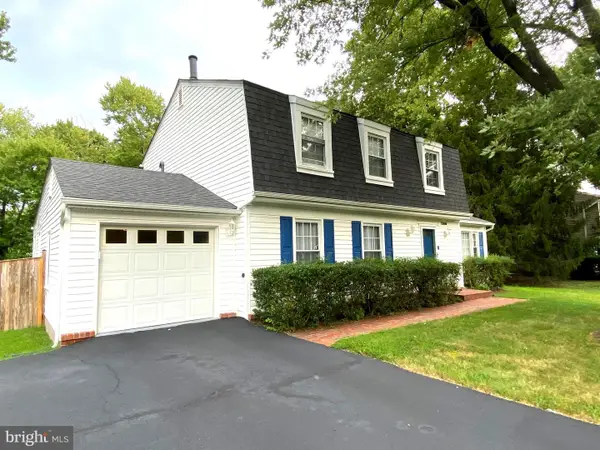 $939,900Coming Soon4 beds 3 baths3,048 sq. ft.
12404 Kings Lake Dr, RESTON, VA 20191
MLS# VAFX2337974Listed by: SAMSON PROPERTIES - Coming Soon
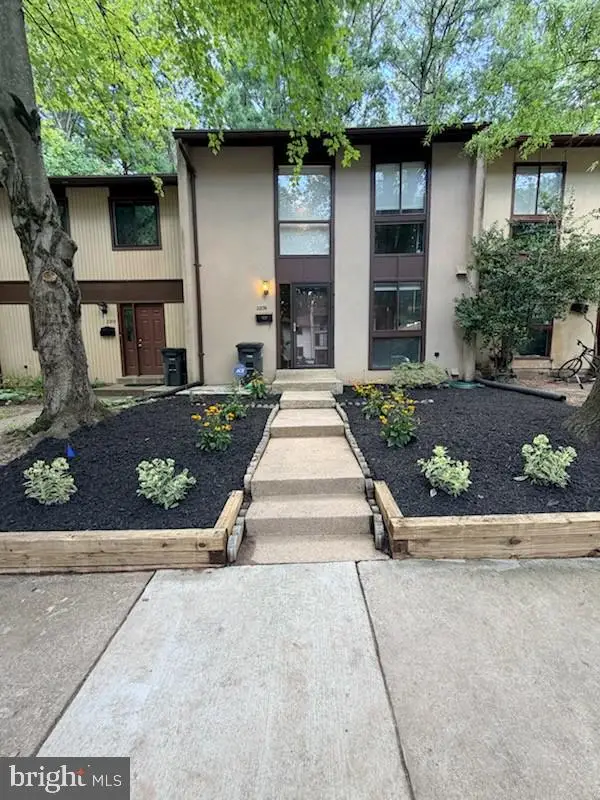 $539,000Coming Soon3 beds 3 baths1,688 sq. ft.
2206 Lofty Heights Pl, RESTON, VA 20191
MLS# VAFX2341278Listed by: KANGAL REAL ESTATE - Coming Soon
 $1,300,000Coming Soon3 beds 3 baths2,186 sq. ft.
11776 Stratford House Pl #1303, RESTON, VA 20190
MLS# VAFX2319400Listed by: KELLER WILLIAMS REALTY - Coming Soon
 $2,150,000Coming Soon6 beds 4 baths5,024 sq. ft.
1466 Waterfront Rd, RESTON, VA 20194
MLS# VAFX2341426Listed by: TAKE 2 REAL ESTATE LLC - Coming Soon
 $418,000Coming Soon2 beds 2 baths1,392 sq. ft.
2318 Hunters Run Dr #2318, RESTON, VA 20191
MLS# VAFX2341444Listed by: CENTURY 21 REDWOOD REALTY - Coming Soon
 $899,950Coming Soon4 beds 3 baths1,248 sq. ft.
1806 Cranberry Ln, RESTON, VA 20191
MLS# VAFX2337224Listed by: METRO HOUSE - Coming Soon
 $875,000Coming Soon3 beds 4 baths3,095 sq. ft.
1260 Woodbrook Ct, RESTON, VA 20194
MLS# VAFX2335682Listed by: EXP REALTY, LLC


Protect your home and budget from life's surprises with an Assurant Home Warranty, backed by a partner that supports you through every step of homeownership. Explore Plans.
©2026 Century 21 Real Estate LLC. All rights reserved. CENTURY 21®, the CENTURY 21 Logo and C21® are service marks owned by Century 21 Real Estate LLC. Century 21 Real Estate LLC fully supports the principles of the Fair Housing Act and the Equal Opportunity Act. Each office is independently owned and operated. Listing information is deemed reliable but not guaranteed accurate.