
11200 Reston Station Blvd #205, Reston, VA 20190
Local realty services provided by:CENTURY 21 Reilly Realtors
11200 Reston Station Blvd #205,Reston, VA 20190
$699,000
- 2 Beds
- 2 Baths
- 1,668 sq. ft.
- Condominium
- Active
Listed by: anne sheridan ranney, graham tracey
Office: compass
MLS#:VAFX2334786
Source:BRIGHTMLS
Price summary
- Price:$699,000
- Price per sq. ft.:$419.06
- Monthly HOA dues:$74.17
About this home
PRICE REDUCED TO $699,000 | UP TO $10,000 IN SELLER CONCESSIONS!
Welcome to the largest floor plan available at the boutique Lofts at Reston Station! This expansive 1,600 sq. ft. corner unit offers a rare combination of modern luxury, generous space, and an unbeatable location just a 5-minute walk to the Wiehle-Reston East Metro Silver Line Station.
HIGHLIGHTS:
Spacious Layout: 1,600 sq. ft. open floor plan featuring 9-foot ceilings, wide-plank floors, and dramatic floor-to-ceiling windows with custom blinds.
Gourmet Kitchen: Huge quartz island, white cabinetry, stainless steel appliances, gas cooking, and an externally vented hood.
Primary Suite: Features an oversized walk-in closet and a spa-like bath with dual-sink vanity and custom shower.
Versatile Den: Flex space with a closet—ideal as a home office, media room, or guest bedroom.
Extras: Private balcony, separate dedicated laundry room, tankless gas water heater, reserved indoor garage parking space, and visitor parking tags.
Boutique Building: Exclusive setting with only 32 total residences (8 units per floor).
UNBEATABLE LOCATION:
Walk to the Metro, W&OD Trail, dog park, and top local spots like VIDA Fitness, JW Marriott, and Clyde’s Ebbitt House. Commuters enjoy instant access to Route 7, Dulles Toll Road, Reston Town Center, and Dulles Airport. Plus, full access to Reston Association amenities (15 pools, tennis/pickleball courts, miles of trails, and lakes)!
Exceptional luxury, lifestyle, and price—schedule your tour today!...
Contact an agent
Home facts
- Year built:2019
- Subdivision & Development:LOFTS AT RESTON STATION
- Listing ID #:VAFX2334786
- Added:74 day(s) ago
- Updated:October 26, 2026 at 02:01 PM
Rooms and interior
- Bedrooms:2
- Total bathrooms:2
- Full bathrooms:2
- Rooms Total:9
- Dining Description:Combination Kitchen/Dining
- Kitchen Description:Kitchen - Island, Recessed Lighting
- Bedroom Description:Entry Level Bedroom, Walk In Closet(s)
- Living area:1,668 sq. ft.
Heating and cooling
- Cooling:Central A/C
- Heating:Central, Natural Gas
Structure and exterior
- Year built:2019
- Building area:1,668 sq. ft.
- Architectural Style:Contemporary
- Construction Materials:Brick
- Levels:4 Story
Schools
- High school:SOUTH LAKES
Utilities
- Water:Public
- Sewer:Public Sewer
Finances and disclosures
- Price:$699,000
- Price per sq. ft.:$419.06
- Tax amount:$8,512 (2025)
Features and amenities
- Amenities:Ceiling Fan(s), Recessed Lighting, Window Treatments
Parking
- Parking description:Covered Parking, Garage Door Opener, Inside Access, Parking Garage, Underground
- Garage:Yes
- Garage spaces:1
New listings near 11200 Reston Station Blvd #205
- Coming Soon
 $489,900Coming Soon2 beds 3 baths1,540 sq. ft.
1367 Garden Wall Cir #711, RESTON, VA 20194
MLS# VAFX2347104Listed by: REAL BROKER, LLC - Coming Soon
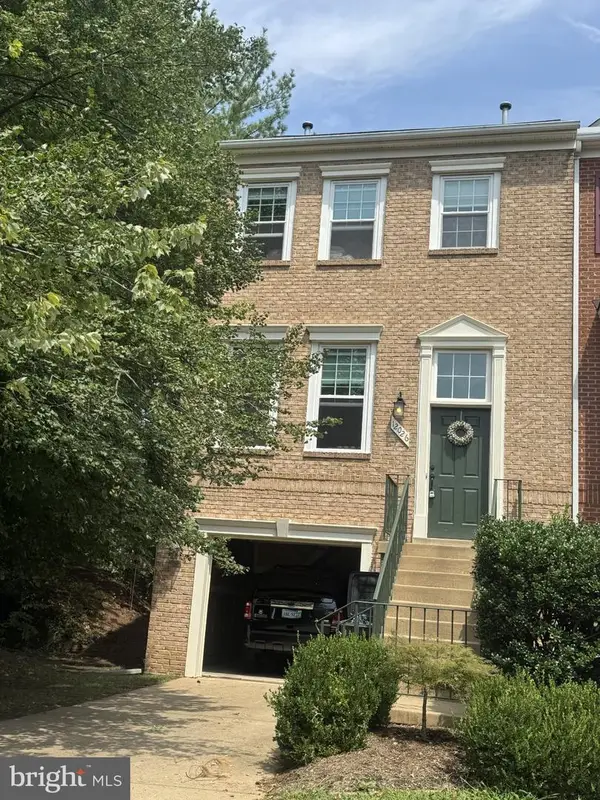 $824,000Coming Soon3 beds 4 baths1,472 sq. ft.
12026 Edgemere Cir, RESTON, VA 20190
MLS# VAFX2343752Listed by: SAMSON PROPERTIES - Coming Soon
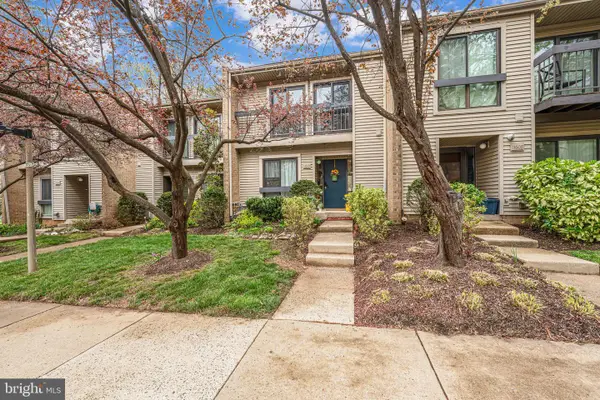 $514,900Coming Soon3 beds 3 baths1,636 sq. ft.
11610 Windbluff Ct #07/ 7b1, RESTON, VA 20191
MLS# VAFX2343956Listed by: SAMSON PROPERTIES - Coming Soon
 $899,950Coming Soon4 beds 3 baths1,248 sq. ft.
1806 Cranberry Ln, RESTON, VA 20191
MLS# VAFX2337224Listed by: METRO HOUSE - New
 $469,900Active2 beds 2 baths1,116 sq. ft.
Address Withheld By Seller, RESTON, VA 20194
MLS# VAFX2296276Listed by: COLDWELL BANKER REALTY - New
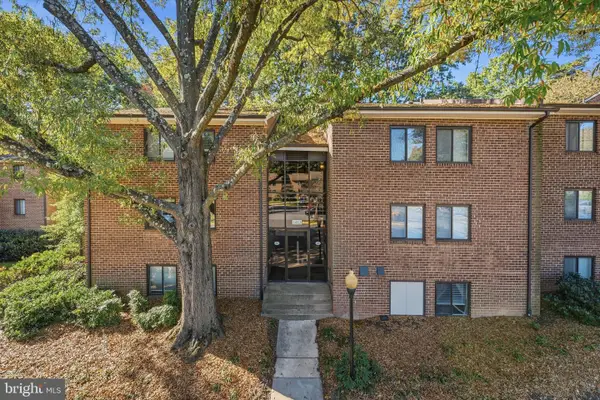 $355,000Active3 beds 2 baths1,234 sq. ft.
1413 Northgate Sq #11c, RESTON, VA 20190
MLS# VAFX2347564Listed by: PEARSON SMITH REALTY, LLC - Open Sun, 12 to 2pmNew
 $274,000Active3 beds 1 baths1,004 sq. ft.
2301 Freetown Ct #12c, RESTON, VA 20191
MLS# VAFX2347668Listed by: SPRING HILL REAL ESTATE, LLC. - New
 $1,050,000Active2 beds 2 baths1,775 sq. ft.
11776 Stratford House Pl #706, RESTON, VA 20190
MLS# VAFX2346852Listed by: KELLER WILLIAMS REALTY - New
 $1,075,000Active4 beds 4 baths1,930 sq. ft.
2020 Chadds Ford Dr, RESTON, VA 20191
MLS# VAFX2346840Listed by: PROPERTY COLLECTIVE - New
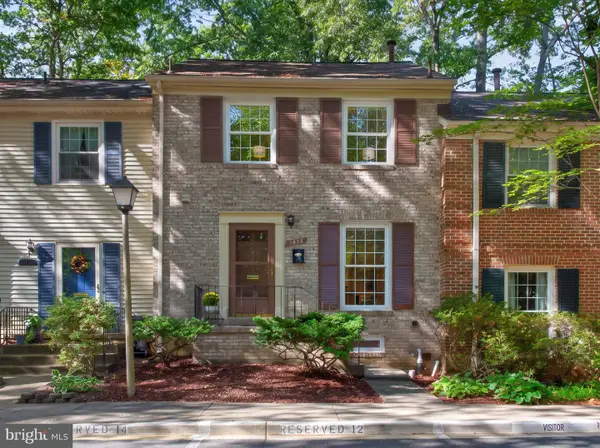 $598,000Active3 beds 3 baths1,520 sq. ft.
1512 Chatham Colony Ct, RESTON, VA 20190
MLS# VAFX2347062Listed by: LONG & FOSTER REAL ESTATE, INC.


Protect your home and budget from life's surprises with an Assurant Home Warranty, backed by a partner that supports you through every step of homeownership. Explore Plans.
©2026 Century 21 Real Estate LLC. All rights reserved. CENTURY 21®, the CENTURY 21 Logo and C21® are service marks owned by Century 21 Real Estate LLC. Century 21 Real Estate LLC fully supports the principles of the Fair Housing Act and the Equal Opportunity Act. Each office is independently owned and operated. Listing information is deemed reliable but not guaranteed accurate.