
11200 Reston Station Blvd #406, Reston, VA 20190
Local realty services provided by:CENTURY 21 Rauh & Johns
11200 Reston Station Blvd #406,Reston, VA 20190
$679,000
- 2 Beds
- 2 Baths
- 1,502 sq. ft.
- Condominium
- Active
Listed by: jessica anne bush, kristina a. thomas
Office: better homes and gardens real estate reserve
MLS#:VAFX2331320
Source:BRIGHTMLS
Price summary
- Price:$679,000
- Price per sq. ft.:$452.06
- Monthly HOA dues:$75
About this home
**PRICE REDUCTION**Welcome to Your New Home at Reston Station! Elevate your lifestyle with this beautifully maintained Pulte "Finn" model, ideally situated on the 4th floor and just a short stroll from the Metro and all the vibrant offerings of Reston Station. Experience a dynamic community filled with trendy restaurants, boutique shops, and thoughtfully designed common areas.This move-in ready unit is part of a secure elevator building, featuring a convenient underground parking space- a valuable asset in this bustling area! Upon entering, you’ll be greeted by a bright and inviting foyer that leads into a spacious open floor plan and separate laundry room (new washer and dryer 2025). The versatile flex space is perfect for a dining area, a home office, or a cozy den, tailored to fit your lifestyle. The gourmet kitchen is a highlight, boasting stunning Quartz countertops, sleek white cabinetry, a generous center island, and stainless steel appliances- this kitchen is designed for both functionality and style, making it ideal for entertaining or everyday meals. Retreat to your primary suite, a tranquil oasis featuring a soothing neutral color palette, and a fully upgraded en-suite bath that radiates luxury. The secondary bedroom with easy access to a second fully updated bathroom ensures comfort for family or guests. As a resident, you’ll have access to the outstanding amenities offered by the Reston Association, including sparkling pools, tennis courts, scenic trails and lakes, and beautiful parks and playgrounds. Commuting is a breeze with easy access to the Dulles Toll Road, and Reston Town Center, Reston Hospital, and Dulles Airport are just minutes away. Visitor parking is conveniently located at the rear of the building, making it easy for your guests to visit. This is more than just a condo; it’s a low-maintenance, amenity-rich lifestyle in one of Northern Virginia’s most desirable communities. Don't miss out- schedule your showing today!...
Contact an agent
Home facts
- Year built:2019
- Subdivision & Development:LOFTS AT RESTON STATION
- Listing ID #:VAFX2331320
- Added:47 day(s) ago
- Updated:September 13, 2026 at 01:04 PM
Rooms and interior
- Bedrooms:2
- Total bathrooms:2
- Full bathrooms:2
- Flooring:Carpet, Ceramic Tile, Hardwood
- Dining Description:Combination Dining/Living, Dining Room
- Kitchen Description:Dishwasher, Disposal, Kitchen - Gourmet, Kitchen - Island, Microwave, Oven/Range - Gas, Refrigerator, Upgraded Countertops
- Bedroom Description:Primary Bedroom
- Living area:1,502 sq. ft.
Heating and cooling
- Cooling:Central A/C, Programmable Thermostat
- Heating:Natural Gas, Programmable Thermostat
Structure and exterior
- Year built:2019
- Building area:1,502 sq. ft.
- Architectural Style:Transitional
- Construction Materials:Brick, Combination
- Exterior Features:Balcony, Fire Escape, Sidewalks
- Foundation Description:Slab
- Levels:1 Story
Schools
- High school:SOUTH LAKES
Utilities
- Water:Public
- Sewer:Public Sewer
Finances and disclosures
- Price:$679,000
- Price per sq. ft.:$452.06
- Tax amount:$7,640 (2025)
Features and amenities
- Laundry features:Dryer In Unit, Laundry, Washer In Unit
- Amenities:100 Amp Service, Elevator, Main Entrance Lock
Parking
- Parking description:Additional Storage Area, Basement Garage, Covered Parking, Inside Access, Off Street, On Street, Parking Garage, Underground
- Garage:Yes
- Garage spaces:1
New listings near 11200 Reston Station Blvd #406
- Coming SoonOpen Thu, 5:30 to 7:30pm
 $388,000Coming Soon2 beds 2 baths1,076 sq. ft.
12001 Taliesin Pl #35, RESTON, VA 20190
MLS# VAFX2341004Listed by: CORCORAN MCENEARNEY - Coming Soon
 $515,000Coming Soon2 beds 1 baths1,120 sq. ft.
2374 Branleigh Park Ct, RESTON, VA 20191
MLS# VAFX2340878Listed by: SAMSON PROPERTIES - Coming Soon
 $344,000Coming Soon2 beds 1 baths1,103 sq. ft.
11717 Karbon Hill Ct #712b, RESTON, VA 20191
MLS# VAFX2340320Listed by: REDFIN CORPORATION - Coming Soon
 $1,225,000Coming Soon4 beds 5 baths2,315 sq. ft.
1612 Fellowship Sq, RESTON, VA 20190
MLS# VAFX2339498Listed by: KELLER WILLIAMS REALTY - Coming Soon
 $1,300,000Coming Soon4 beds 4 baths3,414 sq. ft.
2516 Penny Royal Ln, RESTON, VA 20191
MLS# VAFX2337580Listed by: KELLER WILLIAMS REALTY - Coming Soon
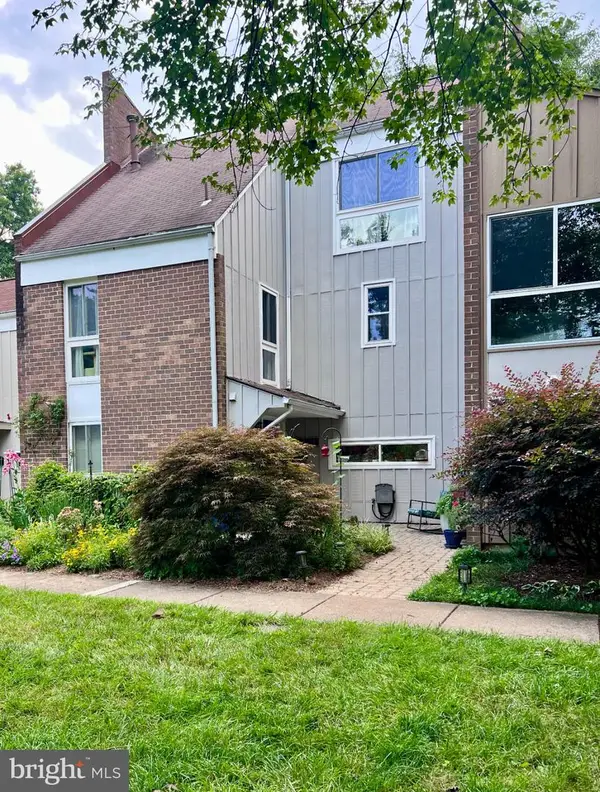 $792,000Coming Soon4 beds 4 baths2,444 sq. ft.
11480 Links Dr, RESTON, VA 20190
MLS# VAFX2331128Listed by: NATIONAL REALTY, LLC - Coming Soon
 $899,950Coming Soon4 beds 3 baths1,248 sq. ft.
1806 Cranberry Ln, RESTON, VA 20191
MLS# VAFX2337224Listed by: METRO HOUSE - Coming Soon
 $875,000Coming Soon3 beds 4 baths3,095 sq. ft.
1260 Woodbrook Ct, RESTON, VA 20194
MLS# VAFX2335682Listed by: EXP REALTY, LLC - New
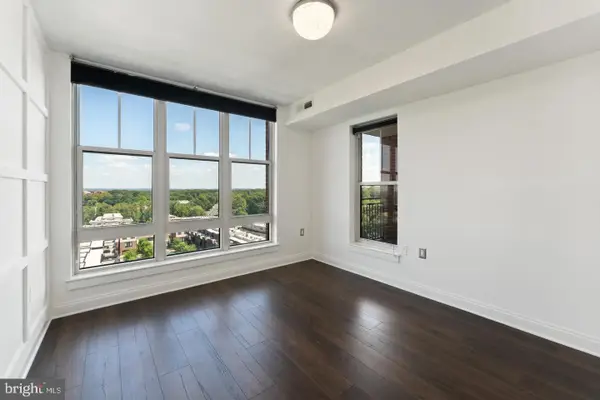 $308,000Active1 beds 1 baths664 sq. ft.
11760 Sunrise Valley Dr #809, RESTON, VA 20191
MLS# VAFX2339446Listed by: FAIRFAX REALTY - Open Sun, 4 to 6pmNew
 $515,000Active4 beds 4 baths1,577 sq. ft.
2225 Southgate Sq, RESTON, VA 20191
MLS# VAFX2327264Listed by: COMPASS


Protect your home and budget from life's surprises with an Assurant Home Warranty, backed by a partner that supports you through every step of homeownership. Explore Plans.
©2026 Century 21 Real Estate LLC. All rights reserved. CENTURY 21®, the CENTURY 21 Logo and C21® are service marks owned by Century 21 Real Estate LLC. Century 21 Real Estate LLC fully supports the principles of the Fair Housing Act and the Equal Opportunity Act. Each office is independently owned and operated. Listing information is deemed reliable but not guaranteed accurate.