
11202 Wedge Dr, Reston, VA 20190
Local realty services provided by:CENTURY 21 Home Team Realty
11202 Wedge Dr,Reston, VA 20190
$899,000
- 4 Beds
- 4 Baths
- 3,184 sq. ft.
- Single family
- Coming Soon
Listed by: thomas m bauer
Office: pearson smith realty, llc.
MLS#:VAFX2339736
Source:BRIGHTMLS
Price summary
- Price:$899,000
- Price per sq. ft.:$282.35
- Monthly HOA dues:$68.08
About this home
Nestled in the prestigious Reston community, this stunning Mid-Century Modern residence offers an exclusive lifestyle defined by elegance and comfort. Built in 1968, this meticulously maintained home spans 2,184 square feet and is set on a generous 0.36-acre lot, providing ample space for both relaxation and entertainment. Step inside to discover a warm and inviting atmosphere, accentuated by beautiful hardwood flooring that flows seamlessly throughout the main living areas. The heart of the home features a thoughtfully designed galley kitchen, equipped with high-end appliances including a cooktop, dishwasher, and refrigerator, ensuring that culinary enthusiasts will feel right at home. With four spacious bedrooms and three and a half bathrooms, this residence offers plenty of room for both privacy and togetherness. The master suite is a true retreat, complete with an en-suite bathroom that exudes tranquility. Each additional bedroom is generously sized, providing comfort and versatility for guests or a home office. The living space is further enhanced by three inviting fireplaces, creating cozy focal points in the home. The fully finished basement, accessible via a connecting stairway, offers additional living space and includes a dedicated laundry area, making everyday tasks a breeze. Step outside to enjoy multiple balconies and a spacious deck, perfect for soaking in the serene views of the adjoining golf course. This outdoor oasis invites you to unwind with a morning coffee or host evening gatherings under the stars. Parking is a breeze with an attached carport and additional off-street spaces, ensuring convenience for you and your guests. This exceptional property not only boasts high-end features but also offers a lifestyle of leisure and sophistication. With its prime location adjoining a golf course, residents can enjoy the beauty of nature while being just moments away from the vibrant amenities that Reston has to offer. Experience the perfect blend of luxury and comfort in this exquisite home, where every detail has been thoughtfully curated for an unparalleled living experience....
Contact an agent
Home facts
- Year built:1968
- Subdivision & Development:RESTON
- Listing ID #:VAFX2339736
- Updated:September 06, 2026 at 01:49 PM
Rooms and interior
- Bedrooms:4
- Total bathrooms:4
- Full bathrooms:3
- Half bathrooms:1
- Flooring:Hardwood
- Dining Description:Dining Area
- Kitchen Description:Cooktop, Dishwasher, Disposal, Kitchen - Galley, Microwave, Refrigerator, Stove
- Basement:Yes
- Basement Description:Connecting Stairway, Full, Fully Finished, Outside Entrance
- Living area:3,184 sq. ft.
Heating and cooling
- Cooling:Central A/C
- Heating:Electric, Forced Air
Structure and exterior
- Year built:1968
- Building area:3,184 sq. ft.
- Lot area:0.36 Acres
- Lot Features:Adjoins Golf Course
- Architectural Style:Mid-Century Modern
- Construction Materials:Combination
- Exterior Features:Balconies- Multiple, Deck(s)
- Foundation Description:Permanent
- Levels:3 Story
Schools
- High school:SOUTH LAKES
Utilities
- Water:Public
- Sewer:Public Sewer
Finances and disclosures
- Price:$899,000
- Price per sq. ft.:$282.35
- Tax amount:$10,811 (2026)
Features and amenities
- Laundry features:Dryer, Has Laundry, Washer
Parking
- Parking description:Attached Carport, Off Street
New listings near 11202 Wedge Dr
- Coming Soon
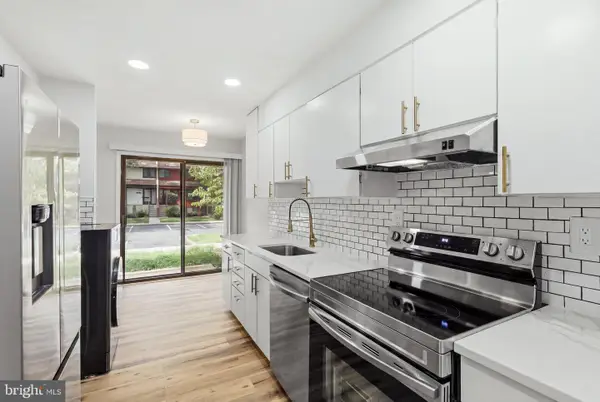 $495,000Coming Soon2 beds 3 baths1,104 sq. ft.
2292 White Cornus Ln, RESTON, VA 20191
MLS# VAFX2339724Listed by: UNITED REAL ESTATE PREMIER - Coming Soon
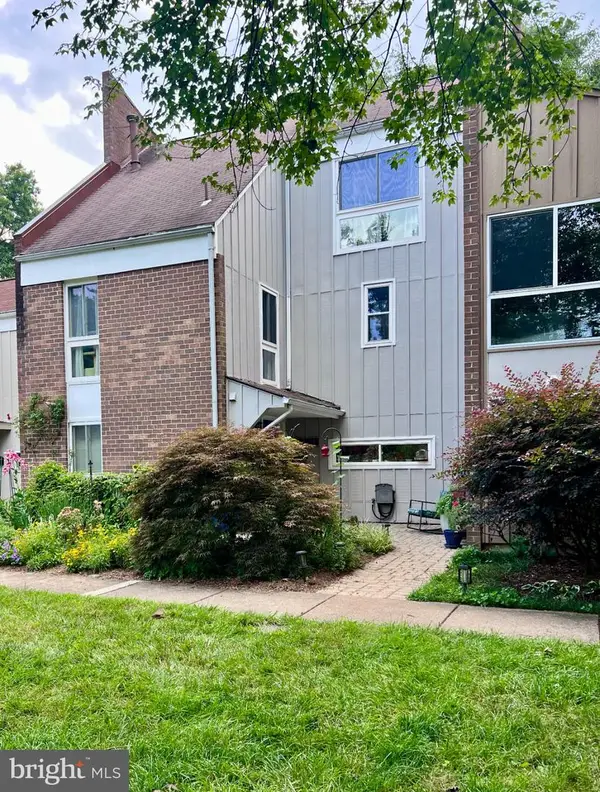 $792,000Coming Soon4 beds 4 baths2,444 sq. ft.
11480-links Dr Links Dr, RESTON, VA 20190
MLS# VAFX2331128Listed by: NATIONAL REALTY, LLC - Coming SoonOpen Sun, 2 to 4pm
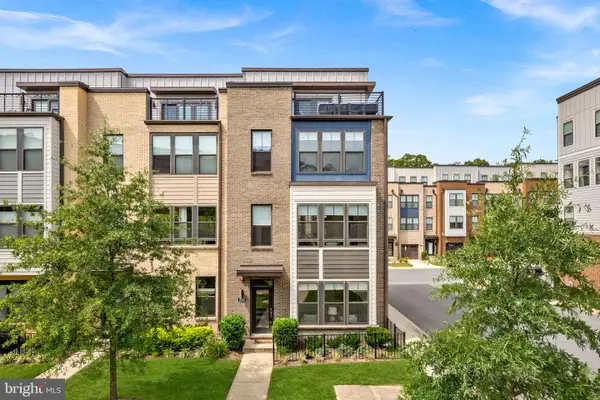 $1,015,000Coming Soon3 beds 4 baths2,224 sq. ft.
1650 Bandit Loop, RESTON, VA 20190
MLS# VAFX2337236Listed by: PEARSON SMITH REALTY, LLC - Coming SoonOpen Sun, 12 to 2pm
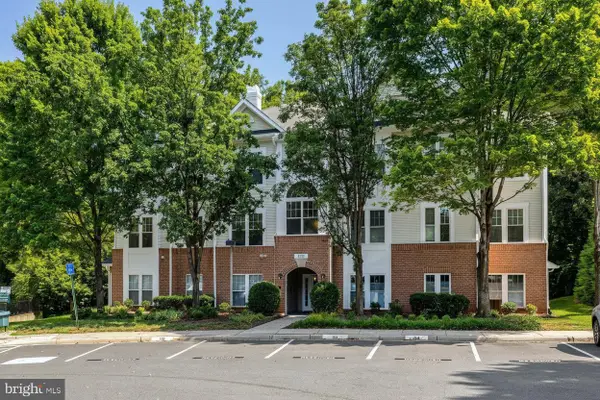 $465,000Coming Soon3 beds 2 baths1,300 sq. ft.
1511 N Point Dr #201, RESTON, VA 20194
MLS# VAFX2338868Listed by: PEARSON SMITH REALTY, LLC - Coming SoonOpen Sat, 1 to 3pm
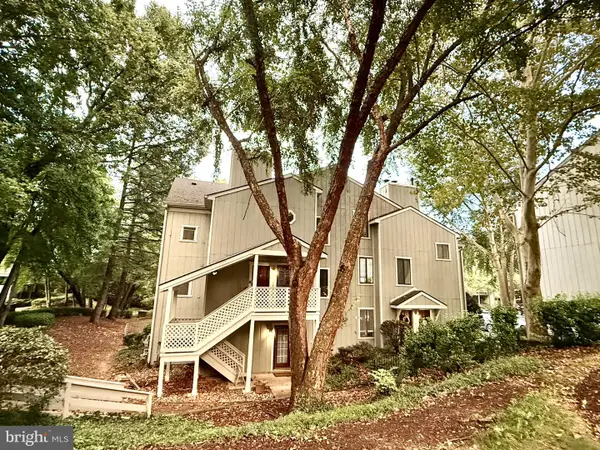 $335,000Coming Soon2 beds 1 baths1,168 sq. ft.
2297 Hunters Run Dr #2297, RESTON, VA 20191
MLS# VAFX2339244Listed by: REDFIN CORPORATION - Coming Soon
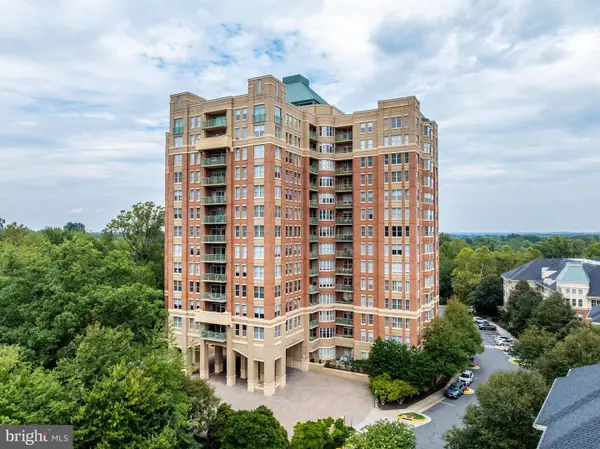 $799,000Coming Soon2 beds 2 baths1,419 sq. ft.
11776 Stratford House Pl #1204, RESTON, VA 20190
MLS# VAFX2338066Listed by: RE/MAX ALLEGIANCE - Coming SoonOpen Sat, 12 to 2pm
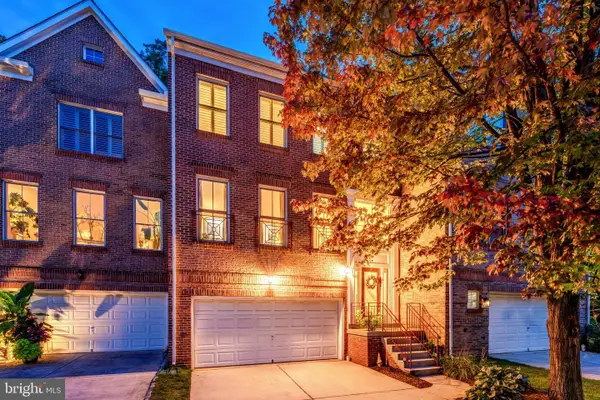 $849,990Coming Soon3 beds 4 baths2,439 sq. ft.
1680 Waterhaven Dr, RESTON, VA 20190
MLS# VAFX2338430Listed by: BERKSHIRE HATHAWAY HOMESERVICES PENFED REALTY - Coming SoonOpen Sat, 2:30 to 4:30pm
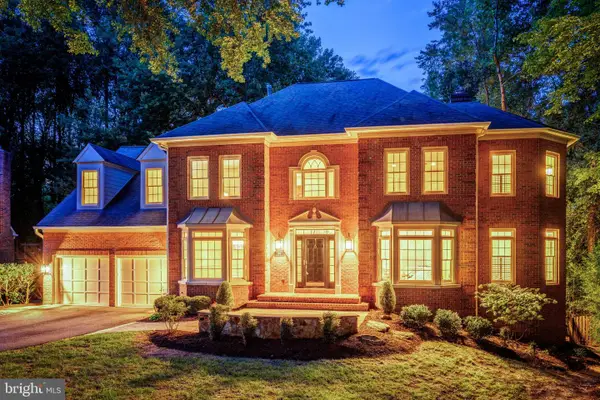 $1,650,000Coming Soon5 beds 4 baths4,815 sq. ft.
11183 Longwood Grove Dr, RESTON, VA 20194
MLS# VAFX2338420Listed by: BERKSHIRE HATHAWAY HOMESERVICES PENFED REALTY - Coming Soon
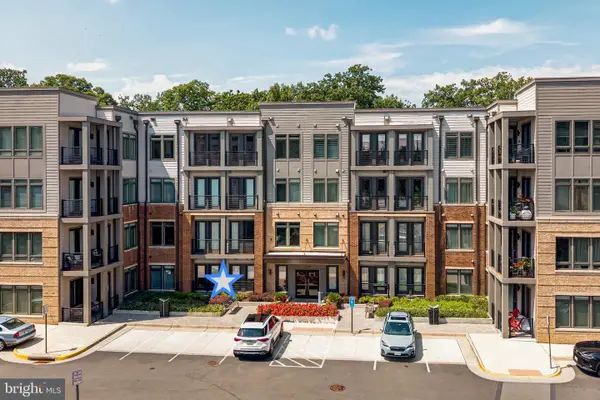 $545,000Coming Soon2 beds 2 baths1,247 sq. ft.
1669 Bandit Loop #103a, RESTON, VA 20190
MLS# VAFX2338328Listed by: PEARSON SMITH REALTY, LLC


Protect your home and budget from life's surprises with an Assurant Home Warranty, backed by a partner that supports you through every step of homeownership. Explore Plans.
©2026 Century 21 Real Estate LLC. All rights reserved. CENTURY 21®, the CENTURY 21 Logo and C21® are service marks owned by Century 21 Real Estate LLC. Century 21 Real Estate LLC fully supports the principles of the Fair Housing Act and the Equal Opportunity Act. Each office is independently owned and operated. Listing information is deemed reliable but not guaranteed accurate.