
11310 Dockside Cir, Reston, VA 20191
Local realty services provided by:CENTURY 21 Norris - Valley Forge
11310 Dockside Cir,Reston, VA 20191
$1,050,000
- 4 Beds
- 4 Baths
- 2,743 sq. ft.
- Townhouse
- Active
Upcoming open houses
- Sat, Aug 0112:00 pm - 03:00 pm
- Sun, Aug 0212:30 pm - 03:00 pm
Listed by: patricia derwinski
Office: weichert, realtors
MLS#:VAFX2328020
Source:BRIGHTMLS
Price summary
- Price:$1,050,000
- Price per sq. ft.:$382.79
- Monthly HOA dues:$195
About this home
Welcome home to your 4-bedroom, 3.5-bathroom, 3-finished-level end-unit home with seasonal views of Lake Thoreau. Enter through the front fenced patio area, adding 140 sq ft of private outdoor space. Beyond the front door is a foyer with a soaring vaulted ceiling. The main level features an updated kitchen with an extra-large center island, adjoining family room with a charming wood-burning fireplace, an expansive deck, and an open floor plan that seamlessly connects to a stylish living and dining room with hardwood floors. Adding to the appeal, a convenient half bathroom is tucked away, and a wall of floor-to-ceiling sliding glass doors bathes the space in natural light, creating a warm and inviting atmosphere. On the 2nd level, you find even more natural light in the primary bedroom that boasts a generous expanse of windows, offering seasonal lake views from a Juliet balcony, along with an updated private en-suite bathroom. Continuing on this level, you find two additional well-proportioned bedrooms and a full bathroom in the hallway. The fully finished walkout lower level features a large recreation room with a second wood-burning fireplace, patio doors providing access to the backyard and green space beyond the patio, a bedroom and full bathroom, a wet bar, and a convenient laundry/storage room. Your home features newer dual-zone HVAC, Front and Back yard patios, a large deck, and spacious side yard. Enjoy all Reston has to offer: Pools, Walking Trails, Tennis Courts, Community Center and more! SELLER TO REPLACE STAIR CARPETING... FRESHLY PAINTED AND MOVE-IN READY!...
Contact an agent
Home facts
- Year built:1977
- Listing ID #:VAFX2328020
- Added:14 day(s) ago
- Updated:July 28, 2026 at 05:38 AM
Rooms and interior
- Bedrooms:4
- Total bathrooms:4
- Full bathrooms:3
- Half bathrooms:1
- Flooring:Carpet, Ceramic Tile, Hardwood
- Dining Description:Dining Area, Dining Room
- Bathrooms Description:Half Bath
- Kitchen Description:Breakfast Area, Carpet, Disposal, Icemaker, Kitchen - Gourmet, Kitchen - Island, Microwave, Oven/Range - Electric, Refrigerator, Stainless Steel Appliances, Water Heater, Wet/Dry Bar
- Bedroom Description:Carpet, Primary Bedroom
- Basement:Yes
- Basement Description:Daylight, Outside Entrance, Partial, Rear Entrance, Walkout Level, Windows
- Living area:2,743 sq. ft.
Heating and cooling
- Cooling:Central A/C, Zoned
- Heating:Electric, Heat Pump(s)
Structure and exterior
- Roof:Shake
- Year built:1977
- Building area:2,743 sq. ft.
- Lot area:0.06 Acres
- Lot Features:Backs - Open Common Area, Lake, No Thru Street, SideYard(s)
- Architectural Style:Contemporary
- Construction Materials:Brick
- Exterior Features:Balconies- Multiple, Deck(s), Exterior Lighting, Patio(s), Sidewalks
- Foundation Description:Slab
- Levels:3 Story
Schools
- High school:SOUTH LAKES
- Middle school:HUGHES
- Elementary school:TERRASET
Utilities
- Water:Public
- Sewer:Public Sewer
Finances and disclosures
- Price:$1,050,000
- Price per sq. ft.:$382.79
- Tax amount:$9,526 (2025)
Features and amenities
- Laundry features:Dryer, Washer
- Amenities:Carpet, Ceiling Fan(s), Double Pane Windows, Wet/Dry Bar, Window Treatments
Parking
- Parking description:Assigned, Parking Lot
New listings near 11310 Dockside Cir
- Coming SoonOpen Sat, 12 to 2pm
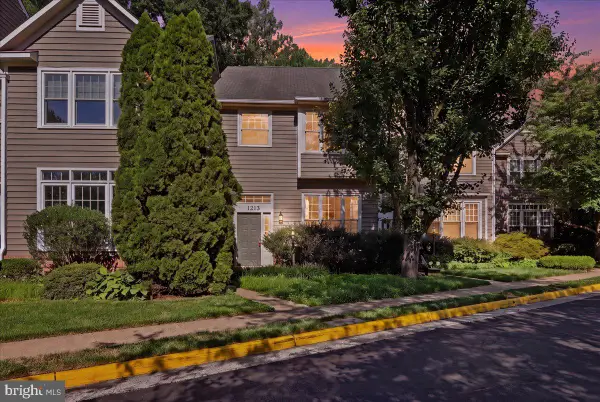 $800,000Coming Soon3 beds 4 baths
1213 Weatherstone Ct, RESTON, VA 20194
MLS# VAFX2316920Listed by: KELLER WILLIAMS FAIRFAX GATEWAY - Coming Soon
 $395,000Coming Soon2 beds 2 baths
1700 Lake Shore Crest Dr #25, RESTON, VA 20190
MLS# VAFX2330778Listed by: BETTER HOMES AND GARDENS REAL ESTATE RESERVE - Coming Soon
 $699,900Coming Soon4 beds 4 baths
2322 Old Trail Dr, RESTON, VA 20191
MLS# VAFX2330874Listed by: RE/MAX EXECUTIVES - Open Wed, 5 to 7pmNew
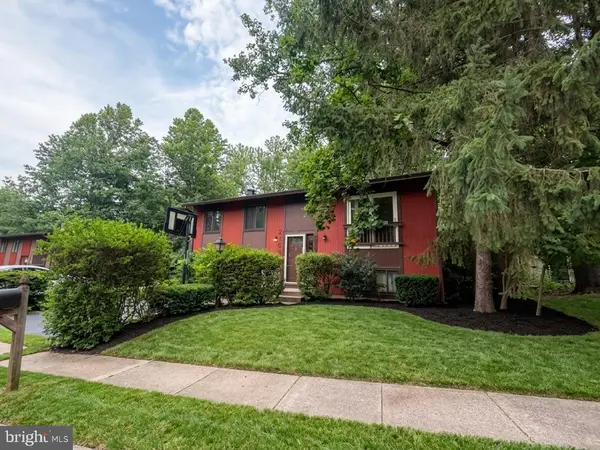 $450,000Active4 beds 2 baths1,976 sq. ft.
2368 Old Trail Dr, RESTON, VA 20191
MLS# VAFX2330944Listed by: EXP REALTY, LLC - New
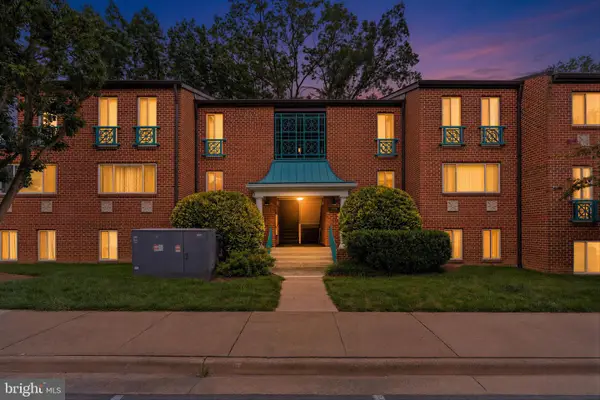 $325,000Active2 beds 1 baths1,073 sq. ft.
11811 Breton Ct #22-d, RESTON, VA 20191
MLS# VAFX2330828Listed by: SMART REALTY, LLC - New
 $735,000Active3 beds 3 baths1,933 sq. ft.
2407 Glade Bank Way, RESTON, VA 20191
MLS# VAFX2329064Listed by: DOORSTEP PROPERTY MANAGEMENT, LLC - New
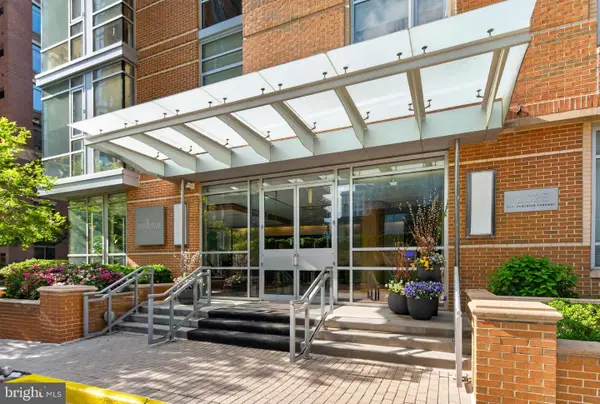 $570,000Active2 beds 2 baths1,310 sq. ft.
12025 New Dominion Pkwy #304, RESTON, VA 20190
MLS# VAFX2330918Listed by: LONG & FOSTER REAL ESTATE, INC. - Open Sat, 1 to 3pmNew
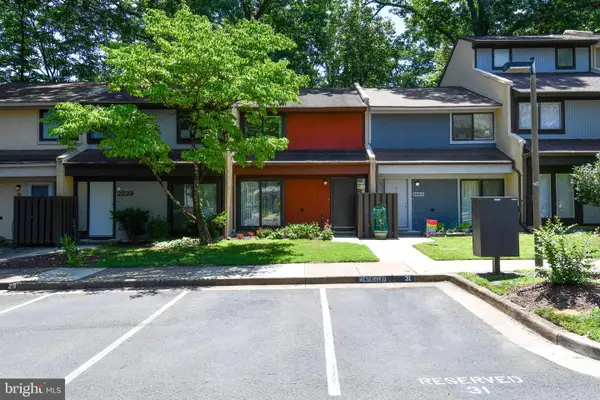 $440,000Active2 beds 2 baths1,197 sq. ft.
2231 Cartwright Pl, RESTON, VA 20191
MLS# VAFX2329566Listed by: RE/MAX EXECUTIVES - New
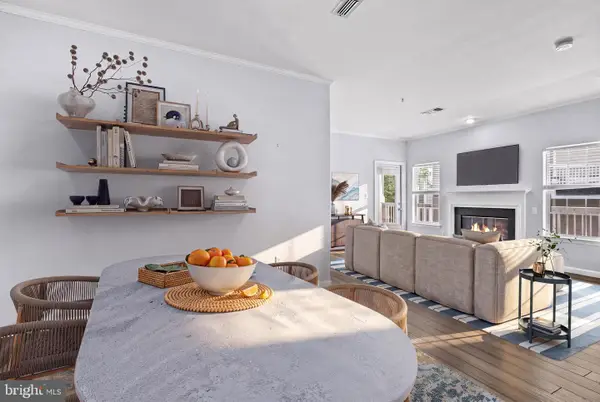 $359,900Active2 beds 2 baths966 sq. ft.
1708 Lake Shore Crest Dr #23, RESTON, VA 20190
MLS# VAFX2330850Listed by: SAMSON PROPERTIES - New
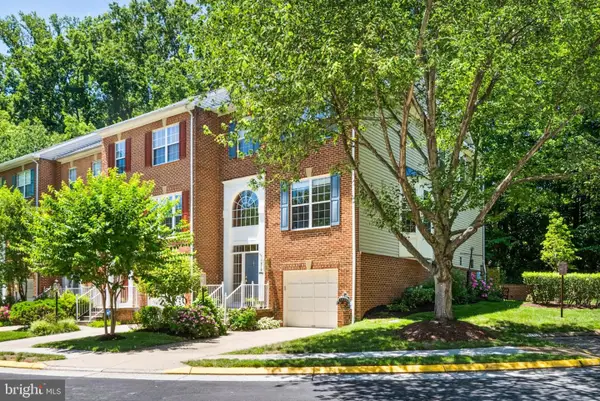 $797,000Active3 beds 4 baths2,273 sq. ft.
1212 Wild Hawthorn Way, RESTON, VA 20194
MLS# VAFX2317080Listed by: KELLER WILLIAMS REALTY


Protect your home and budget from life's surprises with an Assurant Home Warranty, backed by a partner that supports you through every step of homeownership. Explore Plans.
©2026 Century 21 Real Estate LLC. All rights reserved. CENTURY 21®, the CENTURY 21 Logo and C21® are service marks owned by Century 21 Real Estate LLC. Century 21 Real Estate LLC fully supports the principles of the Fair Housing Act and the Equal Opportunity Act. Each office is independently owned and operated. Listing information is deemed reliable but not guaranteed accurate.