
11403 Turnmill Ln, Reston, VA 20191
Local realty services provided by:CENTURY 21 Ryon Real Estate
11403 Turnmill Ln,Reston, VA 20191
$779,999
- 3 Beds
- 2 Baths
- 1,764 sq. ft.
- Single family
- Coming Soon
Listed by: julio r ramirez
Office: keller williams realty
MLS#:VAFX2349090
Source:BRIGHTMLS
Price summary
- Price:$779,999
- Price per sq. ft.:$442.18
- Monthly HOA dues:$160
About this home
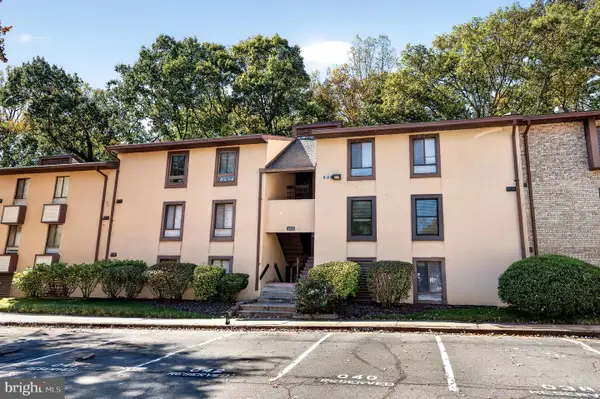
Largest ONE LEVEL home in the neighborhood. Large addition and garage. Brand new roof, bathrooms, appliances, paint and countertops. Low maintenance lot, strategically positioned in the middle of the neighborhood. Move in ready! Contact listing agent for questions.
Contact an agent
Home facts
- Year built:1977
- Subdivision & Development:HAMPTON MEADOWS
- Listing ID #:VAFX2349090
- Updated:November 06, 2026 at 02:58 PM
Rooms and interior
- Bedrooms:3
- Total bathrooms:2
- Full bathrooms:2
- Flooring:Wood
- Dining Description:Combination Kitchen/Dining
- Kitchen Description:Cedar Closet(s), Kitchen - Eat-In, Kitchen - Island
- Bedroom Description:Cedar Closet(s), Entry Level Bedroom, Walk In Closet(s)
- Living area:1,764 sq. ft.
Heating and cooling
- Cooling:Heat Pump(s)
- Heating:Forced Air, Natural Gas
Structure and exterior
- Roof:Architectural Shingle
- Year built:1977
- Building area:1,764 sq. ft.
- Lot area:0.1 Acres
- Architectural Style:Cape Cod
- Construction Materials:Vinyl Siding
- Foundation Description:Slab
- Levels:1 Story
Utilities
- Water:Public
- Sewer:Public Septic, Public Sewer
Finances and disclosures
- Price:$779,999
- Price per sq. ft.:$442.18
- Tax amount:$8,565 (2026)
Features and amenities
- Amenities:Cedar Closet(s), Solar Tube(s)
Parking
- Parking description:Additional Storage Area, Attached Garage, Inside Access, Oversized
- Garage:Yes
- Garage spaces:1
New listings near 11403 Turnmill Ln
- Coming Soon
 $665,000Coming Soon4 beds 4 baths1,656 sq. ft.
1537 Park Glen Ct, RESTON, VA 20190
MLS# VAFX2348622Listed by: LONG & FOSTER REAL ESTATE, INC. - Coming Soon
 $325,000Coming Soon3 beds 2 baths1,029 sq. ft.
2253 Castle Rock Sq #21c, RESTON, VA 20191
MLS# VAFX2348950Listed by: EXP REALTY, LLC - Coming Soon
 $850,000Coming Soon5 beds 4 baths2,702 sq. ft.
2339 Archdale Rd, RESTON, VA 20191
MLS# VAFX2346980Listed by: LONG & FOSTER REAL ESTATE, INC. - Coming Soon
 $295,000Coming Soon3 beds 2 baths1,029 sq. ft.
2239 Castle Rock Sq #12c, RESTON, VA 20191
MLS# VAFX2347128Listed by: CORCORAN MCENEARNEY - Coming Soon
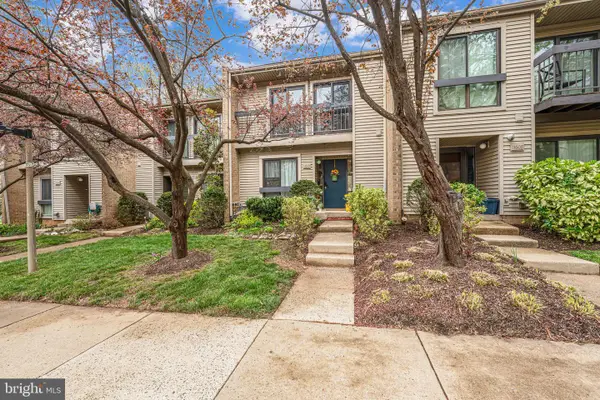 $514,900Coming Soon3 beds 3 baths1,636 sq. ft.
11610 Windbluff Ct #07/ 7b1, RESTON, VA 20191
MLS# VAFX2343956Listed by: SAMSON PROPERTIES - Open Sat, 11am to 1pmNew
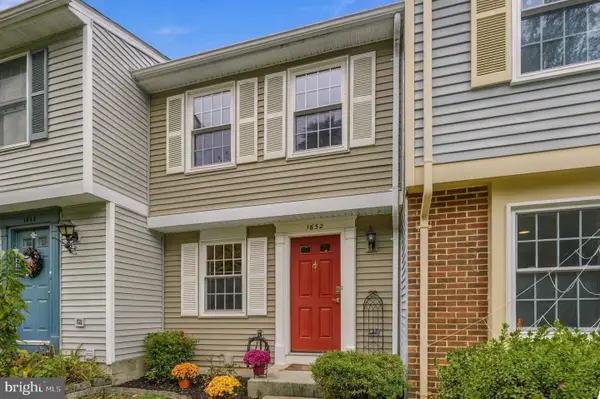 $499,500Active2 beds 2 baths1,338 sq. ft.
1652 Harvest Green Ct, RESTON, VA 20194
MLS# VAFX2348220Listed by: REDFIN CORP - Open Sat, 11:30am to 2:30pmNew
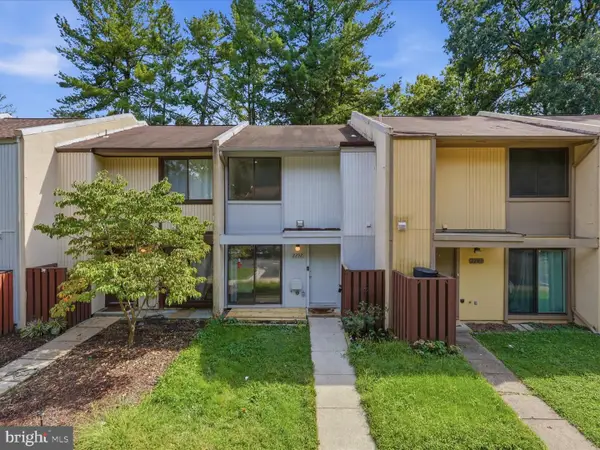 $399,850Active2 beds 3 baths1,104 sq. ft.
2292 White Cornus Ln, RESTON, VA 20191
MLS# VAFX2349422Listed by: UNITED REAL ESTATE PREMIER - New
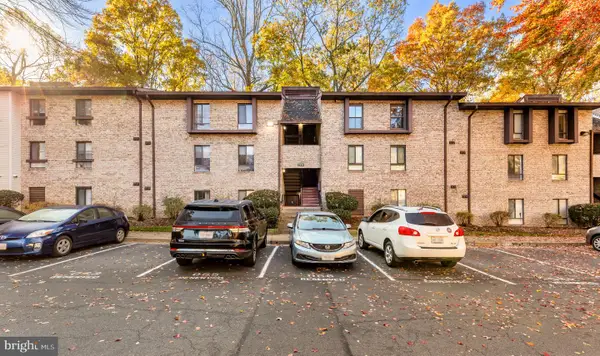 $310,000Active3 beds 2 baths1,029 sq. ft.
2218 Castle Rock Sq #22c, RESTON, VA 20191
MLS# VAFX2349406Listed by: COMPASS - New
 $248,990Active2 beds 2 baths894 sq. ft.
2210 Castle Rock Sq #1b, RESTON, VA 20191
MLS# VAFX2349346Listed by: ALLURI REALTY, INC.


Protect your home and budget from life's surprises with an Assurant Home Warranty, backed by a partner that supports you through every step of homeownership. Explore Plans.
©2026 Century 21 Real Estate LLC. All rights reserved. CENTURY 21®, the CENTURY 21 Logo and C21® are service marks owned by Century 21 Real Estate LLC. Century 21 Real Estate LLC fully supports the principles of the Fair Housing Act and the Equal Opportunity Act. Each office is independently owned and operated. Listing information is deemed reliable but not guaranteed accurate.